
3813 S Peonie --, Mesa, AZ 85212
Local realty services provided by:HUNT Real Estate ERA
3813 S Peonie --,Mesa, AZ 85212
$679,990
- 5 Beds
- 4 Baths
- 2,883 sq. ft.
- Single family
- Active
Listed by: tara m talley
Office: taylor morrison (mls only)
MLS#:7083204
Source:ARMLS
Price summary
- Price:$679,990
- Price per sq. ft.:$235.86
- Monthly HOA dues:$156
About this home
What's Special: Larger Backyard | Close to Amenities | East Facing Patio | Dedicated Study | Multi-Gen Suite | 5th Bedroom. New Construction - November Completion! Built by America's Most Trusted Home Builder. Welcome to the Winsor at 3813 S Peonie in Hawes Crossing Discovery! The inviting front porch leads into the home with a private study and powder room just off the foyer. Moving into the heart of the home, an open concept kitchen flow seamlessly into the dining area and great room with access to your private backyard. A multi-generational suite with a bedroom, living area and ensuite offer endless possibilities while the centrally located laundry room completes the main floor. Upstairs, the primary bedroom features an ensuite with dual sinks and a generous walk-in closet while three secondary bedrooms and a bathroom surround a versatile loft. Experience the best of the Southeast Valley at Hawes Crossing Discovery Collection in Mesa, AZ. Enjoy stunning Superstition Mountain views, a community pool, fitness center, and pickleball courts. With easy access to SR-202 and top Gilbert schools, you're also close to hiking, the Mesa Arts Center, and great dining in downtown Mesa. Additional Highlights Include: GE gourmet gas cooktop profile kitchen. MLS#7083204...
Contact an agent
Home facts
- Year built:2026
- Subdivision & Development:Hawes Crossing Discovery
- Listing ID #:7083204
- Updated:September 21, 2026 at 11:51 PM
Rooms and interior
- Bedrooms:5
- Total bathrooms:4
- Rooms Total:10
- Flooring:Carpet, Tile
- Living area:2,883 sq. ft.
Heating and cooling
- Cooling:ENERGY STAR Qualified Equipment, Programmable Thermostat
- Heating:Natural Gas
- Central air:Yes
Structure and exterior
- Year built:2026
- Building area:2,883 sq. ft.
- Lot area:0.12 Acres
- Lot Features:Auto Timer H2O Front, Desert Front, East/West Exposure, Sprinklers In Front
- Architectural Style:Ranch
- Construction Materials:Stucco
Schools
- High school:Desert Ridge High
- Middle school:Desert Ridge Jr. High
- Elementary school:Boulder Creek Elementary
Finances and disclosures
- Price:$679,990
- Price per sq. ft.:$235.86
- Tax amount:$3,500 (2025)
Parking
- Parking description:Electric Vehicle Charging Station(s)
- Garage:Yes
- Garage spaces:2
 All information should be verified by the recipient and none is guaranteed as accurate by ARMLS. Copyright 2020 Arizona Regional Multiple Listing Service, Inc. All rights reserved.
New listings near 3813 S Peonie --
- New
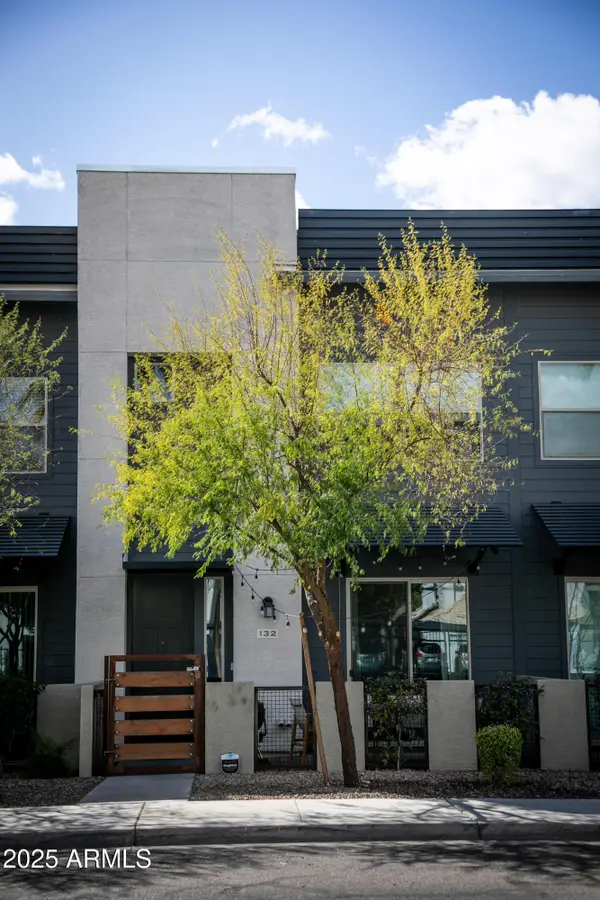 $385,000Active3 beds 3 baths1,600 sq. ft.
7531 E Billings Street #132, Mesa, AZ 85207
MLS# 7083225Listed by: RETSY - New
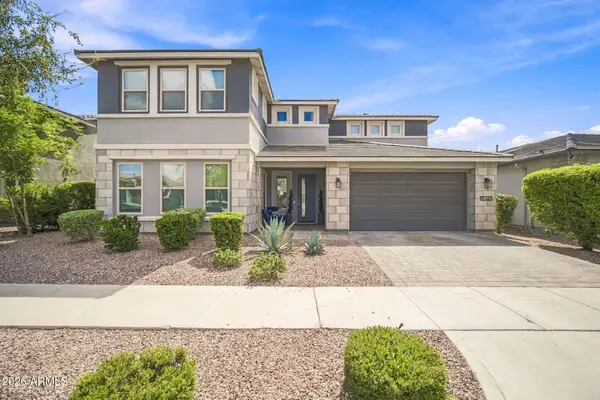 $1,299,000Active6 beds 5 baths5,052 sq. ft.
10345 E Trillium Avenue, Mesa, AZ 85212
MLS# 7083232Listed by: COPPER TREE PROPERTIES - New
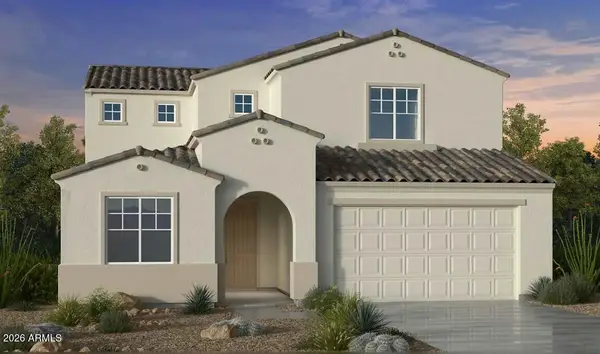 $709,990Active5 beds 4 baths2,883 sq. ft.
7929 E Ramblewood Avenue, Mesa, AZ 85212
MLS# 7083250Listed by: TAYLOR MORRISON (MLS ONLY) - New
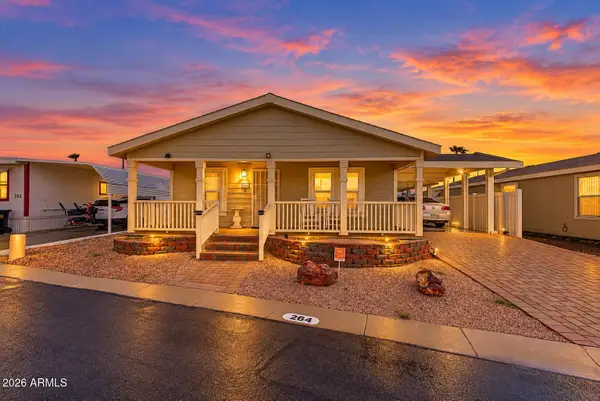 $150,000Active3 beds 2 baths1,820 sq. ft.
201 S Greenfield Road #264, Mesa, AZ 85206
MLS# 7083207Listed by: EXP REALTY - New
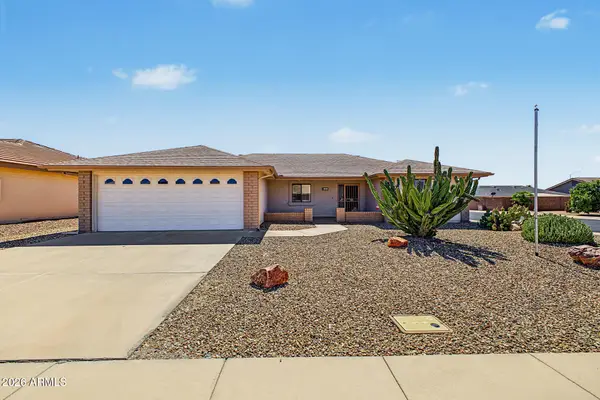 $465,000Active3 beds 2 baths1,659 sq. ft.
11511 E Milagro Avenue, Mesa, AZ 85209
MLS# 7083169Listed by: FARNSWORTH REALTY & MANAGEMENT - New
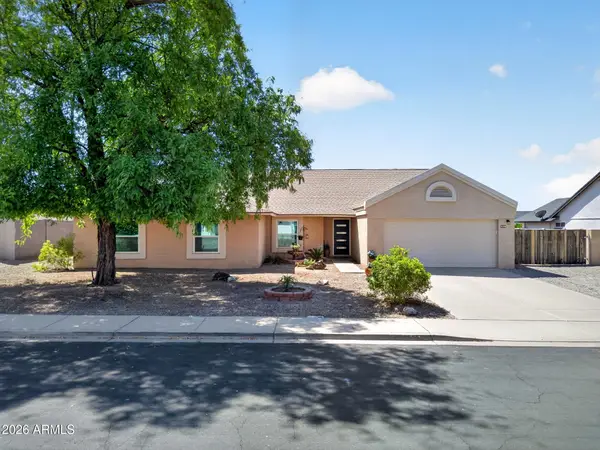 $570,000Active4 beds 2 baths2,354 sq. ft.
8145 E Fountain Street, Mesa, AZ 85207
MLS# 7083170Listed by: REAL BROKER - New
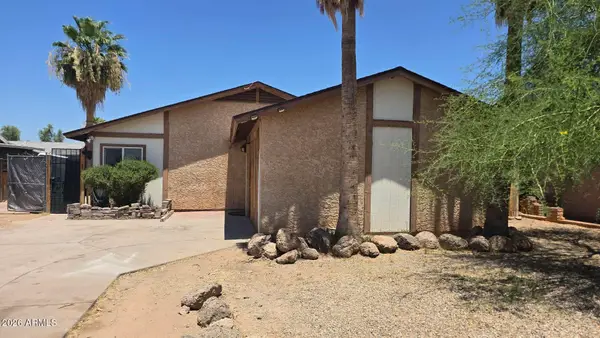 $330,000Active2 beds 2 baths1,044 sq. ft.
604 W Emelita Avenue, Mesa, AZ 85210
MLS# 7083175Listed by: MILLENIUM THREE REAL ESTATE - New
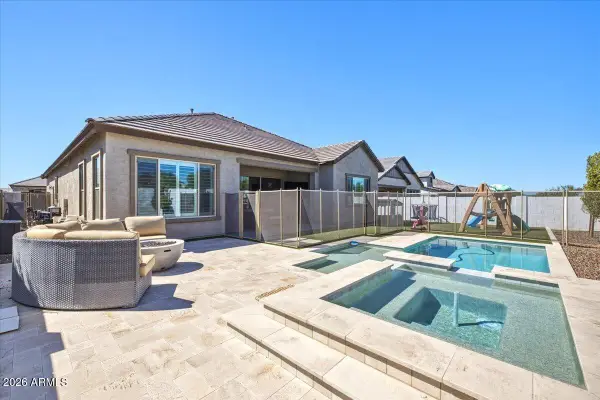 $915,000Active3 beds 3 baths2,511 sq. ft.
8146 E June Street, Mesa, AZ 85207
MLS# 7083121Listed by: HOMESMART - New
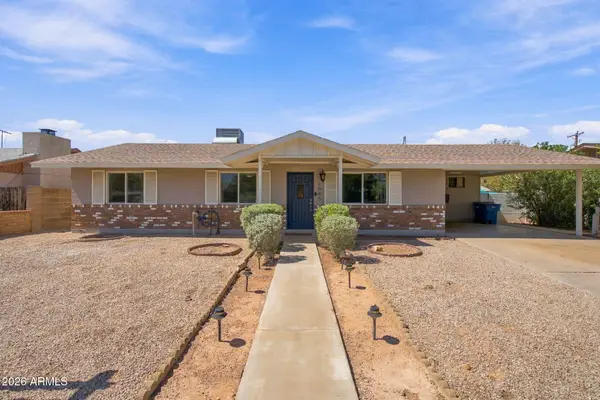 $510,000Active5 beds 3 baths2,462 sq. ft.
1040 S Grand --, Mesa, AZ 85210
MLS# 7083123Listed by: EXP REALTY


Protect your home and budget from life's surprises with an Assurant Home Warranty, backed by a partner that supports you through every step of homeownership. Explore Plans.
© 2023 - 2026 ERA Franchise Systems LLC. All rights reserved. ERA Franchise Systems LLC fully supports the principles of the Fair Housing Act and the Equal Opportunity Act. ERA, ERA Real Estate powered, and their respective logos are registered service marks of ERA Franchise Systems LLC. Each office is independently owned and operated.