
7531 E Billings Street #132, Mesa, AZ 85207
Local realty services provided by:ERA Four Feathers Realty, L.C.
7531 E Billings Street #132,Mesa, AZ 85207
$385,000
- 3 Beds
- 3 Baths
- 1,600 sq. ft.
- Townhouse
- Active
Listed by: dylan eric schwarm
Office: retsy
MLS#:7083225
Source:ARMLS
Price summary
- Price:$385,000
- Price per sq. ft.:$240.63
- Monthly HOA dues:$140
About this home
Welcome to this beautifully upgraded 3-bedroom, 2.5-bathroom townhouse, built in 2020, offering a perfect blend of style and comfort. The spacious open-concept living and dining areas feature upgraded LVP flooring, creating a sleek and low-maintenance space. Head upstairs and enjoy an additional loft area, ideal for a home office or entertainment space with all 3 bedrooms. The community offers fantastic amenities, including a refreshing pool and a fun playground. Conveniently located near Loop 202, you'll have easy access to the entire valley—making this the perfect home for both relaxation and commuting.
Contact an agent
Home facts
- Year built:2020
- Subdivision & Development:ASPIRE AT SUN VALLEY TOWNHOMES
- Listing ID #:7083225
- Updated:September 22, 2026 at 01:28 AM
Rooms and interior
- Bedrooms:3
- Total bathrooms:3
- Flooring:Carpet, Tile
- Living area:1,600 sq. ft.
Heating and cooling
- Cooling:Ceiling Fan(s)
- Heating:Electric
- Central air:Yes
Structure and exterior
- Year built:2020
- Building area:1,600 sq. ft.
- Lot area:0.03 Acres
- Lot Features:North/South Exposure
- Architectural Style:Contemporary
- Construction Materials:Brick Veneer, Stucco
- Exterior Features:Private Yard
Schools
- High school:Red Mountain High School
- Middle school:Fremont Junior High School
- Elementary school:Salk Elementary School
Utilities
- Sewer:Sewer in & Connected
Finances and disclosures
- Price:$385,000
- Price per sq. ft.:$240.63
- Tax amount:$1,395 (2025)
Features and amenities
- Laundry features:Upstairs Laundry
- Amenities:Vinyl Frame
Parking
- Garage:Yes
- Garage spaces:2
 All information should be verified by the recipient and none is guaranteed as accurate by ARMLS. Copyright 2020 Arizona Regional Multiple Listing Service, Inc. All rights reserved.
New listings near 7531 E Billings Street #132
- New
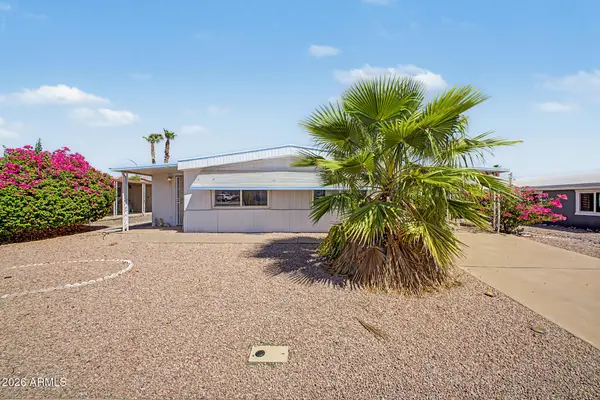 $225,000Active2 beds 2 baths1,152 sq. ft.
555 S 83rd Way, Mesa, AZ 85208
MLS# 7078931Listed by: WEST USA REALTY - New$225,000Active2 beds 2 baths1,152 sq. ft.
555 S 83rd Way, Mesa, AZ 85208
MLS# 7078931Listed by: WEST USA REALTY - New
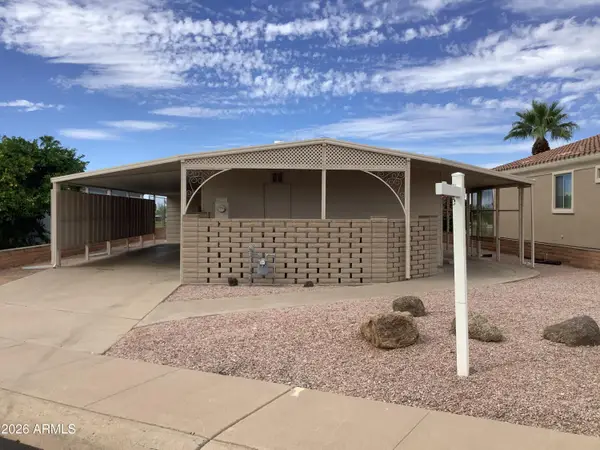 $429,000Active2 beds 2 baths1,090 sq. ft.
5804 E Marlin Place, Mesa, AZ 85215
MLS# 7083285Listed by: GRAND AZ REALTY - New
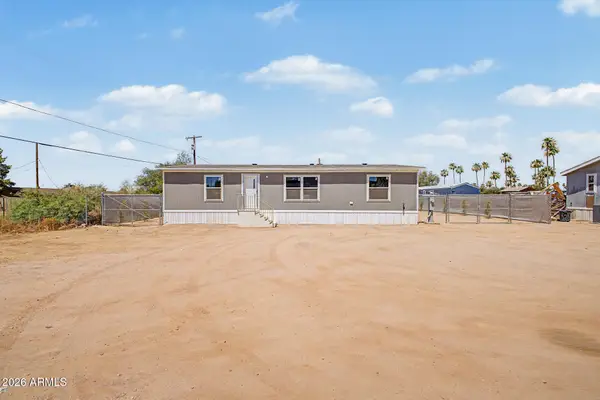 $329,900Active3 beds 2 baths1,264 sq. ft.
132 S 103rd Place, Mesa, AZ 85208
MLS# 7083292Listed by: SLOAN REALTY ASSOCIATES - New
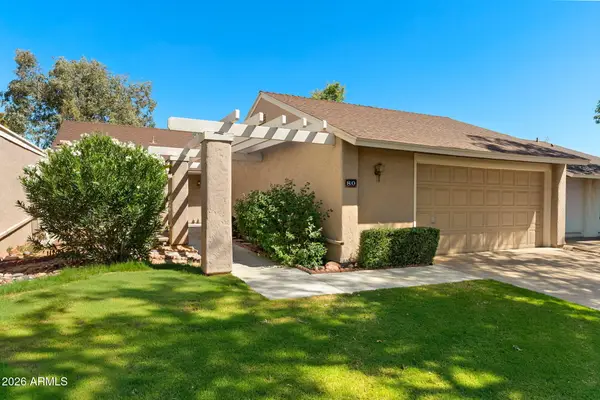 $307,000Active3 beds 2 baths1,460 sq. ft.
80 Leisure World --, Mesa, AZ 85206
MLS# 7083263Listed by: RE/MAX CLASSIC - New
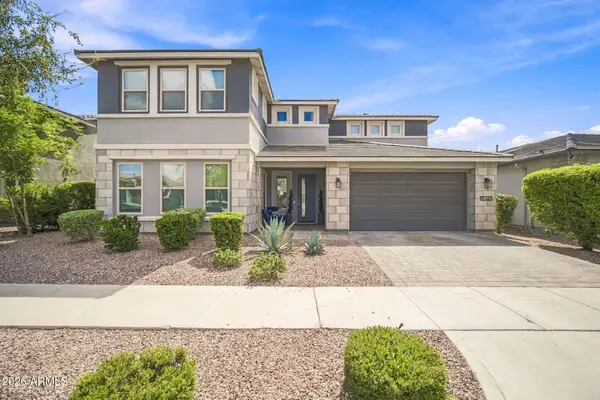 $1,299,000Active6 beds 5 baths5,052 sq. ft.
10345 E Trillium Avenue, Mesa, AZ 85212
MLS# 7083232Listed by: COPPER TREE PROPERTIES - New
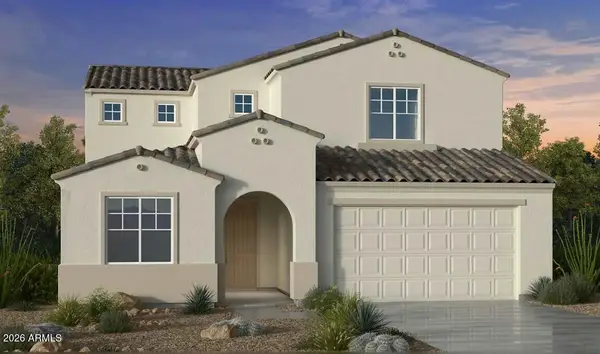 $709,990Active5 beds 4 baths2,883 sq. ft.
7929 E Ramblewood Avenue, Mesa, AZ 85212
MLS# 7083250Listed by: TAYLOR MORRISON (MLS ONLY) - New
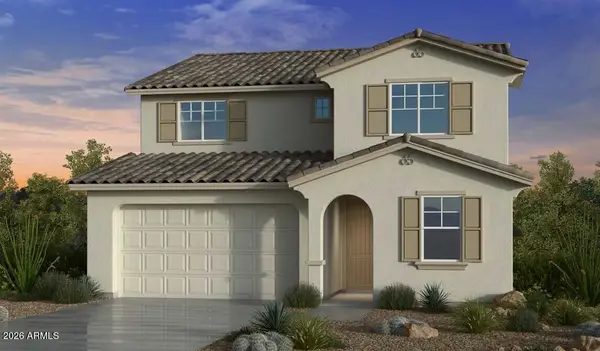 $679,990Active5 beds 4 baths2,883 sq. ft.
3813 S Peonie --, Mesa, AZ 85212
MLS# 7083204Listed by: TAYLOR MORRISON (MLS ONLY) - New
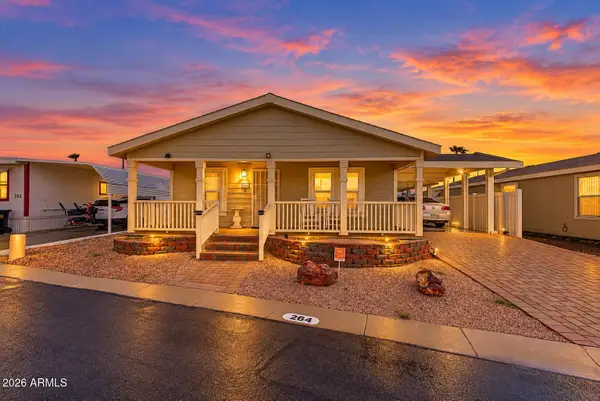 $150,000Active3 beds 2 baths1,820 sq. ft.
201 S Greenfield Road #264, Mesa, AZ 85206
MLS# 7083207Listed by: EXP REALTY


Protect your home and budget from life's surprises with an Assurant Home Warranty, backed by a partner that supports you through every step of homeownership. Explore Plans.
© 2023 - 2026 ERA Franchise Systems LLC. All rights reserved. ERA Franchise Systems LLC fully supports the principles of the Fair Housing Act and the Equal Opportunity Act. ERA, ERA Real Estate powered, and their respective logos are registered service marks of ERA Franchise Systems LLC. Each office is independently owned and operated.