
4013 E Elmwood Street, Mesa, AZ 85205
Local realty services provided by:HUNT Real Estate ERA
4013 E Elmwood Street,Mesa, AZ 85205
$860,000
- 4 Beds
- 3 Baths
- 2,834 sq. ft.
- Single family
- Pending
Listed by: jennifer sloat, mark david sloat
Office: the agency
MLS#:7051194
Source:ARMLS
Price summary
- Price:$860,000
- Price per sq. ft.:$303.46
- Monthly HOA dues:$66.67
About this home
Beautifully maintained move-in ready home, this thoughtfully designed split floor plan offers soaring ceilings, tons of natural light, & spacious living areas that flow effortlessly for everyday living & entertaining. Well-appointed kitchen opens to the heart of the home, creating an inviting gathering space for family & friends. Outside, enjoy your own private resort style heated pool with multiple lounge areas, elevated spa, dramatic rock waterfall, mature landscaping, & multiple seating areas, perfect for relaxing or entertaining year-round. Highlights include recently upgraded HVAC systems, a 3-car garage, RV gate, and an ideal location walking distance to Entz Elementary with convenient Loop 202 access. Just minutes away from Saguaro Lake & The Salt River. Home is here!
Contact an agent
Home facts
- Year built:1995
- Subdivision & Development:SUMMIT AT MONTECITO
- Listing ID #:7051194
- Updated:August 22, 2026 at 09:15 AM
Rooms and interior
- Bedrooms:4
- Total bathrooms:3
- Rooms Total:5
- Flooring:Concrete, Stone, Tile
- Living area:2,834 sq. ft.
Heating and cooling
- Cooling:Ceiling Fan(s), Heat Pump, Programmable Thermostat
- Heating:Ceiling, Heat Pump
- Central air:Yes
Structure and exterior
- Year built:1995
- Building area:2,834 sq. ft.
- Lot area:0.35 Acres
- Lot Features:Auto Timer H2O Back, Auto Timer H2O Front, Corner, Desert Back, Desert Front, North/South Exposure, Synthetic Grass Back
- Architectural Style:Ranch
- Construction Materials:Painted, Stucco
- Exterior Features:Playground, Storage
Schools
- High school:Mountain View High School
- Middle school:Poston Junior High School
- Elementary school:Entz Elementary School
Utilities
- Water:City Water
Finances and disclosures
- Price:$860,000
- Price per sq. ft.:$303.46
- Tax amount:$3,993 (2025)
Features and amenities
- Laundry features:Gas Dryer Hookup, Washer/Dryer Hook-up Only
- Pool features:Diving Pool, Play Pool, Variable Speed Pump
Parking
- Parking description:Electric Vehicle Charging Station(s), RV Gate, Separate Storage Areas(s)
- Garage:Yes
- Garage spaces:3
 All information should be verified by the recipient and none is guaranteed as accurate by ARMLS. Copyright 2020 Arizona Regional Multiple Listing Service, Inc. All rights reserved.
New listings near 4013 E Elmwood Street
- New
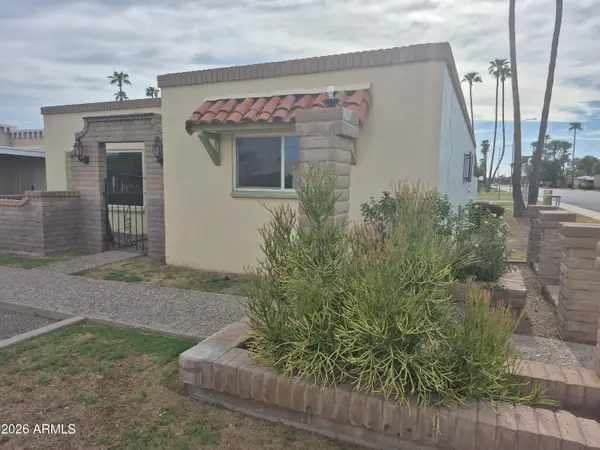 $325,000Active3 beds 2 baths1,724 sq. ft.
560 N Hobson Plaza, Mesa, AZ 85203
MLS# 7070094Listed by: HOMESMART - New
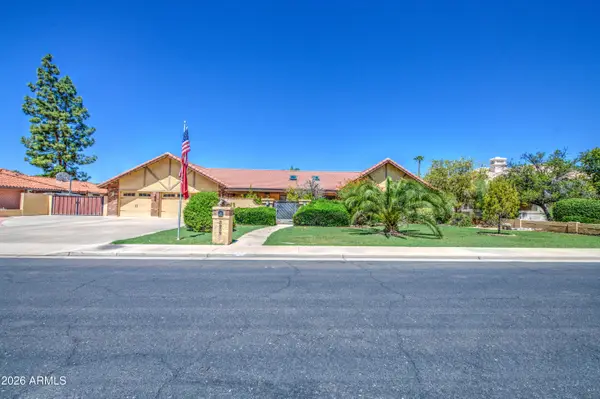 $850,000Active5 beds 3 baths3,167 sq. ft.
3232 E Ellis Street, Mesa, AZ 85213
MLS# 7070109Listed by: RE/MAX FINE PROPERTIES - New
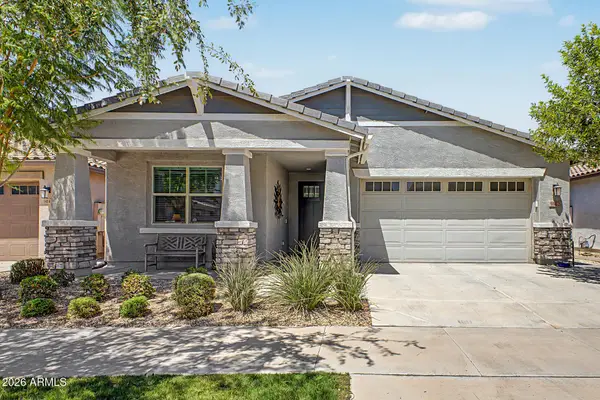 $535,000Active4 beds 3 baths2,194 sq. ft.
9852 E Texas Avenue, Mesa, AZ 85212
MLS# 7070119Listed by: APARTMENT SOURCE - New
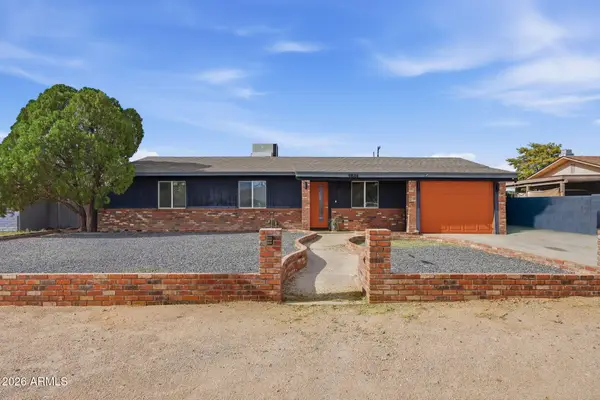 $405,500Active3 beds 2 baths1,096 sq. ft.
9844 E Butte Street, Mesa, AZ 85207
MLS# 7070073Listed by: HOMESMART - New
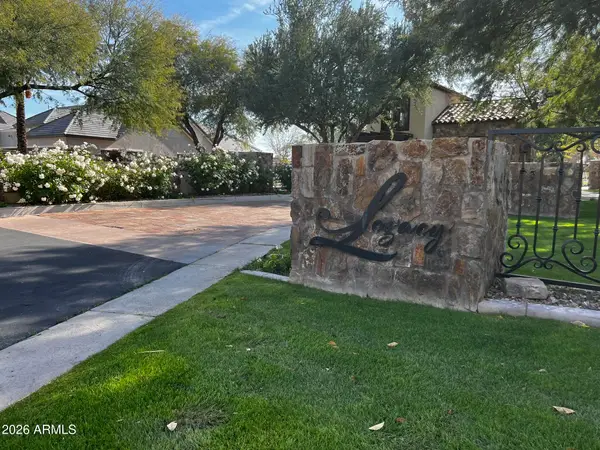 $800,000Active0.72 Acres
3215 E Halifax Circle #8, Mesa, AZ 85213
MLS# 7070042Listed by: PRESENT PROPERTIES - New
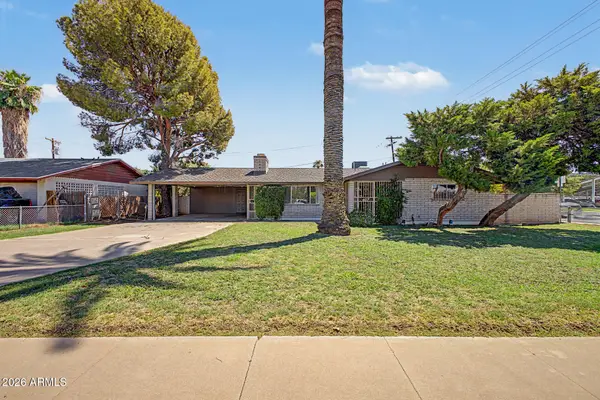 $360,000Active2 beds 2 baths1,230 sq. ft.
407 E 8th Street, Mesa, AZ 85203
MLS# 7069985Listed by: REALTY ONE GROUP - New
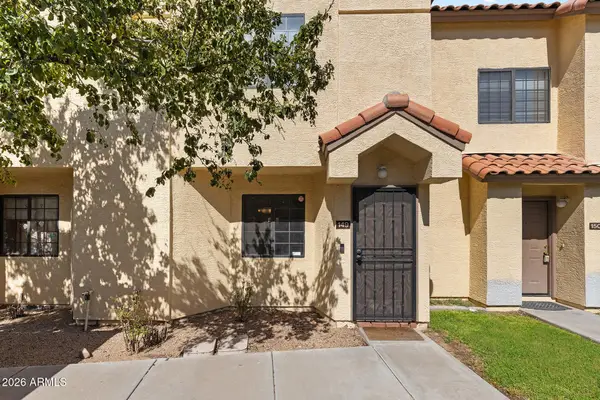 $255,000Active2 beds 3 baths1,109 sq. ft.
455 S Mesa Drive #149, Mesa, AZ 85210
MLS# 7069996Listed by: EVERYPLACE - New
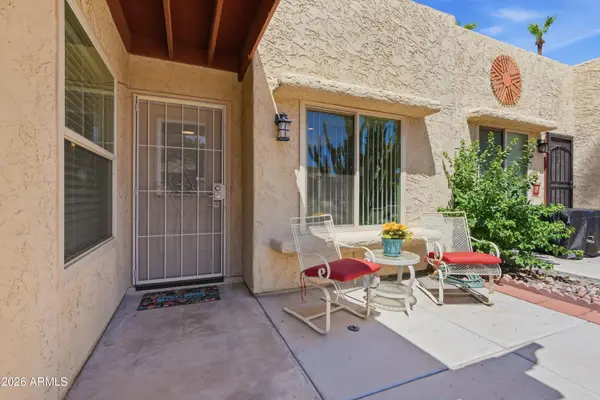 $229,000Active2 beds 2 baths1,032 sq. ft.
524 S Palo Verde Way, Mesa, AZ 85208
MLS# 7070004Listed by: RUSS LYON SOTHEBY'S INTERNATIONAL REALTY - New
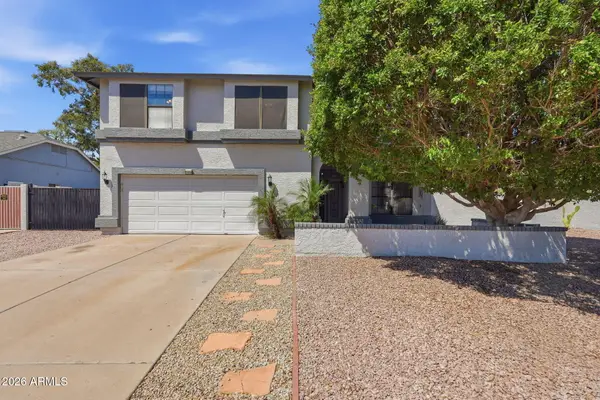 $599,000Active4 beds 3 baths2,267 sq. ft.
2336 N Roca --, Mesa, AZ 85213
MLS# 7070008Listed by: COLDWELL BANKER REALTY - New
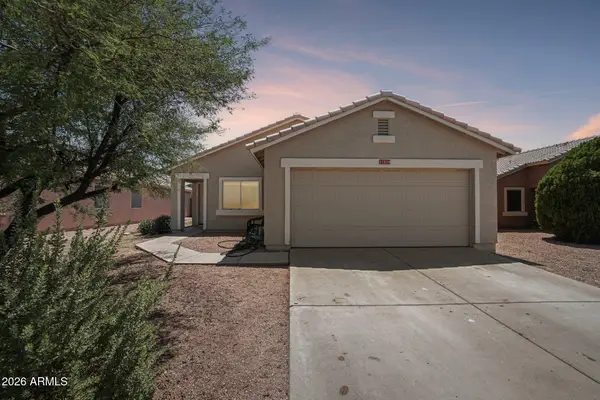 $375,000Active3 beds 2 baths1,204 sq. ft.
11519 E Covina Street, Mesa, AZ 85207
MLS# 7070010Listed by: REAL BROKER


Protect your home and budget from life's surprises with an Assurant Home Warranty, backed by a partner that supports you through every step of homeownership. Explore Plans.
© 2023 - 2026 ERA Franchise Systems LLC. All rights reserved. ERA Franchise Systems LLC fully supports the principles of the Fair Housing Act and the Equal Opportunity Act. ERA, ERA Real Estate powered, and their respective logos are registered service marks of ERA Franchise Systems LLC. Each office is independently owned and operated.