
4514 E Elmwood Street, Mesa, AZ 85205
Local realty services provided by:HUNT Real Estate ERA
4514 E Elmwood Street,Mesa, AZ 85205
$990,000
- 4 Beds
- 3 Baths
- - sq. ft.
- Single family
- Active
Listed by: richard c. kahn
Office: my home group real estate
MLS#:7088814
Source:ARMLS
Price summary
- Price:$990,000
About this home
BRAND-NEW DETACHED 984 SQFT CASITA and APPRAISAL COMPLETED! This exceptional no HOA Grove East residence is on an expansive 14,982 SF lot, offering approximately 2,549 SF main home with 4 bedrooms + 2.5 baths, and a new 984 SF detached casita completed in 2026 with 1 bedroom, 1.5 baths. A rare combination of luxury, versatility & functionality, ideal for guests, multigenerational living, extended family, private office or potential rental income.
The beautifully landscaped (low maintenance) front yard features new synthetic turf, stone-ledge accent wall/pillars, block mailbox & extended courtyard. New custom double walnut entry doors with operable windows make a striking first impression. Inside, the light-filled split floor plan showcases new tile flooring, recessed lighting, updated fixtures, updated electrical switches and outlets, custom crown molding, 5" baseboards & custom board-and-batten wainscoting.
The stunning chef's kitchen features new custom walnut & maple cabinetry with abundant storage and built-in trash/recycling pullout. Cabinet hardware includes custom brass knobs and cast iron pulls/knobs. The kitchen also features Mont Blanc quartzite countertops, two skylights, a 48" Monogram 6-burner + grill gas range with pot filler above and GE Café appliances. Spacious family room features a stone-ledge accent wall & gas fireplace and herringbone style laid tile. Generous dining room and charming front bay window currently accommodating a baby grand piano.
Primary suite offers rear-yard access, walk-in closet & decorative ledge shelving. Secondary bedrooms feature custom-organized closets. Bedroom 4 has a bay window and is currently being used as an office.
Luxurious primary bath features marble flooring, soaking tub, open shower, rainfall shower head, body jets, and custom rosewood vanity. Powder room includes custom board-and-batten, Anthropologie wallpaper and a custom walnut vanity with Taj Mahal quartzite countertop. Hall bath offers open shower, built-in bench, rainfall shower head, custom cabinetry & Taj Mahal quartzite countertop. Kohler x Studio McGee brass faucet trim are in all baths.
Laundry room features custom cabinetry/floating shelves & Mont Blanc quartzite countertops. Upgraded garage includes extensive cabinetry, new epoxy flooring, new electric openers, new recessed lighting & freshly painted finishes.
2026 BRAND-NEW CASITA: Approx. 984 SF with 1 bedroom, 1.5 baths, laundry room & open great-room design. Custom kitchen cabinetry, Mont Blanc quartzite & Frigidaire appliances convey. Bedroom features ensuite bath with tiled shower, rainfall shower head, body jets & Anthropologie vanity. Separate powder room with Anthropologie vanity. Laundry room is plumbed for stackable washer/dryer with added storage.
Expansive rear yard features mature citrus trees, including a pomegranate, Meyer lemon and producing avocado tree.
A truly exceptional property offering a substantial lot, no HOA, extensive custom finishes, beautifully designed outdoor spaces & a brand-new detached casita--all in one of Grove East's most desirable settings....
Contact an agent
Home facts
- Year built:1994
- Subdivision & Development:GROVES EAST
- Listing ID #:7088814
- Updated:October 06, 2026 at 03:12 PM
Rooms and interior
- Bedrooms:4
- Total bathrooms:3
- Flooring:Tile
Heating and cooling
- Cooling:Ceiling Fan(s), Heat Pump, Programmable Thermostat
- Heating:Ceiling, Electric, Heat Pump
- Central air:Yes
Structure and exterior
- Year built:1994
- Lot area:0.34 Acres
- Lot Features:Desert Front, Irrigation Back, North/South Exposure, Sprinklers In Front, Sprinklers In Rear, Synthetic Grass Front
- Architectural Style:Spanish
- Construction Materials:Stucco
- Exterior Features:Private Yard
Schools
- High school:Red Mountain High School
- Middle school:Shepherd Junior High School
- Elementary school:O'Connor Elementary School
Finances and disclosures
- Price:$990,000
- Tax amount:$3,087 (2025)
Features and amenities
- Amenities:Skylight(s)
Parking
- Parking description:Attached Garage Cabinets, Extended Length Garage, Side Vehicle Entry
- Garage:Yes
- Garage spaces:3
 All information should be verified by the recipient and none is guaranteed as accurate by ARMLS. Copyright 2020 Arizona Regional Multiple Listing Service, Inc. All rights reserved.
New listings near 4514 E Elmwood Street
- New
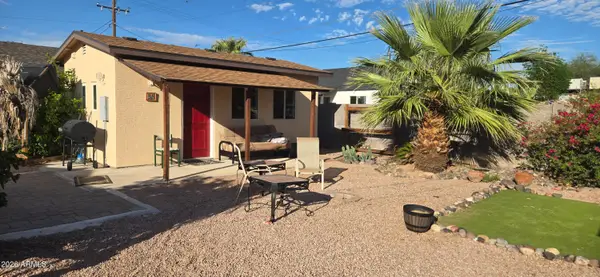 $274,900Active3 beds 2 baths
55 N Spencer --, Mesa, AZ 85203
MLS# 7089846Listed by: SELL NOW ARIZONA - New
 $460,000Active2 beds 2 baths
2162 S Yellow Wood Avenue, Mesa, AZ 85209
MLS# 7089835Listed by: EDGE REALTY, LLC - New
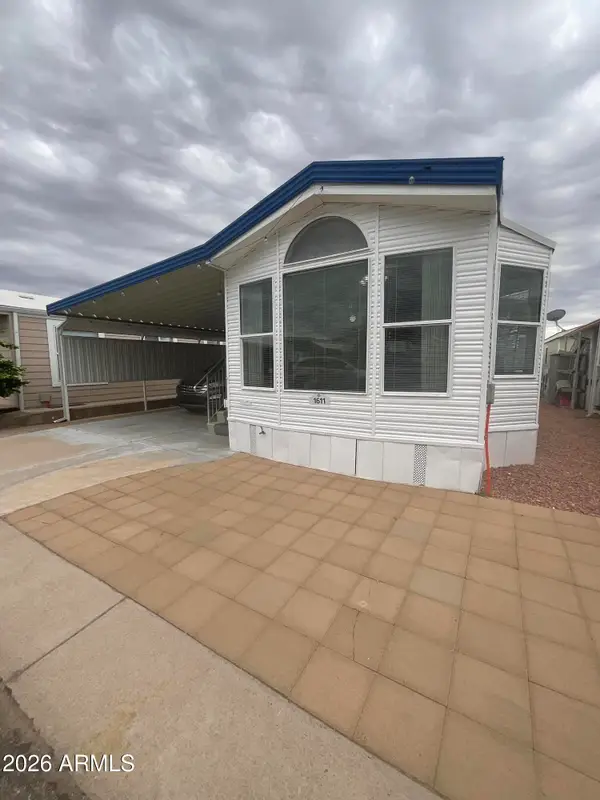 $55,000Active2 beds 2 baths
8700 E University Drive #1611, Mesa, AZ 85207
MLS# 7089802Listed by: REAL BROKER - New
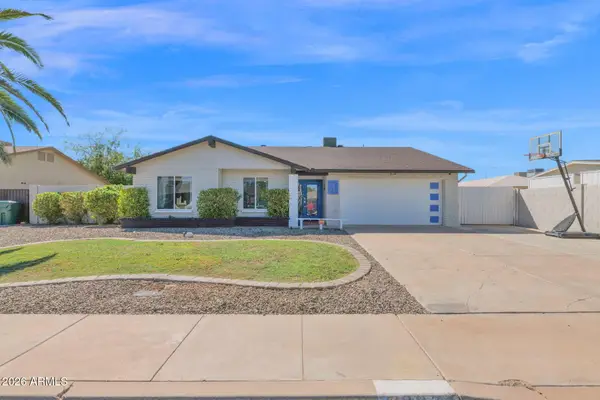 $445,000Active3 beds 2 baths
2334 S Westwood --, Mesa, AZ 85210
MLS# 7089775Listed by: R.O.I. PROPERTIES - New
 $430,000Active3 beds 2 baths
637 W Garnet Avenue, Mesa, AZ 85210
MLS# 7089778Listed by: SONORAN REALTY - New
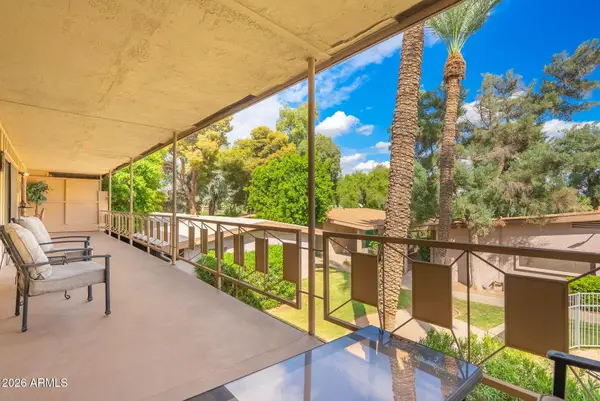 $234,900Active2 beds 2 baths
725 S Power Road #217, Mesa, AZ 85206
MLS# 7089728Listed by: MY HOME GROUP REAL ESTATE - New
 $525,000Active2 beds 2 baths
1817 N Red Cliff, Mesa, AZ 85207
MLS# 7089610Listed by: KOR PROPERTIES - New
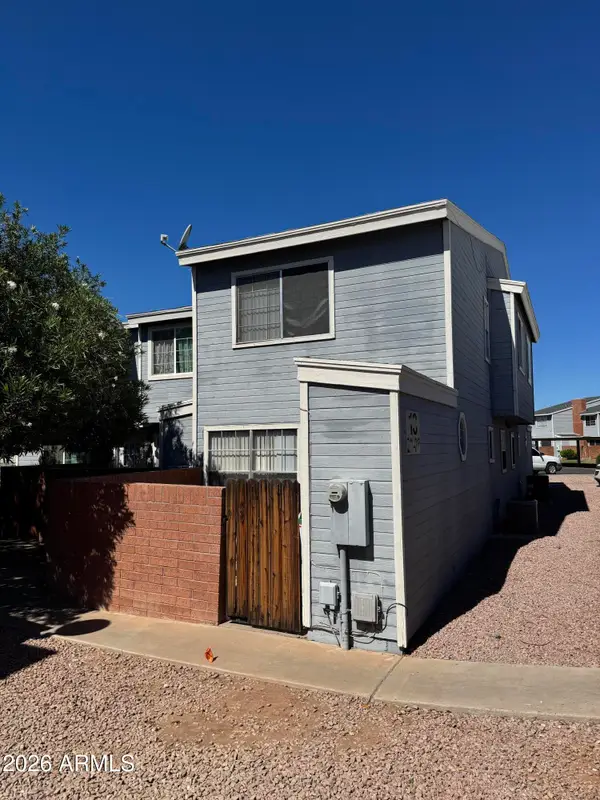 $229,000Active2 beds 2 baths
2301 E University Drive #215, Mesa, AZ 85213
MLS# 7089637Listed by: RED HAWK REALTY - New
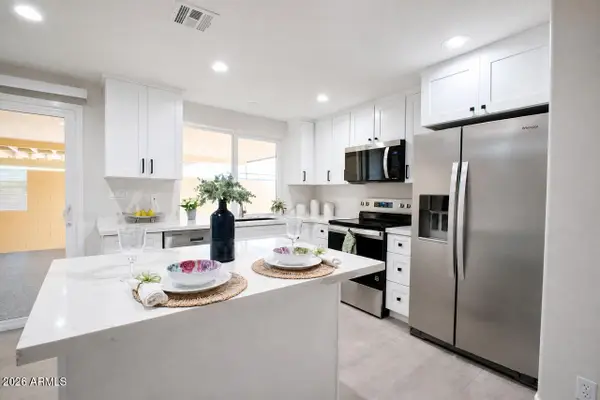 $298,900Active2 beds 2 baths
552 N Hobson Plaza, Mesa, AZ 85203
MLS# 7089556Listed by: MY HOME GROUP REAL ESTATE - New
 $425,000Active3 beds 2 baths
645 W Naranja Avenue, Mesa, AZ 85210
MLS# 7089568Listed by: REAL BROKER


Protect your home and budget from life's surprises with an Assurant Home Warranty, backed by a partner that supports you through every step of homeownership. Explore Plans.
© 2023 - 2026 ERA Franchise Systems LLC. All rights reserved. ERA Franchise Systems LLC fully supports the principles of the Fair Housing Act and the Equal Opportunity Act. ERA, ERA Real Estate powered, and their respective logos are registered service marks of ERA Franchise Systems LLC. Each office is independently owned and operated.