
8215 E 6th Avenue, Mesa, AZ 85208
Local realty services provided by:ERA Brokers Consolidated
8215 E 6th Avenue,Mesa, AZ 85208
$375,000
- 4 Beds
- 2 Baths
- 1,440 sq. ft.
- Single family
- Active
Listed by: jason l penrose, patricia villaescusa
Office: exp realty
MLS#:7072013
Source:ARMLS
Price summary
- Price:$375,000
- Price per sq. ft.:$260.42
About this home
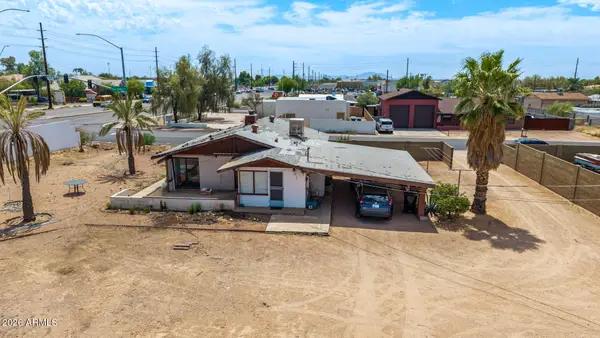
Bring the toys, trailers, and extra vehicles, this spacious home offers an impressive amount of parking and outdoor space! The expansive paved front area, RV access, and oversized steel gate provide plenty of flexibility for recreational vehicles, work trucks, trailers, or additional parking.
Inside, you'll find a bright and functional floor plan with a generous living area, recessed lighting, ceiling fans, and attractive wood-look tile flooring throughout the main living spaces. The updated kitchen features white shaker cabinetry, granite countertops, subway tile backsplash, and stainless steel appliances, opening conveniently to the dining and living areas.
The primary bedroom offers soft carpeting and a private bath, while three additional bedrooms provide flexibility for family guests, a home office, or hobby space. Both bathrooms feature updated finishes, including granite counters and tiled shower/bath surrounds.
Out back, the large backyard offers tons of usable space with a covered patio, alley access, and a substantial steel gate, ready for storage, entertaining, pets, gardening, a workshop, or creating your own outdoor retreat.
With four bedrooms, updated interior finishes, abundant parking, RV access, and plenty of space inside and out, this property offers versatility that's hard to find. Come see the possibilities!...
Contact an agent
Home facts
- Year built:1957
- Subdivision & Development:DESERT SAGE TR 4 BLKS 22 23 24 25
- Listing ID #:7072013
- Updated:August 28, 2026 at 09:40 PM
Rooms and interior
- Bedrooms:4
- Total bathrooms:2
- Flooring:Carpet, Tile
- Living area:1,440 sq. ft.
Heating and cooling
- Cooling:Ceiling Fan(s)
- Heating:Electric
- Central air:Yes
Structure and exterior
- Year built:1957
- Building area:1,440 sq. ft.
- Lot area:0.21 Acres
- Lot Features:Alley, North/South Exposure
- Architectural Style:Ranch
- Construction Materials:Block, Painted, Stucco
Schools
- High school:Skyline High School
- Middle school:Fremont Junior High School
- Elementary school:Jefferson Elementary School
Utilities
- Water:City Water
Finances and disclosures
- Price:$375,000
- Price per sq. ft.:$260.42
- Tax amount:$874 (2025)
Parking
- Parking description:RV Access/Parking, RV Gate
 All information should be verified by the recipient and none is guaranteed as accurate by ARMLS. Copyright 2020 Arizona Regional Multiple Listing Service, Inc. All rights reserved.
New listings near 8215 E 6th Avenue
- New
 $449,999Active3 beds 3 baths1,839 sq. ft.
8351 E Impala Avenue, Mesa, AZ 85209
MLS# 7072906Listed by: REALTY ONE GROUP - New
 $495,999Active4 beds 2 baths1,887 sq. ft.
1129 W 10th Street, Mesa, AZ 85201
MLS# 7072914Listed by: MY HOME GROUP REAL ESTATE - New
 $568,995Active4 beds 2 baths1,872 sq. ft.
2242 W Concho Circle, Mesa, AZ 85202
MLS# 7072917Listed by: HOMESMART - New
 $67,450Active2 beds 2 baths1,344 sq. ft.
3330 E Main Street #144, Mesa, AZ 85213
MLS# 7072935Listed by: ARIZONA HOMES & PROPERTIES - New
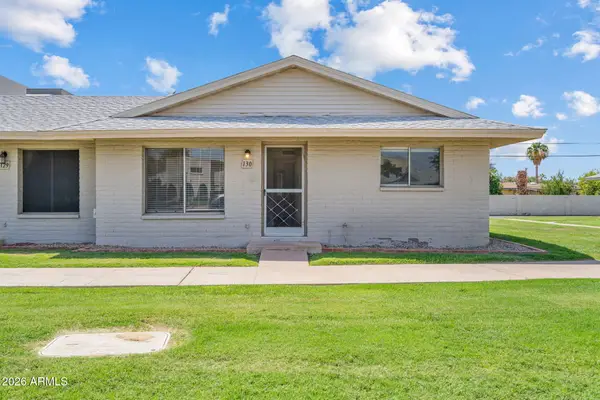 $274,900Active3 beds 2 baths1,212 sq. ft.
225 N Standage -- #130, Mesa, AZ 85201
MLS# 7072936Listed by: REALTY EXECUTIVES ARIZONA TERRITORY - New
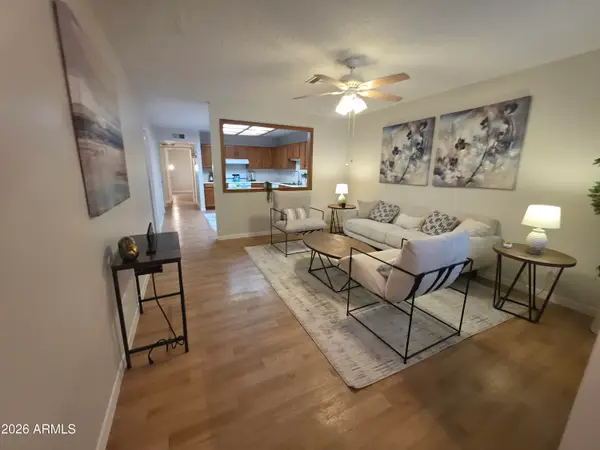 $210,000Active2 beds 2 baths921 sq. ft.
1951 N 64th Street #48, Mesa, AZ 85205
MLS# 7072942Listed by: MAPLEWOOD HOMES - New
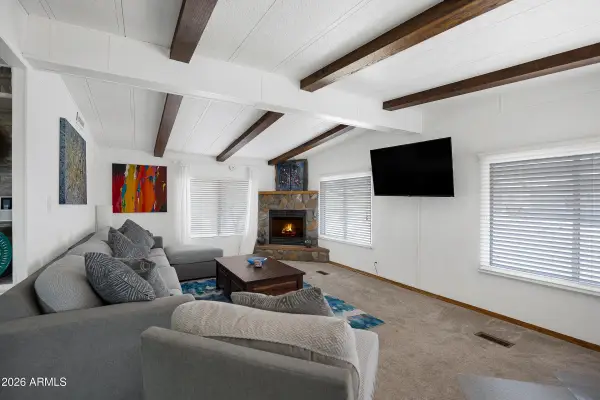 $110,000Active2 beds 2 baths1,440 sq. ft.
661 S Hawes Road #38, Mesa, AZ 85208
MLS# 7072823Listed by: CITIEA - New
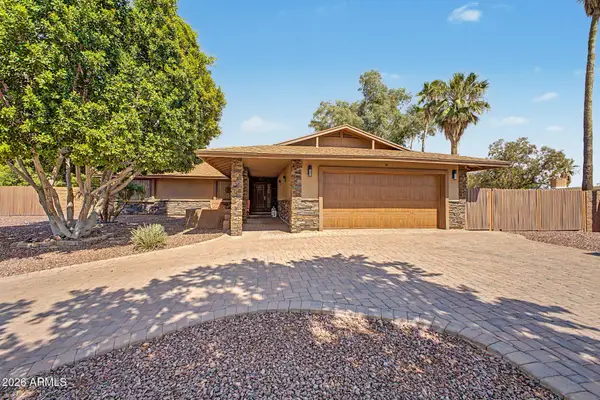 $495,000Active3 beds 2 baths1,824 sq. ft.
1945 N 66th Place, Mesa, AZ 85205
MLS# 7072856Listed by: REDFIN CORPORATION - New
 $620,000Active2 beds 2 baths1,356 sq. ft.
1302 N Power Road, Mesa, AZ 85205
MLS# 7072673Listed by: JASON MITCHELL REAL ESTATE - New
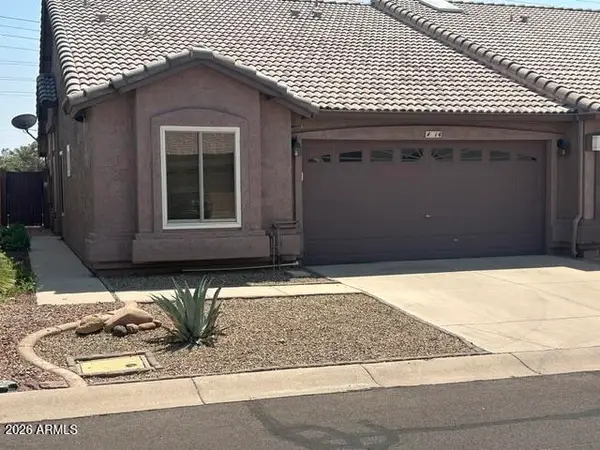 $329,900Active2 beds 2 baths1,176 sq. ft.
6610 E University Drive #14, Mesa, AZ 85205
MLS# 7072675Listed by: RAN REALTY & PROPERTY MANAGEMENT


Protect your home and budget from life's surprises with an Assurant Home Warranty, backed by a partner that supports you through every step of homeownership. Explore Plans.
© 2023 - 2026 ERA Franchise Systems LLC. All rights reserved. ERA Franchise Systems LLC fully supports the principles of the Fair Housing Act and the Equal Opportunity Act. ERA, ERA Real Estate powered, and their respective logos are registered service marks of ERA Franchise Systems LLC. Each office is independently owned and operated.