
4928 E Dartmouth Street, Mesa, AZ 85205
Local realty services provided by:HUNT Real Estate ERA
4928 E Dartmouth Street,Mesa, AZ 85205
$519,900
- 5 Beds
- 3 Baths
- - sq. ft.
- Single family
- Pending
Listed by: jeremy marks
Office: homesmart
MLS#:7042354
Source:ARMLS
Price summary
- Price:$519,900
About this home
Beautifully updated and move-in ready! Enjoy brand-new low-maintenance desert landscaping with great curb appeal and no lawn to maintain. Rare Mesa basement home with 5 bedrooms, 3 baths, 3-car garage, RV gate, and newly resurfaced huge diving pool. Major updates include newer roof, 5-ton Trane HVAC (2023) with new warranty compressor, remodeled baths, granite kitchen with island, engineered wood flooring, brand-new carpet, fresh paint, updated lighting and ceiling fans. Spacious floor plan features vaulted ceilings, multiple living areas, and finished basement with bedroom and bath, ideal for guests, multigenerational living, office, gym or game room. Covered patio, storage shed and gated side-yard storage complete the home.
Contact an agent
Home facts
- Year built:1991
- Subdivision & Development:STONEYBROOK
- Listing ID #:7042354
- Updated:October 06, 2026 at 03:12 PM
Rooms and interior
- Bedrooms:5
- Total bathrooms:3
- Flooring:Carpet, Vinyl, Wood
- Basement:Yes
- Basement Description:Finished, Full
Heating and cooling
- Cooling:Ceiling Fan(s), Programmable Thermostat
- Heating:Electric
- Central air:Yes
Structure and exterior
- Year built:1991
- Lot area:0.16 Acres
- Lot Features:Auto Timer H2O Back, Auto Timer H2O Front, Desert Front, Grass Back, Gravel/Stone Front, Irrigation Front, North/South Exposure
- Construction Materials:Painted, Stucco
- Exterior Features:Storage
Schools
- High school:Red Mountain High School
- Middle school:Shepherd Junior High School
- Elementary school:O'Connor Elementary School
Finances and disclosures
- Price:$519,900
- Tax amount:$1,661 (2025)
Features and amenities
- Amenities:Vinyl Frame
- Pool features:Diving Pool, Variable Speed Pump
Parking
- Garage:Yes
- Garage spaces:3
 All information should be verified by the recipient and none is guaranteed as accurate by ARMLS. Copyright 2020 Arizona Regional Multiple Listing Service, Inc. All rights reserved.
New listings near 4928 E Dartmouth Street
- New
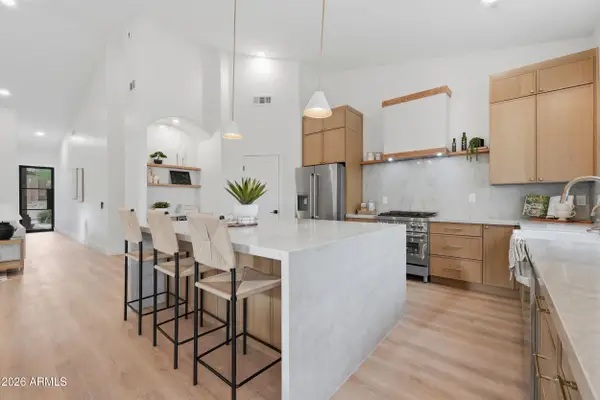 $850,000Active5 beds 2 baths
7703 E Sayan Street, Mesa, AZ 85207
MLS# 7089909Listed by: HOMESMART - New
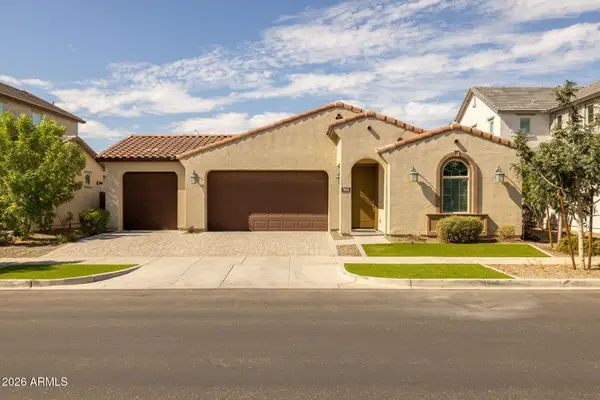 $659,000Active4 beds 3 baths
9654 E Rainbow Avenue, Mesa, AZ 85212
MLS# 7089924Listed by: EXP REALTY - New
 $730,000Active5 beds 4 baths
11320 E Spaulding Avenue, Mesa, AZ 85212
MLS# 7089925Listed by: KELLER WILLIAMS REALTY SONORAN LIVING - New
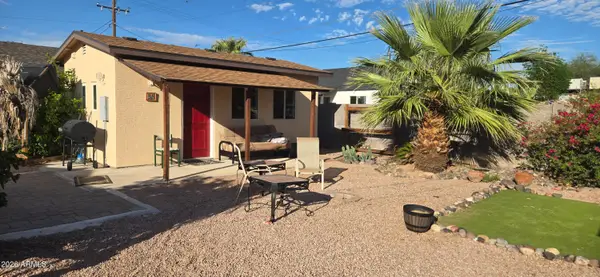 $274,900Active3 beds 2 baths
55 N Spencer --, Mesa, AZ 85203
MLS# 7089846Listed by: SELL NOW ARIZONA - New
 $460,000Active2 beds 2 baths
2162 S Yellow Wood Avenue, Mesa, AZ 85209
MLS# 7089835Listed by: EDGE REALTY, LLC - New
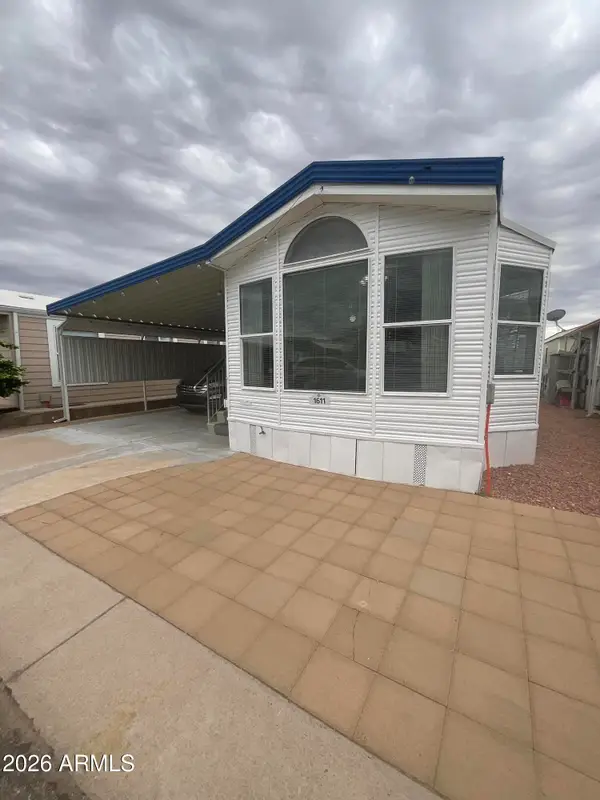 $55,000Active2 beds 2 baths
8700 E University Drive #1611, Mesa, AZ 85207
MLS# 7089802Listed by: REAL BROKER - New
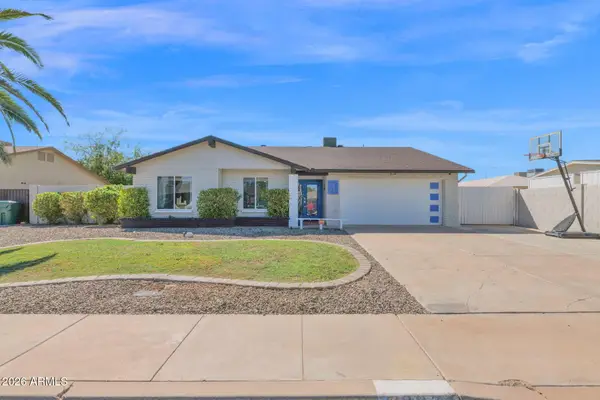 $445,000Active3 beds 2 baths
2334 S Westwood --, Mesa, AZ 85210
MLS# 7089775Listed by: R.O.I. PROPERTIES - New
 $430,000Active3 beds 2 baths
637 W Garnet Avenue, Mesa, AZ 85210
MLS# 7089778Listed by: SONORAN REALTY - New
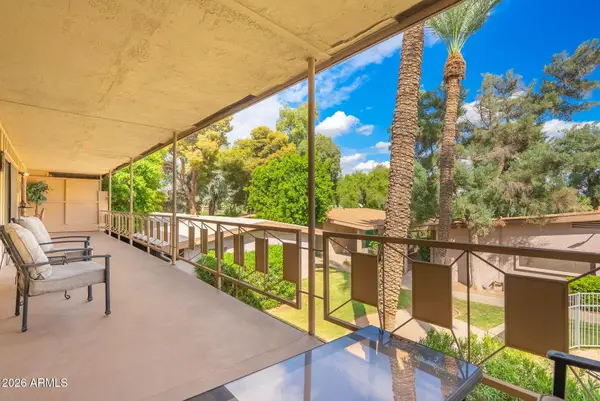 $234,900Active2 beds 2 baths
725 S Power Road #217, Mesa, AZ 85206
MLS# 7089728Listed by: MY HOME GROUP REAL ESTATE - New
 $525,000Active2 beds 2 baths
1817 N Red Cliff, Mesa, AZ 85207
MLS# 7089610Listed by: KOR PROPERTIES


Protect your home and budget from life's surprises with an Assurant Home Warranty, backed by a partner that supports you through every step of homeownership. Explore Plans.
© 2023 - 2026 ERA Franchise Systems LLC. All rights reserved. ERA Franchise Systems LLC fully supports the principles of the Fair Housing Act and the Equal Opportunity Act. ERA, ERA Real Estate powered, and their respective logos are registered service marks of ERA Franchise Systems LLC. Each office is independently owned and operated.