
540 N May Street #1073, Mesa, AZ 85201
Local realty services provided by:ERA Four Feathers Realty, L.C.
540 N May Street #1073,Mesa, AZ 85201
$239,900
- 2 Beds
- 2 Baths
- 1,031 sq. ft.
- Condominium
- Active
Listed by: audi seher
Office: mountain sage realty
MLS#:7069666
Source:ARMLS
Price summary
- Price:$239,900
- Price per sq. ft.:$232.69
- Monthly HOA dues:$389
About this home
GROUND-FLOOR CORNER UNIT • NO STAIRS • LARGE PRIVATE PATIO! Spacious 2-bedroom, 2-bath end unit in desirable Los Racimos with only one shared wall for added privacy. Bright, open floor plan features no carpet, easy indoor-outdoor living and a generous patio perfect for relaxing or entertaining. Newer HVAC, two exterior storage closets, two reserved parking spaces and convenient parking just steps from the home. Ideal as a full-time residence, winter retreat or investment, offering privacy, low-maintenance living, outdoor space and a prime location near ASU, Sloan Park, Mesa Riverview, Tempe Marketplace and Loop 101/202!
Contact an agent
Home facts
- Year built:1980
- Subdivision & Development:LOS RACIMOS PHASE 1
- Listing ID #:7069666
- Updated:August 22, 2026 at 03:37 PM
Rooms and interior
- Bedrooms:2
- Total bathrooms:2
- Flooring:Tile
- Living area:1,031 sq. ft.
Heating and cooling
- Cooling:Ceiling Fan(s)
- Heating:Electric
- Central air:Yes
Structure and exterior
- Year built:1980
- Building area:1,031 sq. ft.
- Lot Features:Gravel/Stone Front
- Construction Materials:Painted, Stucco
Schools
- High school:McClintock High School
- Middle school:Connolly Middle School
- Elementary school:Flora Thew Elementary School
Utilities
- Water:City Water
Finances and disclosures
- Price:$239,900
- Price per sq. ft.:$232.69
- Tax amount:$423 (2025)
Parking
- Parking description:Assigned
- Carport spaces:1
 All information should be verified by the recipient and none is guaranteed as accurate by ARMLS. Copyright 2020 Arizona Regional Multiple Listing Service, Inc. All rights reserved.
New listings near 540 N May Street #1073
- New
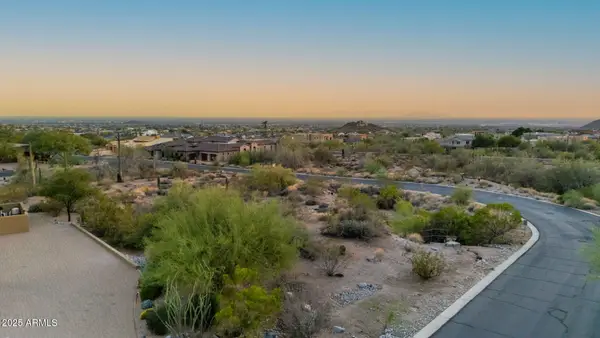 $599,000Active0.93 Acres
3547 N Crystal Peak Circle #4, Mesa, AZ 85207
MLS# 7070168Listed by: WEST USA REALTY - New
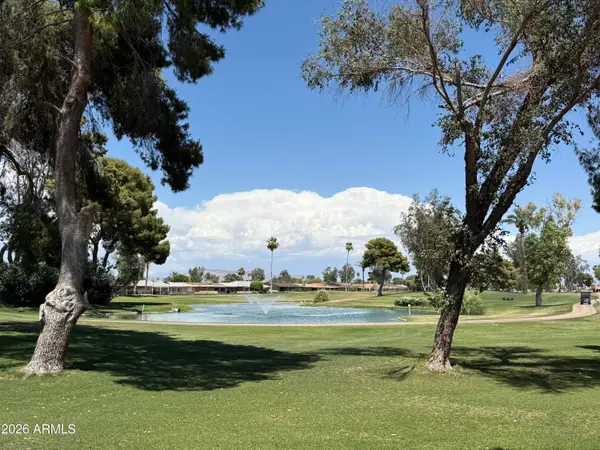 $169,900Active1 beds 1 baths858 sq. ft.
425 S Parkcrest -- #342, Mesa, AZ 85206
MLS# 7070133Listed by: SLOAN REALTY ASSOCIATES - New
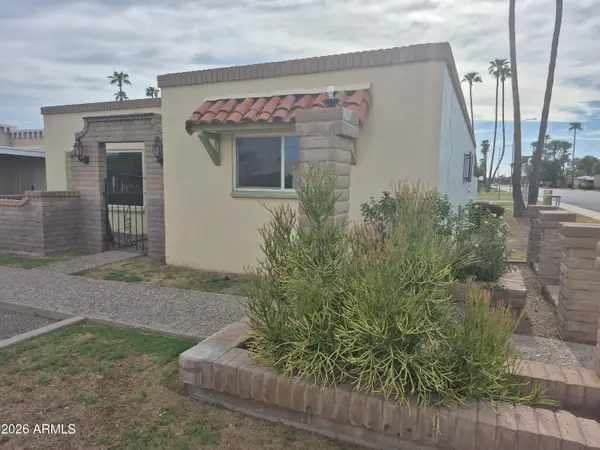 $325,000Active3 beds 2 baths1,724 sq. ft.
560 N Hobson Plaza, Mesa, AZ 85203
MLS# 7070094Listed by: HOMESMART - New
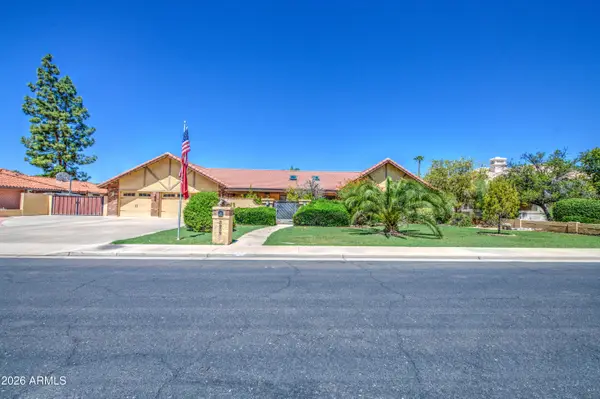 $850,000Active5 beds 3 baths3,167 sq. ft.
3232 E Ellis Street, Mesa, AZ 85213
MLS# 7070109Listed by: RE/MAX FINE PROPERTIES - New
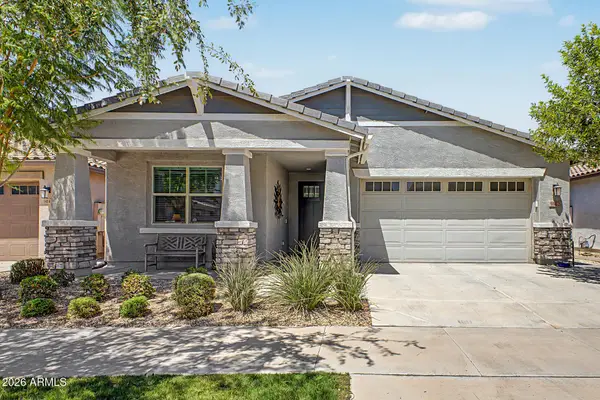 $535,000Active4 beds 3 baths2,194 sq. ft.
9852 E Texas Avenue, Mesa, AZ 85212
MLS# 7070119Listed by: APARTMENT SOURCE - New
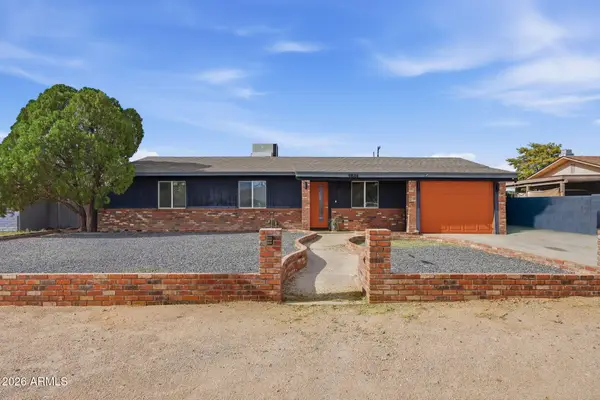 $405,500Active3 beds 2 baths1,096 sq. ft.
9844 E Butte Street, Mesa, AZ 85207
MLS# 7070073Listed by: HOMESMART - New
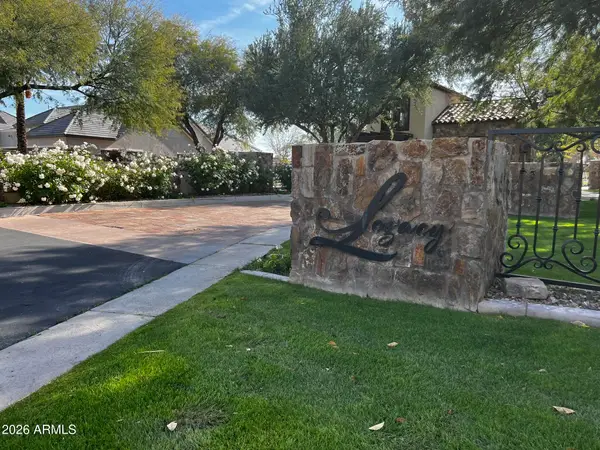 $800,000Active0.72 Acres
3215 E Halifax Circle #8, Mesa, AZ 85213
MLS# 7070042Listed by: PRESENT PROPERTIES - New
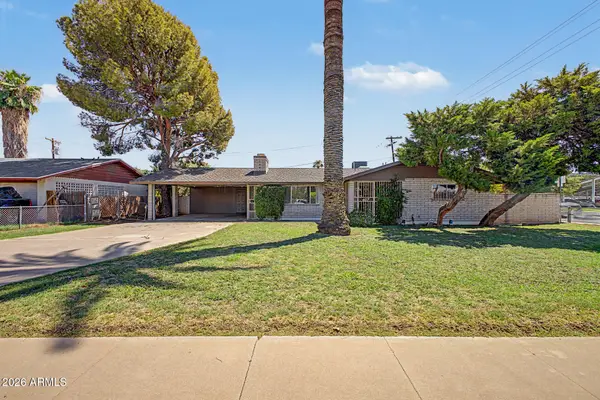 $360,000Active2 beds 2 baths1,230 sq. ft.
407 E 8th Street, Mesa, AZ 85203
MLS# 7069985Listed by: REALTY ONE GROUP - New
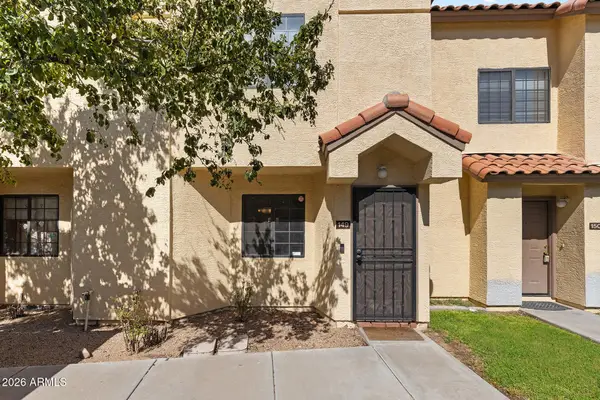 $255,000Active2 beds 3 baths1,109 sq. ft.
455 S Mesa Drive #149, Mesa, AZ 85210
MLS# 7069996Listed by: EVERYPLACE - New
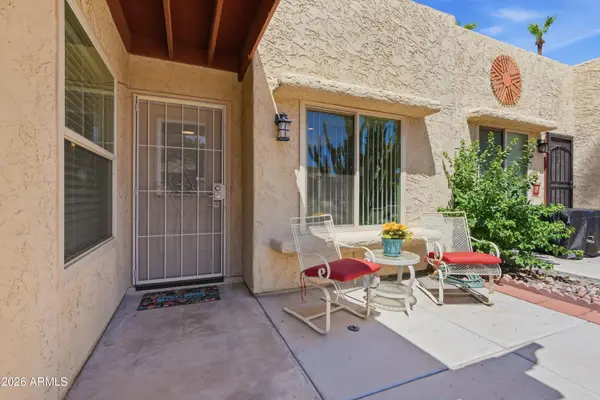 $229,000Active2 beds 2 baths1,032 sq. ft.
524 S Palo Verde Way, Mesa, AZ 85208
MLS# 7070004Listed by: RUSS LYON SOTHEBY'S INTERNATIONAL REALTY


Protect your home and budget from life's surprises with an Assurant Home Warranty, backed by a partner that supports you through every step of homeownership. Explore Plans.
© 2023 - 2026 ERA Franchise Systems LLC. All rights reserved. ERA Franchise Systems LLC fully supports the principles of the Fair Housing Act and the Equal Opportunity Act. ERA, ERA Real Estate powered, and their respective logos are registered service marks of ERA Franchise Systems LLC. Each office is independently owned and operated.