
5827 E Anaheim Street, Mesa, AZ 85205
Local realty services provided by:ERA Four Feathers Realty, L.C.
5827 E Anaheim Street,Mesa, AZ 85205
$324,768
- 2 Beds
- 2 Baths
- 1,378 sq. ft.
- Single family
- Active
Listed by: kort m linden, joseph pupillo
Office: homesmart
MLS#:7071525
Source:ARMLS
Price summary
- Price:$324,768
- Price per sq. ft.:$235.68
About this home
Welcome to this lovely Mesa home situated on a huge corner lot of over a quarter acre in the 55+ Dreamland Villa community! Featuring a roof replaced in 2023, owned solar installed in 2022 for added energy efficiency, and a 2-car garage. Enjoy an active lifestyle with community amenities including a pool, heated spa, pickleball, fitness center, media room, and biking/walking paths. With plenty of outdoor space and tons of potential, this home offers great value and the perfect opportunity to make it your own!
Contact an agent
Home facts
- Year built:1971
- Subdivision & Development:DREAMLAND VILLA 14
- Listing ID #:7071525
- Updated:August 28, 2026 at 06:55 PM
Rooms and interior
- Bedrooms:2
- Total bathrooms:2
- Flooring:Tile
- Living area:1,378 sq. ft.
Heating and cooling
- Cooling:Ceiling Fan(s)
- Heating:Electric
- Central air:Yes
Structure and exterior
- Year built:1971
- Building area:1,378 sq. ft.
- Lot area:0.26 Acres
- Lot Features:Gravel/Stone Back, Gravel/Stone Front, North/South Exposure
- Architectural Style:Ranch
- Construction Materials:Painted, Slump Block
- Exterior Features:Storage
Schools
- High school:Dobson High School
- Middle school:Carson Junior High School
- Elementary school:Early Education Center
Utilities
- Water:City Water
Finances and disclosures
- Price:$324,768
- Price per sq. ft.:$235.68
- Tax amount:$791 (2025)
Parking
- Parking description:Separate Storage Areas(s)
- Garage:Yes
- Garage spaces:2
 All information should be verified by the recipient and none is guaranteed as accurate by ARMLS. Copyright 2020 Arizona Regional Multiple Listing Service, Inc. All rights reserved.
New listings near 5827 E Anaheim Street
- New
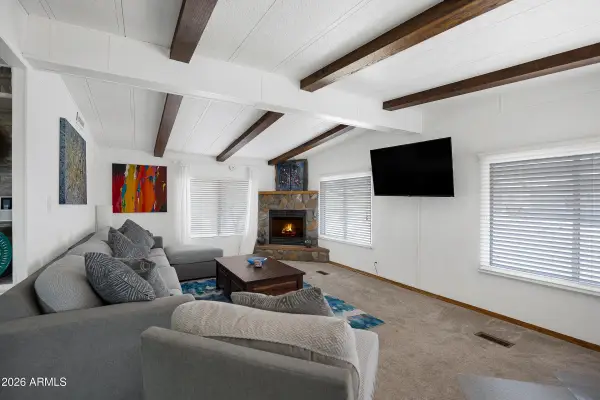 $110,000Active2 beds 2 baths1,440 sq. ft.
661 S Hawes Road #38, Mesa, AZ 85208
MLS# 7072823Listed by: CITIEA - New
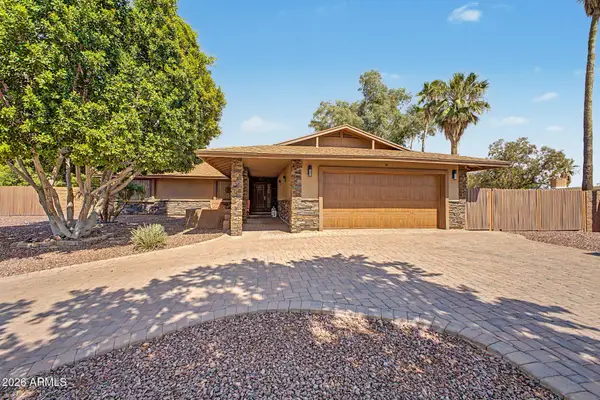 $495,000Active3 beds 2 baths1,824 sq. ft.
1945 N 66th Place, Mesa, AZ 85205
MLS# 7072856Listed by: REDFIN CORPORATION - New
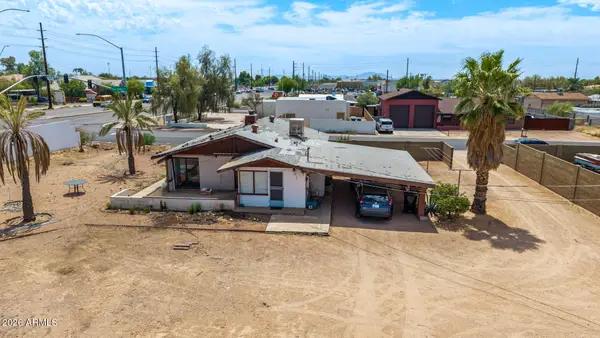 $620,000Active2 beds 2 baths1,356 sq. ft.
1302 N Power Road, Mesa, AZ 85205
MLS# 7072673Listed by: JASON MITCHELL REAL ESTATE - New
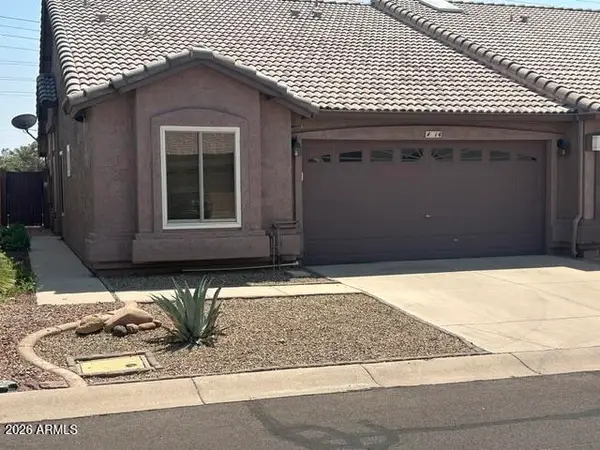 $329,900Active2 beds 2 baths1,176 sq. ft.
6610 E University Drive #14, Mesa, AZ 85205
MLS# 7072675Listed by: RAN REALTY & PROPERTY MANAGEMENT - New
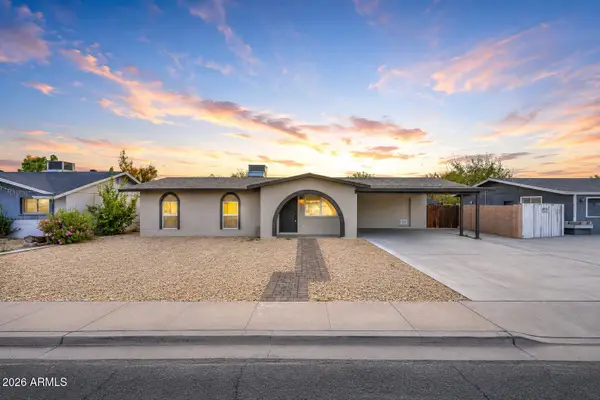 $424,950Active3 beds 2 baths1,235 sq. ft.
938 S Olive --, Mesa, AZ 85204
MLS# 7072682Listed by: FATHOM REALTY ELITE - New
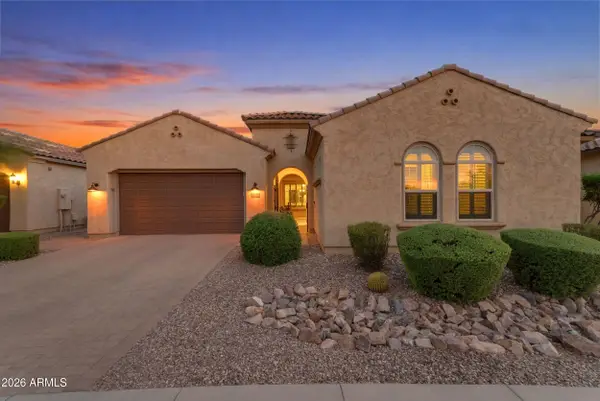 $820,000Active5 beds 4 baths3,391 sq. ft.
11115 E Tarragon Avenue, Mesa, AZ 85212
MLS# 7072695Listed by: REAL BROKER - New
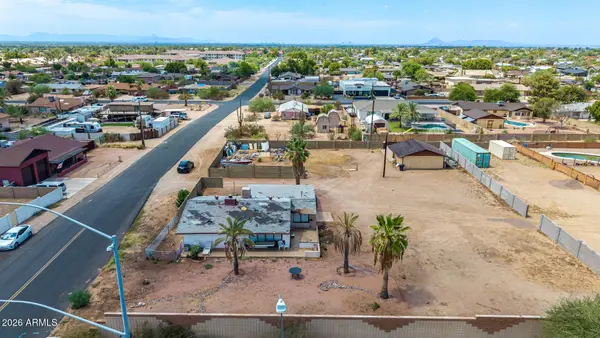 $620,000Active0.47 Acres
1302 N Power Road #1, Mesa, AZ 85205
MLS# 7072698Listed by: JASON MITCHELL REAL ESTATE - New
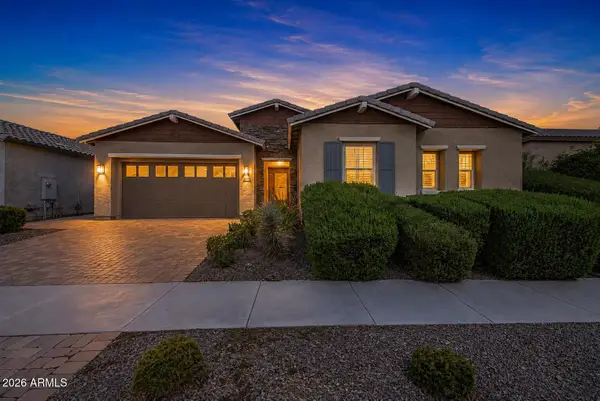 $950,000Active4 beds 4 baths3,073 sq. ft.
9932 E Rubidium Avenue, Mesa, AZ 85212
MLS# 7072723Listed by: BERKSHIRE HATHAWAY HOMESERVICES ARIZONA PROPERTIES - New
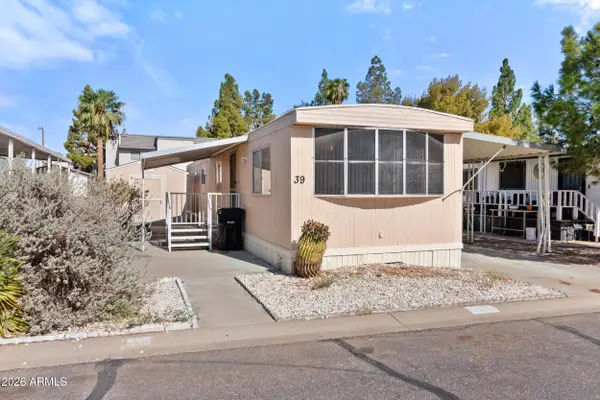 $27,999Active2 beds 1 baths768 sq. ft.
535 S Alma School Road #39, Mesa, AZ 85210
MLS# 7072759Listed by: REALTY USA SOUTHWEST - New
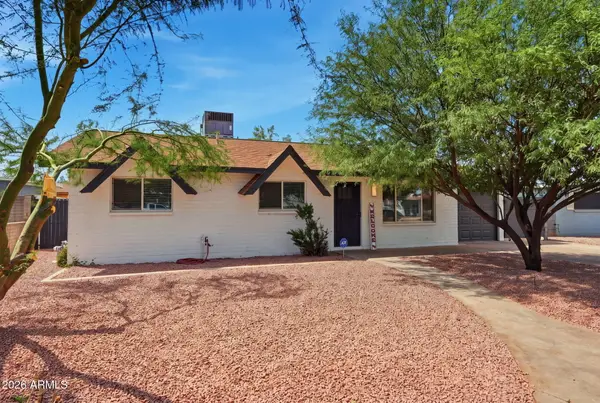 $409,000Active3 beds 2 baths1,180 sq. ft.
1343 W 7th Avenue, Mesa, AZ 85202
MLS# 7072787Listed by: RIO SALADO REALTY, LLC


Protect your home and budget from life's surprises with an Assurant Home Warranty, backed by a partner that supports you through every step of homeownership. Explore Plans.
© 2023 - 2026 ERA Franchise Systems LLC. All rights reserved. ERA Franchise Systems LLC fully supports the principles of the Fair Housing Act and the Equal Opportunity Act. ERA, ERA Real Estate powered, and their respective logos are registered service marks of ERA Franchise Systems LLC. Each office is independently owned and operated.