
6010 E Des Moines Street, Mesa, AZ 85205
Local realty services provided by:HUNT Real Estate ERA
6010 E Des Moines Street,Mesa, AZ 85205
$310,000
- 3 Beds
- 2 Baths
- - sq. ft.
- Single family
- Active
Listed by: carin s nguyen, laura davis
Office: real broker
MLS#:7108396
Source:ARMLS
Price summary
- Price:$310,000
- Monthly HOA dues:$22.5
About this home
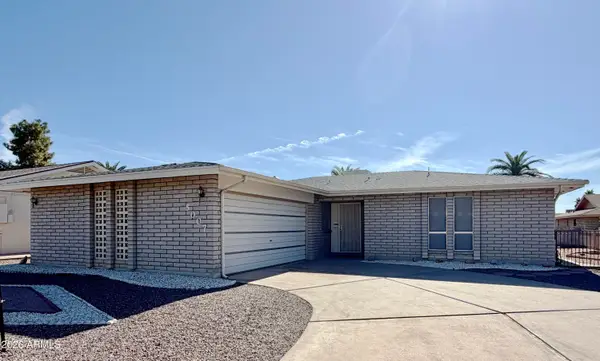
Welcome home to this charming property situated on a spacious 8,488 sq. ft. corner lot with desirable north/south exposure! Offering 1,686 sq. ft. of living space, this home features 3 bedrooms, 2 bathrooms, and a 2-car garage. Recent updates include a newer A/C unit, updated windows (all except two), newer glass sliding doors in the Arizona room, stainless steel oven, and newer plank vinyl flooring in the Arizona room. The washer and dryer are just one year old! The spacious primary bedroom offers convenient double closets. Enjoy the privacy of your backyard with a privacy wall, along with a storage shed and gazebo--perfect for relaxing or entertaining. Located in a desirable 55+ community with optional membership fees, residents can enjoy an incredible variety of amenities & activities. Activities include: pickleball, swimming, arts and crafts, a workout room, bocce ball courts, shuffleboard, and so much more! Enjoy an active lifestyle with plenty of opportunities to stay fit, socialize, and have fun!...
Contact an agent
Home facts
- Year built:1970
- Subdivision & Development:DREAMLAND VILLA 11
- Listing ID #:7108396
- Updated:November 20, 2026 at 03:59 PM
Rooms and interior
- Bedrooms:3
- Total bathrooms:2
- Full bathrooms:2
- Flooring:Carpet, Laminate, Tile
Heating and cooling
- Cooling:Ceiling Fan(s), Programmable Thermostat
- Heating:Electric
- Central air:Yes
Structure and exterior
- Year built:1970
- Lot area:0.19 Acres
- Lot Features:Corner, Desert Back, Desert Front, Gravel/Stone Back, Gravel/Stone Front, North/South Exposure
- Architectural Style:Ranch
- Construction Materials:Block, Painted, Stucco
- Exterior Features:Storage
Schools
- High school:Adult
- Middle school:Fremont Junior High School
- Elementary school:Salk Elementary School
Utilities
- Sewer:Septic In & Connected
Finances and disclosures
- Price:$310,000
- Tax amount:$1,082 (2025)
Parking
- Garage:Yes
- Garage spaces:2
 All information should be verified by the recipient and none is guaranteed as accurate by ARMLS. Copyright 2020 Arizona Regional Multiple Listing Service, Inc. All rights reserved.
New listings near 6010 E Des Moines Street
- New
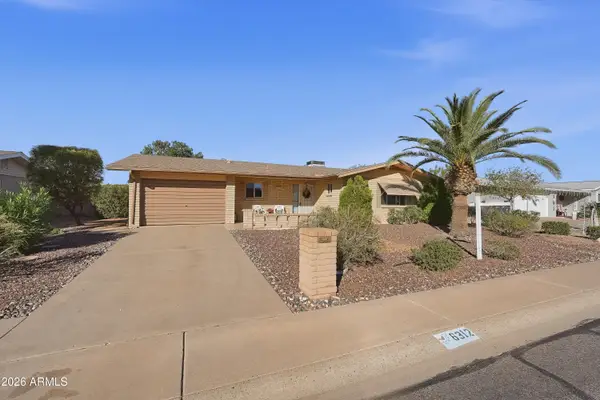 $350,000Active2 beds 2 baths
6312 E Ensenada Street, Mesa, AZ 85205
MLS# 7108375Listed by: HOMESMART - New
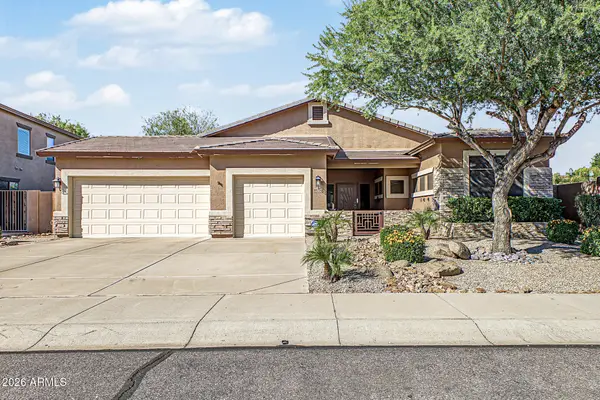 $545,000Active3 beds 2 baths
10220 E Los Lagos Vista Avenue, Mesa, AZ 85209
MLS# 7108393Listed by: REALTY ONE GROUP - New
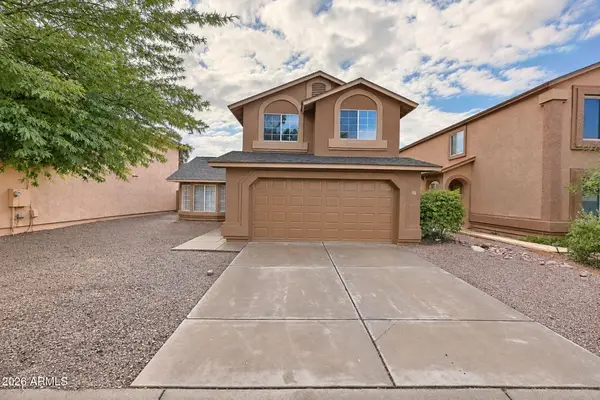 $390,000Active3 beds 3 baths
1704 S 39th Street #43, Mesa, AZ 85206
MLS# 7108350Listed by: MAINSTAY BROKERAGE - New
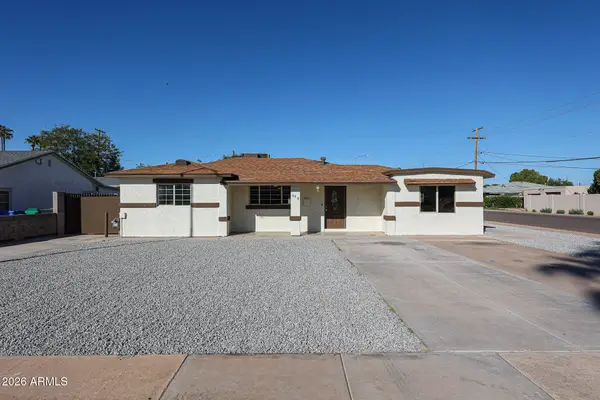 $419,900Active3 beds 2 baths
608 W 2nd Place, Mesa, AZ 85201
MLS# 7108360Listed by: LANIER REAL ESTATE, LLC - New
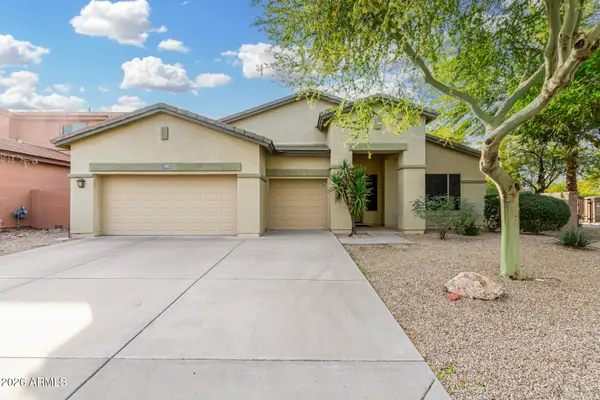 $668,000Active4 beds 3 baths
1203 E Kramer Circle, Mesa, AZ 85203
MLS# 7108366Listed by: DR WIN REALTY LLC - New
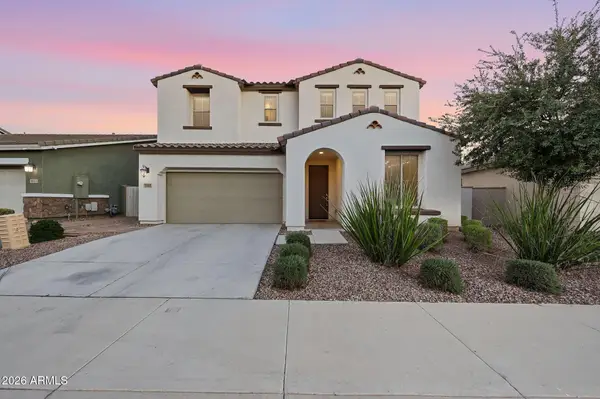 $537,500Active3 beds 3 baths
9849 E Solstice Avenue, Mesa, AZ 85212
MLS# 7108313Listed by: REAL BROKER - New
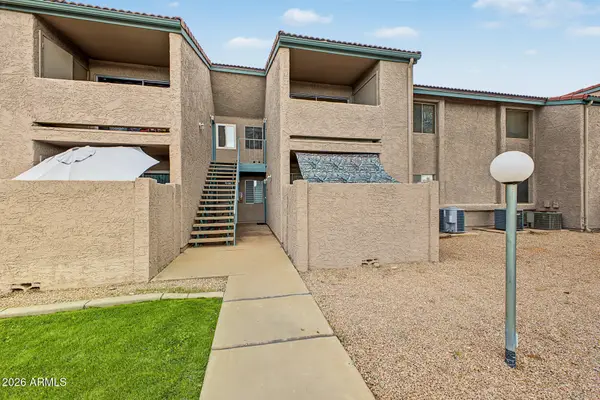 $185,000Active1 beds 1 baths
623 W Guadalupe Road #239, Mesa, AZ 85210
MLS# 7108315Listed by: EXP REALTY - New
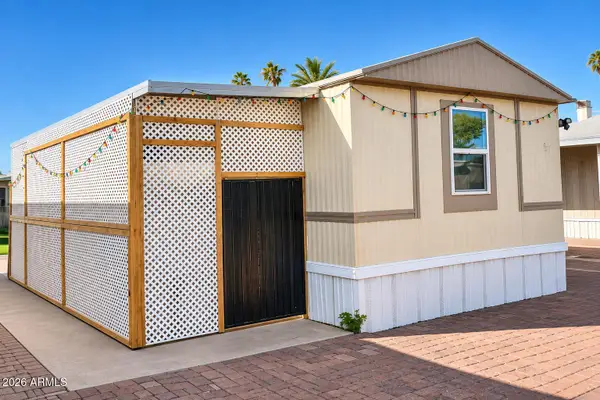 $50,000Active3 beds 1 baths
549 E Mckellips Road #67, Mesa, AZ 85203
MLS# 7108307Listed by: REVINRE - New
 $369,000Active2 beds 2 baths
5007 E Farmdale Avenue, Mesa, AZ 85206
MLS# 7108269Listed by: FARNSWORTH-RICKS MANAGEMENT & REALTY, INC.


Protect your home and budget from life's surprises with an Assurant Home Warranty, backed by a partner that supports you through every step of homeownership. Explore Plans.
© 2023 - 2026 ERA Franchise Systems LLC. All rights reserved. ERA Franchise Systems LLC fully supports the principles of the Fair Housing Act and the Equal Opportunity Act. ERA, ERA Real Estate powered, and their respective logos are registered service marks of ERA Franchise Systems LLC. Each office is independently owned and operated.