
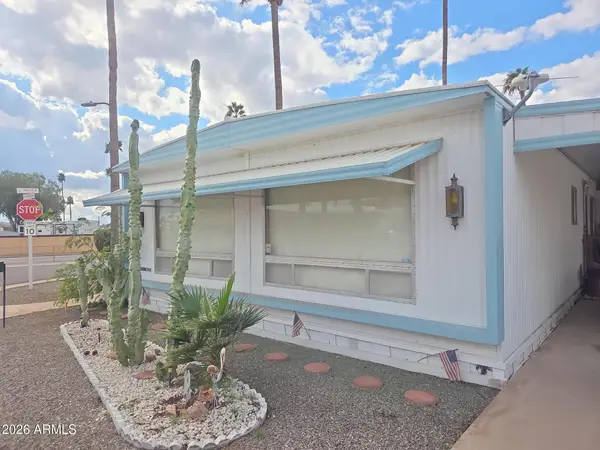
629 S Edgewater Drive, Mesa, AZ 85208
Local realty services provided by:ERA Brokers Consolidated
629 S Edgewater Drive,Mesa, AZ 85208
$385,000
- 2 Beds
- 2 Baths
- 1,512 sq. ft.
- Single family
- Active
Listed by: katrina k deist-zemar
Office: realty one group
MLS#:7087961
Source:ARMLS
Price summary
- Price:$385,000
- Price per sq. ft.:$254.63
About this home
GOLF COURSE LIVING! Enjoy Arizona living in this well-maintained home situated directly on the course with wide-open views. The bright interior offers generous living and dining spaces, easy-care flooring and an updated kitchen featuring granite countertops, abundant white cabinetry, stainless appliances and tile backsplash. Spacious primary bedroom with mirrored closet doors. Step outside to a fantastic low-maintenance backyard designed for relaxing and entertaining, complete with artificial turf, pavers, gazebo and seating areas overlooking the course. Long driveway, covered parking and convenient golf cart storage. Come see the views, enjoy the setting and imagine making this golf course home your own!
Contact an agent
Home facts
- Year built:1960
- Subdivision & Development:APACHE COUNTRY CLUB ESTS 1
- Listing ID #:7087961
- Updated:October 02, 2026 at 05:51 PM
Rooms and interior
- Bedrooms:2
- Total bathrooms:2
- Flooring:Carpet, Tile
- Living area:1,512 sq. ft.
Heating and cooling
- Cooling:Ceiling Fan(s), Wall/Window Unit
- Central air:Yes
Structure and exterior
- Year built:1960
- Building area:1,512 sq. ft.
- Lot area:0.18 Acres
- Lot Features:East/West Exposure, Gravel/Stone Front, Sprinklers In Front, Sprinklers In Rear, Synthetic Grass Back
- Architectural Style:Ranch
- Construction Materials:Painted, Slump Block
Schools
- High school:Skyline High School
- Middle school:Fremont Junior High School
- Elementary school:Jefferson Elementary School
Utilities
- Sewer:Septic In & Connected
Finances and disclosures
- Price:$385,000
- Price per sq. ft.:$254.63
- Tax amount:$1,441 (2025)
Features and amenities
- Laundry features:Washer/Dryer Hook-up Only
Parking
- Parking description:Golf Cart Garage, Separate Storage Areas(s)
- Carport spaces:2
 All information should be verified by the recipient and none is guaranteed as accurate by ARMLS. Copyright 2020 Arizona Regional Multiple Listing Service, Inc. All rights reserved.
New listings near 629 S Edgewater Drive
- Coming Soon
 $964,900Coming Soon4 beds 3 baths2,341 sq. ft.
8312 E Jensen Circle, Mesa, AZ 85207
MLS# 7078289Listed by: COLDWELL BANKER REALTY - New
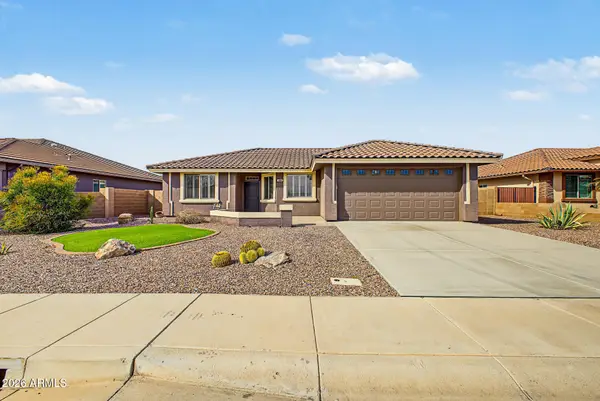 $460,000Active2 beds 2 baths1,249 sq. ft.
11260 E Pampa Avenue, Mesa, AZ 85212
MLS# 7085128Listed by: REDFIN CORPORATION - New
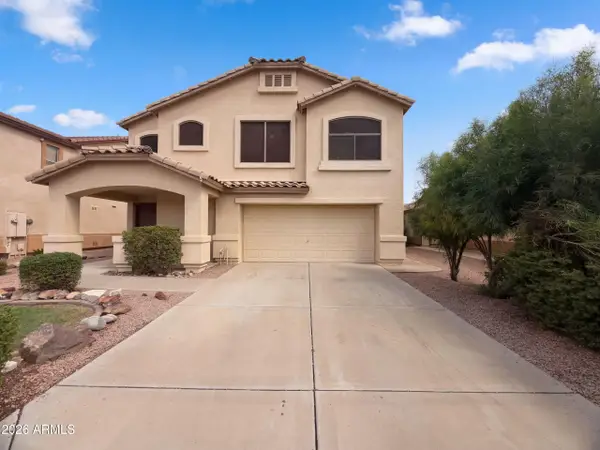 $415,000Active3 beds 3 baths1,540 sq. ft.
3515 S Adelle --, Mesa, AZ 85212
MLS# 7088349Listed by: OPENDOOR BROKERAGE, LLC - New
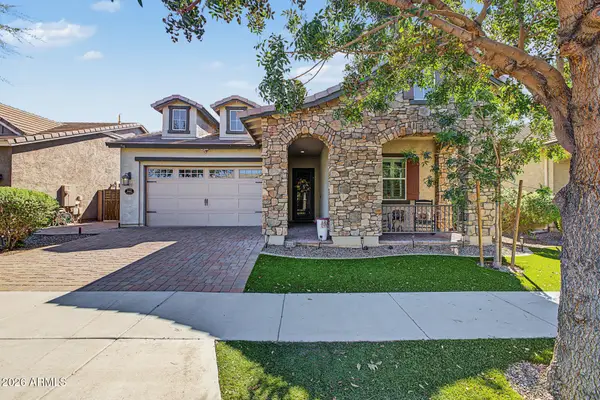 $645,000Active4 beds 3 baths2,435 sq. ft.
10623 E Monterey Avenue, Mesa, AZ 85209
MLS# 7088393Listed by: WEST USA REALTY - New
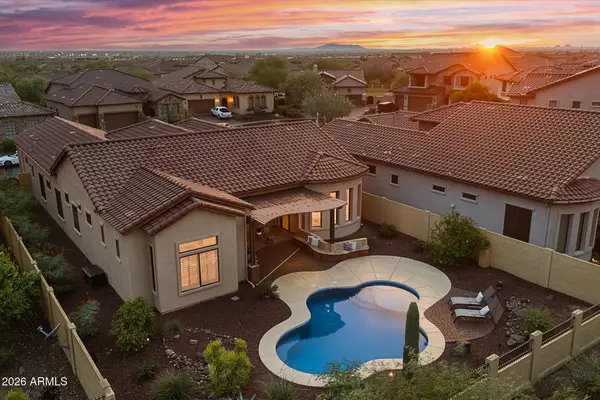 $915,000Active4 beds 4 baths2,568 sq. ft.
8456 E Jasmine Circle, Mesa, AZ 85207
MLS# 7088292Listed by: KOR PROPERTIES - New
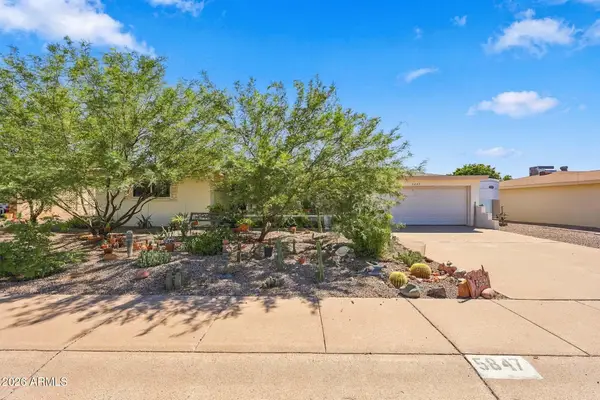 $349,000Active3 beds 2 baths1,366 sq. ft.
5847 E Duncan Street, Mesa, AZ 85205
MLS# 7088147Listed by: MY HOME GROUP REAL ESTATE - New
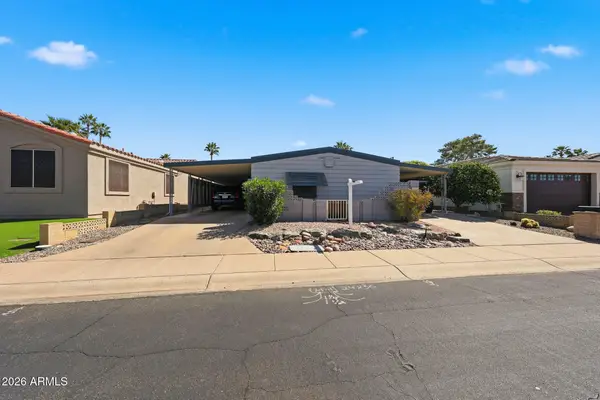 $389,000Active2 beds 2 baths1,986 sq. ft.
2465 N Snead Drive, Mesa, AZ 85215
MLS# 7088158Listed by: MY HOME GROUP REAL ESTATE - New
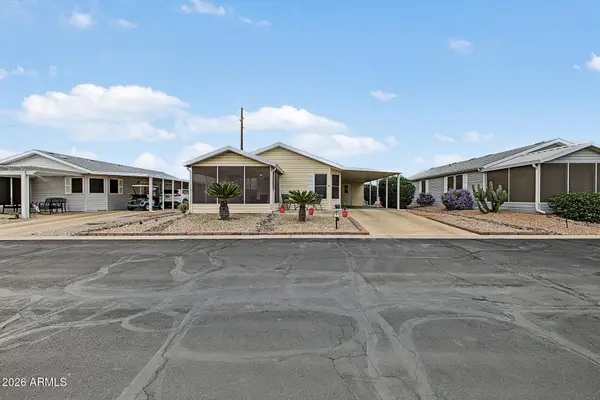 $155,000Active2 beds 2 baths1,100 sq. ft.
215 N Power Road #108, Mesa, AZ 85205
MLS# 7088169Listed by: REAL BROKER - New
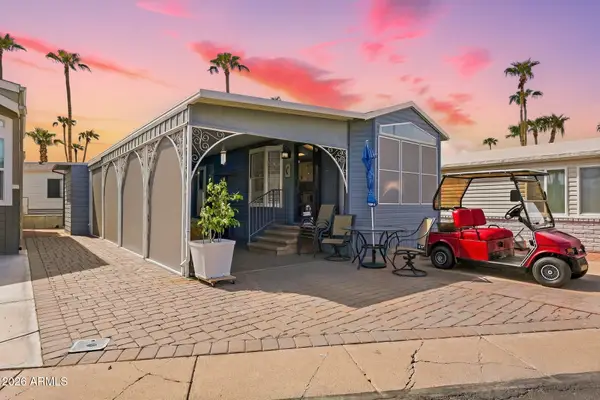 $112,500Active1 beds 1 baths399 sq. ft.
232 E Merlin Road, Mesa, AZ 85205
MLS# 7088176Listed by: MY HOME GROUP REAL ESTATE - New
 $16,500Active2 beds 2 baths1,100 sq. ft.
2600 E Allred -- #E 69, Mesa, AZ 85204
MLS# 7088194Listed by: R & S PREMIER HOMES


Protect your home and budget from life's surprises with an Assurant Home Warranty, backed by a partner that supports you through every step of homeownership. Explore Plans.
© 2023 - 2026 ERA Franchise Systems LLC. All rights reserved. ERA Franchise Systems LLC fully supports the principles of the Fair Housing Act and the Equal Opportunity Act. ERA, ERA Real Estate powered, and their respective logos are registered service marks of ERA Franchise Systems LLC. Each office is independently owned and operated.