
6334 E Viewmont Drive #28, Mesa, AZ 85215
Local realty services provided by:Success Property Brokers ERA Powered
6334 E Viewmont Drive #28,Mesa, AZ 85215
$660,000
- 3 Beds
- 2 Baths
- 1,895 sq. ft.
- Single family
- Active
Listed by: gerry bush
Office: re/max premier
MLS#:7073064
Source:ARMLS
Price summary
- Price:$660,000
- Price per sq. ft.:$348.28
- Monthly HOA dues:$189.67
About this home
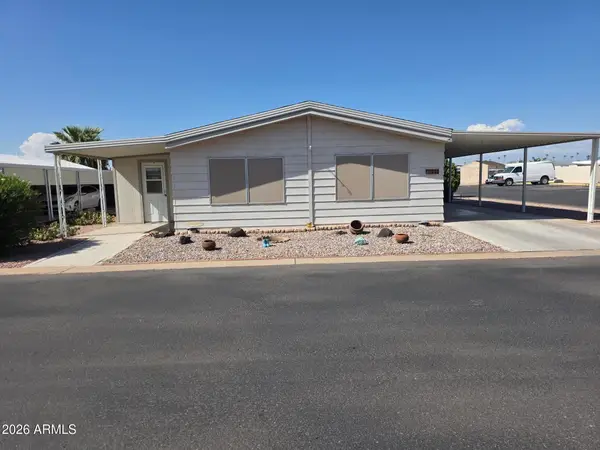
Hurry! This spacious, highly upgraded, single level home is located in the RMR gated Sienna Hills community. It backs to a common area & is perched on a hillside with views in every direction. Floor plan is unique & features an expansive Great Room that features a huge Built in credenza that houses built-in entertainment center, sound system, & a big screen TV. The Great Room also includes a large updated kitchen with an Island that's perfect for entertaining, & a separate dining area just off the kitchen. The 3 Bedrooms are all separate from each other. Primary Bedroom has been updated, features a toilet room, shower, dual sinks & walk-in closet. Bedroom 2 is large, w/bathroom, Bedroom 3 (aka) Den has same tech features as the Great Room. Private covered patio is off the Great Room.
Contact an agent
Home facts
- Year built:1995
- Subdivision & Development:PARCEL 5 AT RED MOUNTAIN RANCH
- Listing ID #:7073064
- Updated:August 29, 2026 at 11:50 PM
Rooms and interior
- Bedrooms:3
- Total bathrooms:2
- Rooms Total:4
- Flooring:Laminate, Tile
- Living area:1,895 sq. ft.
Heating and cooling
- Cooling:Ceiling Fan(s), ENERGY STAR Qualified Equipment, Programmable Thermostat
- Heating:Ceiling, ENERGY STAR Qualified Equipment
- Central air:Yes
Structure and exterior
- Year built:1995
- Building area:1,895 sq. ft.
- Lot area:0.22 Acres
- Lot Features:Auto Timer H2O Back, Auto Timer H2O Front, Borders Common Area, Cul-De-Sac, East/West Exposure, Gravel/Stone Back, Gravel/Stone Front, Hillside, Sprinklers In Front, Sprinklers In Rear, Synthetic Grass Back
- Construction Materials:Painted, Stucco
- Exterior Features:Private Street(s), Private Yard
Schools
- High school:Red Mountain High School
- Middle school:Shepherd Junior High School
- Elementary school:Red Mountain Ranch Elementary
Utilities
- Water:City Water
- Sewer:Sewer in & Connected
Finances and disclosures
- Price:$660,000
- Price per sq. ft.:$348.28
- Tax amount:$2,792 (2025)
Features and amenities
- Amenities:ENERGY STAR Qualified Windows, Tinted Windows
Parking
- Parking description:Attached Garage Cabinets, Separate Storage Areas(s)
- Garage:Yes
- Garage spaces:2
 All information should be verified by the recipient and none is guaranteed as accurate by ARMLS. Copyright 2020 Arizona Regional Multiple Listing Service, Inc. All rights reserved. ARMLS Member Broker: Byron Short
New listings near 6334 E Viewmont Drive #28
- New
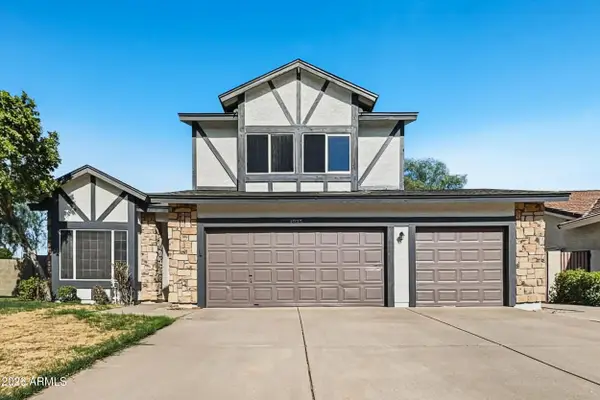 $549,900Active4 beds 3 baths2,049 sq. ft.
1035 N Seton --, Mesa, AZ 85205
MLS# 7073143Listed by: OFFERPAD BROKERAGE, LLC - New
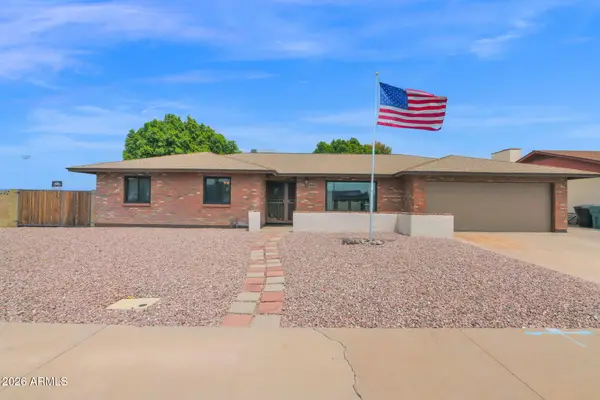 $437,000Active3 beds 3 baths1,864 sq. ft.
2814 E Huber Street, Mesa, AZ 85213
MLS# 7072464Listed by: HOMESMART - New
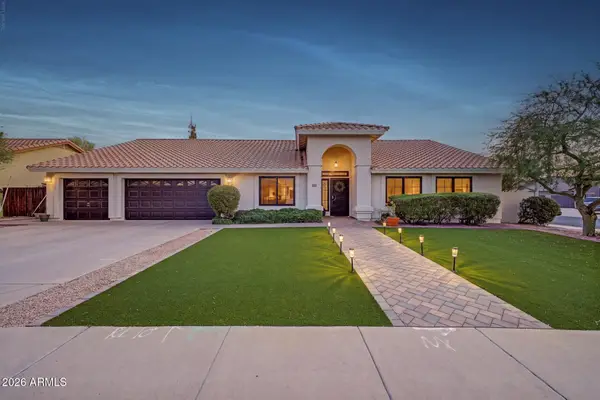 $729,900Active4 beds 2 baths2,210 sq. ft.
2833 E Hermosa Vista Drive, Mesa, AZ 85213
MLS# 7073076Listed by: MY HOME GROUP REAL ESTATE - New
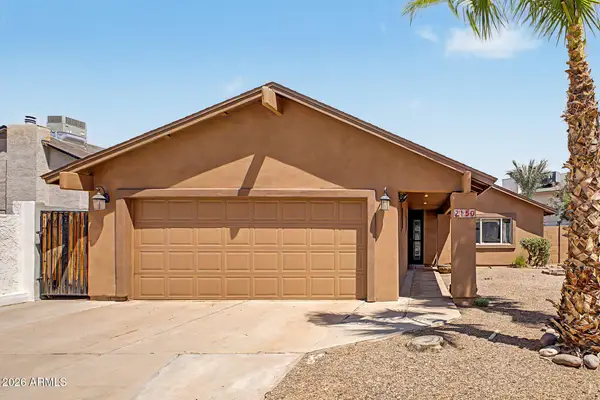 $479,900Active3 beds 2 baths1,574 sq. ft.
2150 W Isthmus Loop, Mesa, AZ 85202
MLS# 7073016Listed by: WEST USA REALTY - New
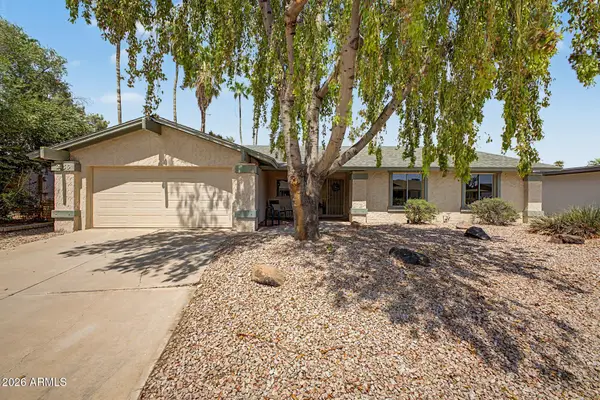 $475,000Active3 beds 2 baths1,944 sq. ft.
2436 W Onza Avenue, Mesa, AZ 85202
MLS# 7072884Listed by: REALTY ONE GROUP - New
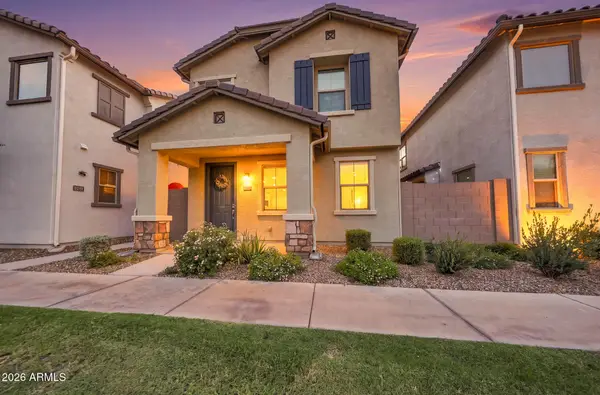 $449,999Active3 beds 3 baths1,839 sq. ft.
8351 E Impala Avenue, Mesa, AZ 85209
MLS# 7072906Listed by: REALTY ONE GROUP - New
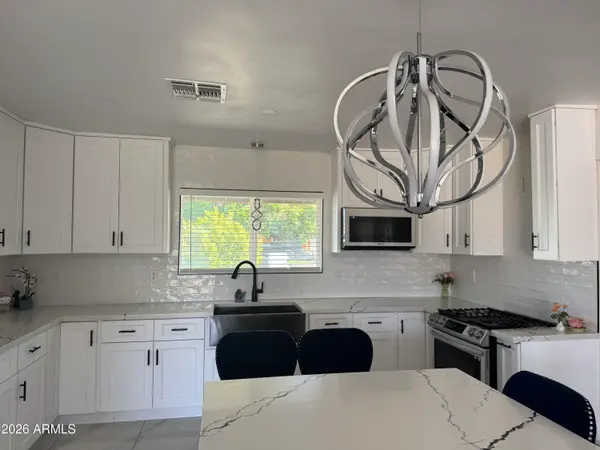 $495,999Active4 beds 2 baths1,887 sq. ft.
1129 W 10th Street, Mesa, AZ 85201
MLS# 7072914Listed by: MY HOME GROUP REAL ESTATE - New
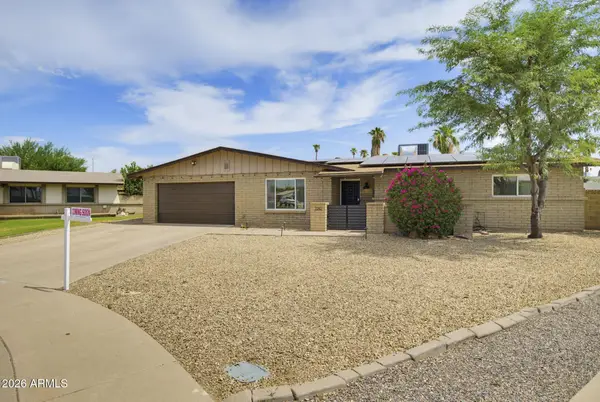 $568,995Active4 beds 2 baths1,872 sq. ft.
2242 W Concho Circle, Mesa, AZ 85202
MLS# 7072917Listed by: HOMESMART - New
 $67,450Active2 beds 2 baths1,344 sq. ft.
3330 E Main Street #144, Mesa, AZ 85213
MLS# 7072935Listed by: ARIZONA HOMES & PROPERTIES


Protect your home and budget from life's surprises with an Assurant Home Warranty, backed by a partner that supports you through every step of homeownership. Explore Plans.
© 2023 - 2026 ERA Franchise Systems LLC. All rights reserved. ERA Franchise Systems LLC fully supports the principles of the Fair Housing Act and the Equal Opportunity Act. ERA, ERA Real Estate powered, and their respective logos are registered service marks of ERA Franchise Systems LLC. Each office is independently owned and operated.