
8134 E Jasmine Street, Mesa, AZ 85207
Local realty services provided by:Success Property Brokers ERA Powered
Listed by: christine l kinchen, jennifer l hibbard
Office: twins & co. realty, llc.
MLS#:7030240
Source:ARMLS
Price summary
- Price:$884,900
- Monthly HOA dues:$189
About this home
This immaculate 2023 semi-custom Blanford Homes residence showcases a thoughtfully curated collection of modern upgrades and luxury finishes, set within the gated Monteluna, an upscale 108-homesite enclave of exclusively single-level residences. A decorative gatehouse leads into this intimate, semi-custom community surrounded by open space and nearby trailheads, seamlessly connecting residents to the Upper Sonoran Desert landscape.
Positioned in one of the community's premier locations, the home captures sweeping, unobstructed desert vistas with ideal north/south exposure, a north-facing rear yard and no neighbors to the south, offering privacy, light and a rare sense of openness. In total, over $120,000 in combined upgrades and lot premium enhance both form and function. Architecturall inspired by an Andalusian aesthetic, the home's brick façade, slate paver-lined driveway and covered front patio create a refined arrival, perfect for taking in the expansive desert views to the south.
The home is defined by soaring 12-foot ceilings, expansive large-format tile flooring and a dramatic great room wall of glass with a three-panel telescoping sliding door, perfect for effortless indoor-outdoor living.
The chef's kitchen anchors the space with quartz countertops, an oversized island, 42" white soft-close cabinetry, GE stainless steel appliance package including a 36" gas cooktop, wall oven, built-in microwave and hood, walk-in pantry and an elegant butler's pantry ideal for storage, prep, and entertaining.
The flexible floorplan offers 4 generously sized bedrooms PLUS a den and 3 timeless baths, designed for both livability and style. The split primary suite serves as a private retreat with direct patio access, plush carpeting and a spa-style bath featuring a super walk-in shower with full bench and recessed soap niche, dual quartz vanities, private water closet and an expansive walk-in closet. Guest bedrooms are thoughtfully finished with ceiling fans, roller shades and neutral palettes, while secondary baths maintain a crisp, classic aesthetic. The den offers versatility as a home office, media space, or, with the addition of a closet, the possibility of a 5th bedroom.
Notable upgrades include a 3-car tandem garage with a 2' extension and garage keypad, central vacuum system, dual-zone HVAC, designer lighting with recessed illumination and a fully-equipped laundry room with LG front-load washer and dryer, utility sink and cabinetry. The extended garage is ideal for car or toy enthusiasts, or easily adaptable as a home gym or recreation space.
The north-facing backyard is designed for low-maintenance luxury with premium turf, slate paver hardscape, a pergola, gas BBQ hookup, ambient landscape lighting and generous side yards, all creating a polished outdoor retreat with minimal upkeep.
Monteluna offers residents a gated entry with a grand decorative gatehouse, pickleball and sports courts, playgrounds, fire pit, shaded ramadas and expansive green spaces, along with convenient access to Loop 202, nearby outdoor recreation, including many trailheads and Northeast Mesa amenities. This residence delivers architectural presence, thoughtful upgrades and refined desert living in a truly turnkey, single-level setting....
Contact an agent
Home facts
- Year built:2023
- Subdivision & Development:MONTELUNA
- Listing ID #:7030240
- Updated:October 06, 2026 at 03:12 PM
Rooms and interior
- Bedrooms:4
- Total bathrooms:3
- Flooring:Carpet, Tile
Heating and cooling
- Cooling:Ceiling Fan(s), Programmable Thermostat
- Heating:ENERGY STAR Qualified Equipment
- Central air:Yes
Structure and exterior
- Year built:2023
- Lot area:0.18 Acres
- Lot Features:Adjacent To Wash, Auto Timer H2O Back, Auto Timer H2O Front, Corner, Desert Back, North/South Exposure, Sprinklers In Front, Sprinklers In Rear, Synthetic Grass Back, Synthetic Grass Front
- Construction Materials:Brick Veneer, Painted, Stucco
- Exterior Features:Private Street(s)
Schools
- High school:Red Mountain High School
- Middle school:Fremont Junior High School
- Elementary school:Zaharis Elementary
Utilities
- Sewer:Sewer in & Connected
Finances and disclosures
- Price:$884,900
- Tax amount:$2,868 (2025)
Features and amenities
- Amenities:ENERGY STAR Qualified Windows, Vinyl Frame
Parking
- Garage:Yes
- Garage spaces:3
 All information should be verified by the recipient and none is guaranteed as accurate by ARMLS. Copyright 2020 Arizona Regional Multiple Listing Service, Inc. All rights reserved. ARMLS Member Broker: Byron Short
New listings near 8134 E Jasmine Street
- New
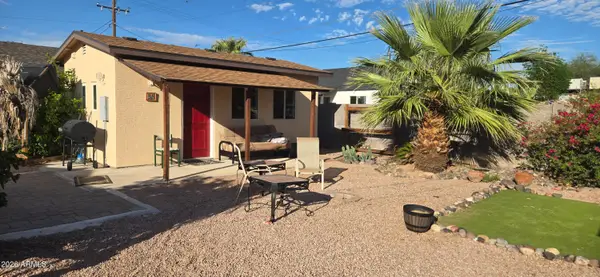 $274,900Active3 beds 2 baths
55 N Spencer --, Mesa, AZ 85203
MLS# 7089846Listed by: SELL NOW ARIZONA - New
 $460,000Active2 beds 2 baths
2162 S Yellow Wood Avenue, Mesa, AZ 85209
MLS# 7089835Listed by: EDGE REALTY, LLC - New
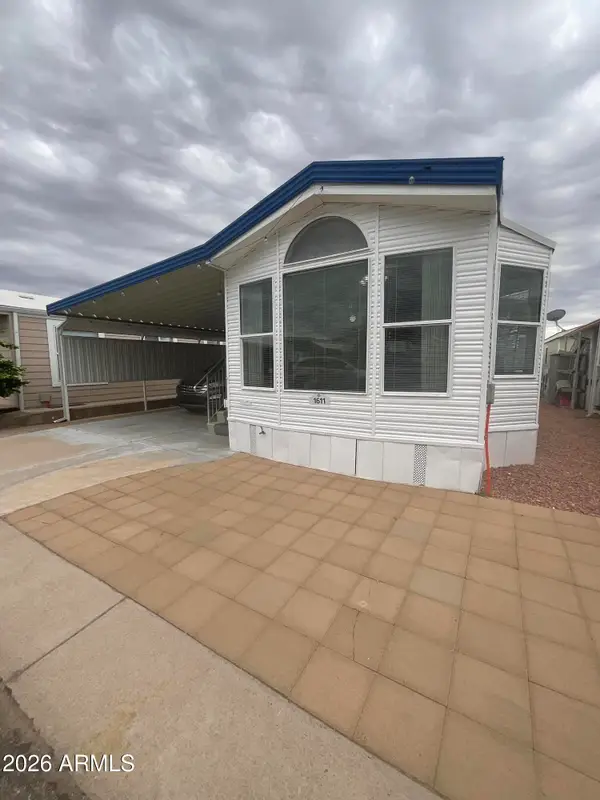 $55,000Active2 beds 2 baths
8700 E University Drive #1611, Mesa, AZ 85207
MLS# 7089802Listed by: REAL BROKER - New
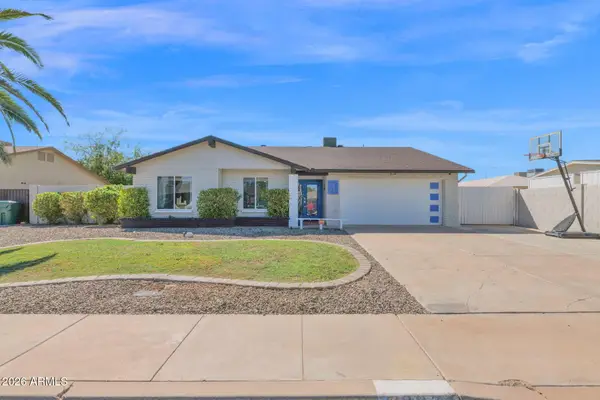 $445,000Active3 beds 2 baths
2334 S Westwood --, Mesa, AZ 85210
MLS# 7089775Listed by: R.O.I. PROPERTIES - New
 $430,000Active3 beds 2 baths
637 W Garnet Avenue, Mesa, AZ 85210
MLS# 7089778Listed by: SONORAN REALTY - New
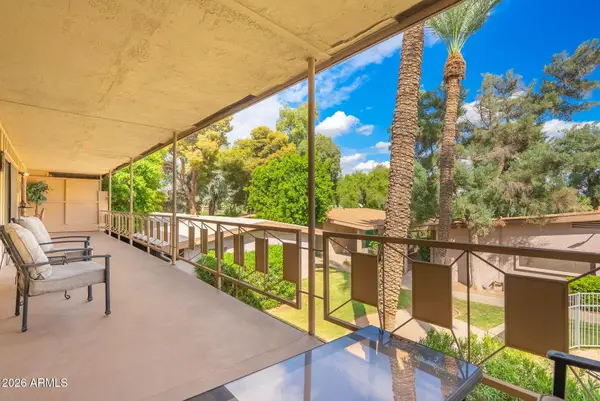 $234,900Active2 beds 2 baths
725 S Power Road #217, Mesa, AZ 85206
MLS# 7089728Listed by: MY HOME GROUP REAL ESTATE - New
 $525,000Active2 beds 2 baths
1817 N Red Cliff, Mesa, AZ 85207
MLS# 7089610Listed by: KOR PROPERTIES - New
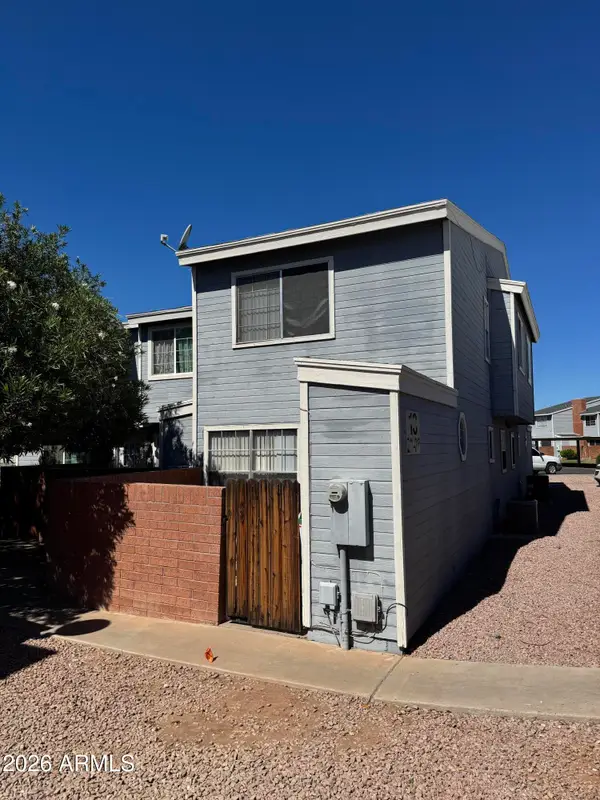 $229,000Active2 beds 2 baths
2301 E University Drive #215, Mesa, AZ 85213
MLS# 7089637Listed by: RED HAWK REALTY - New
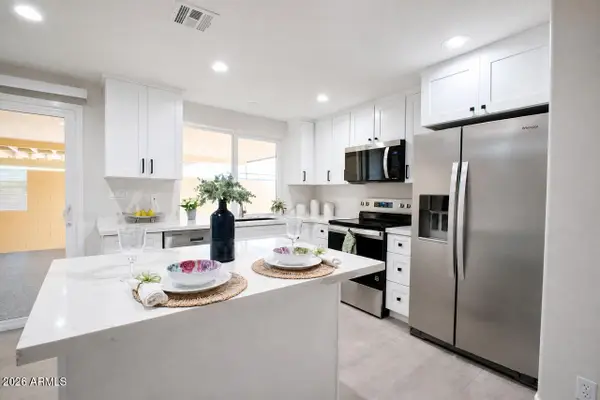 $298,900Active2 beds 2 baths
552 N Hobson Plaza, Mesa, AZ 85203
MLS# 7089556Listed by: MY HOME GROUP REAL ESTATE - New
 $425,000Active3 beds 2 baths
645 W Naranja Avenue, Mesa, AZ 85210
MLS# 7089568Listed by: REAL BROKER


Protect your home and budget from life's surprises with an Assurant Home Warranty, backed by a partner that supports you through every step of homeownership. Explore Plans.
© 2023 - 2026 ERA Franchise Systems LLC. All rights reserved. ERA Franchise Systems LLC fully supports the principles of the Fair Housing Act and the Equal Opportunity Act. ERA, ERA Real Estate powered, and their respective logos are registered service marks of ERA Franchise Systems LLC. Each office is independently owned and operated.