
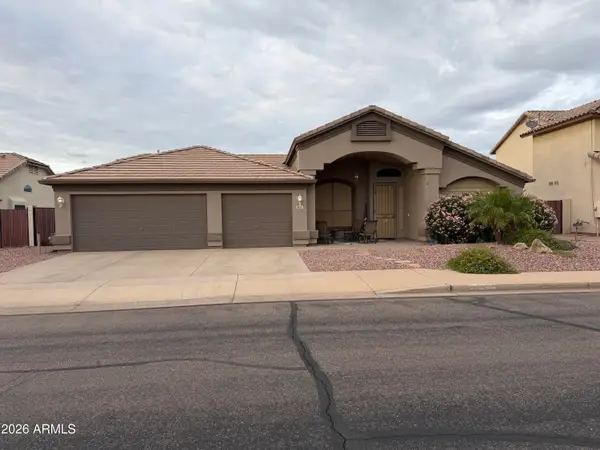
8456 E Jasmine Circle, Mesa, AZ 85207
Local realty services provided by:ERA Brokers Consolidated
Listed by: lynnanne m phillips
Office: kor properties
MLS#:7088292
Source:ARMLS
Price summary
- Price:$915,000
- Price per sq. ft.:$356.31
- Monthly HOA dues:$232.33
About this home
Sunset views and a quiet cul-de-sac setting complement one of Mountain Bridge's most popular home designs. Quality construction, casual elegance and a versatile layout offer 4 bedrooms PLUS a den and 3.5 baths, including a private guest suite with courtyard views and a full bath. The chef's kitchen features GE Profile appliances and opens to light-filled living spaces overlooking the patio. Outdoor living shines with a beautifully designed pool, extended pergola, mist-system, custom seating and easy-care desert landscaping for year-round enjoyment. The 3-car garage offers built-ins, 2 overhead units in the double bay, plus workbench and 2 add'l overhead units in the sep. single bay. Patio gas splitter accommodates multiple grilling options, while the welcoming private courtyard includes a gas stub for a future fireplace.
Thoughtful upkeep includes a newer water heater (2025), full-perimeter gutters, pool draining and tile cleaning/resealing (2025), a DE cartridge system update (2019) and ongoing roof inspections. Privacy, inviting spaces and Mountain Bridge's lifestyle amenities complete this beautifully maintained home.
When you experience Mountain Bridge, you have Arizona resort style living at its finest. Community amenities (included in HOA): Pool, Tennis, Pickleball, Basketball, Fitness Center, Playground, Clubhouse, Walking and Biking Trails and more. Fantastic location surrounded by Great Schools, Restaurants and Shopping. Minutes to Usury Mountain Park, just 5 mins to Freeway, 15 minutes to Saguaro Lake, 20 Minutes to Sky Harbor Airport and Scottsdale.
NOTES: Dedicated Breaker installed for Bidet. The Bidet Toilet seat does not convey but all electrical remains intact. 2 Ring Camera and Ring Doorbell will convey with home at COE....
Contact an agent
Home facts
- Year built:2010
- Subdivision & Development:LEGACY AT MOUNTAIN BRIDGE
- Listing ID #:7088292
- Updated:October 03, 2026 at 04:29 AM
Rooms and interior
- Bedrooms:4
- Total bathrooms:4
- Flooring:Carpet, Tile
- Living area:2,568 sq. ft.
Heating and cooling
- Cooling:Ceiling Fan(s)
- Heating:Electric
- Central air:Yes
Structure and exterior
- Year built:2010
- Building area:2,568 sq. ft.
- Lot area:0.22 Acres
- Lot Features:Auto Timer H2O Back, Auto Timer H2O Front, Cul-De-Sac, Desert Back, Desert Front, North/South Exposure, Sprinklers In Front, Sprinklers In Rear
- Construction Materials:Painted, Stone, Stucco
- Exterior Features:Misting System, Private Yard
Schools
- High school:Red Mountain High School
- Middle school:Fremont Junior High School
- Elementary school:Zaharis Elementary
Finances and disclosures
- Price:$915,000
- Price per sq. ft.:$356.31
- Tax amount:$4,786 (2025)
Features and amenities
- Laundry features:Gas Dryer Hookup, Washer/Dryer Hook-up Only
- Pool features:Variable Speed Pump
Parking
- Parking description:Attached Garage Cabinets, Over Height Garage
- Garage:Yes
- Garage spaces:3
 All information should be verified by the recipient and none is guaranteed as accurate by ARMLS. Copyright 2020 Arizona Regional Multiple Listing Service, Inc. All rights reserved.
New listings near 8456 E Jasmine Circle
- Coming Soon
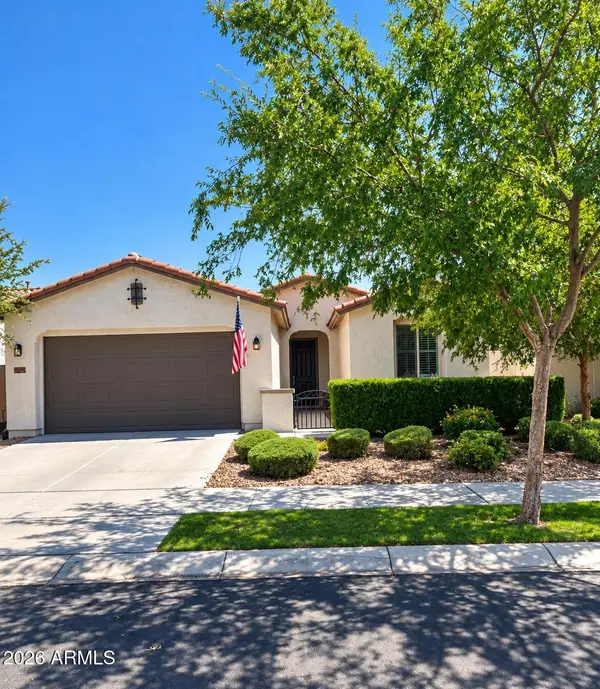 $544,900Coming Soon3 beds 2 baths1,987 sq. ft.
9749 E Tumeric Avenue, Mesa, AZ 85212
MLS# 7082625Listed by: COLDWELL BANKER REALTY - Coming Soon
 $480,000Coming Soon3 beds 3 baths1,564 sq. ft.
237 N Lebaron --, Mesa, AZ 85201
MLS# 7081746Listed by: COLDWELL BANKER REALTY - New
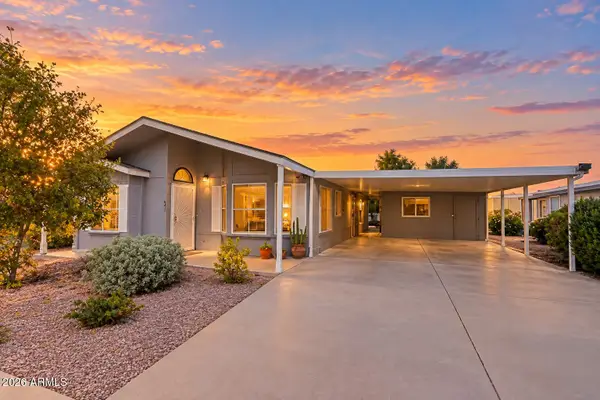 $170,000Active2 beds 2 baths1,344 sq. ft.
8500 E Southern Avenue #450, Mesa, AZ 85209
MLS# 7088667Listed by: CITIEA - New
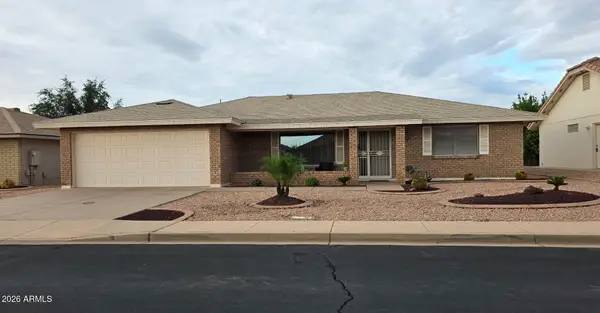 $397,000Active2 beds 2 baths1,601 sq. ft.
8234 E Neville Avenue, Mesa, AZ 85209
MLS# 7088671Listed by: CAMELBACK EXECUTIVE REALTORS - New
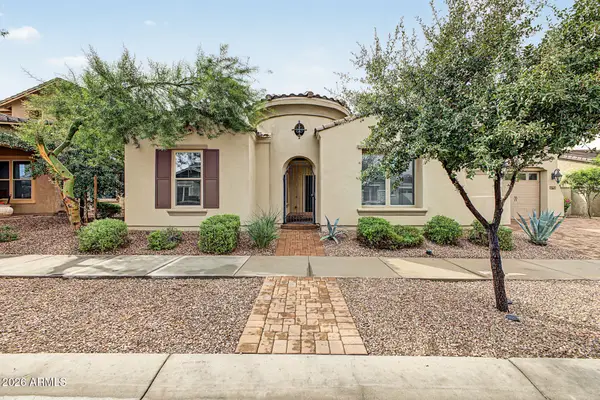 $765,000Active4 beds 4 baths3,379 sq. ft.
10713 E Diffraction Avenue, Mesa, AZ 85212
MLS# 7088695Listed by: REDFIN CORPORATION - New
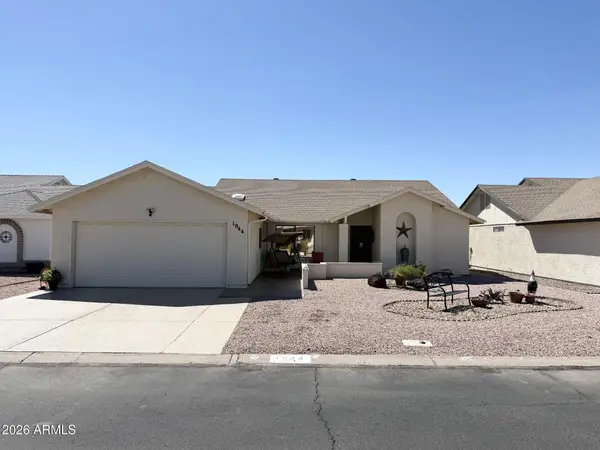 $399,900Active2 beds 2 baths1,861 sq. ft.
1044 S 78th Street, Mesa, AZ 85208
MLS# 7088702Listed by: IANNELLI AND ASSOCIATES - New
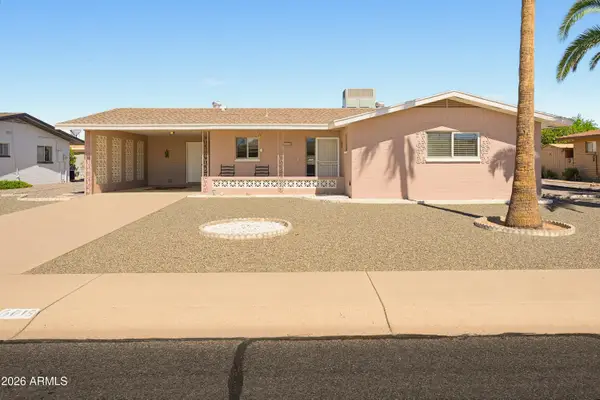 $335,000Active2 beds 2 baths1,332 sq. ft.
6018 E Anaheim Street, Mesa, AZ 85205
MLS# 7088728Listed by: BERKSHIRE HATHAWAY HOMESERVICES ARIZONA PROPERTIES - New
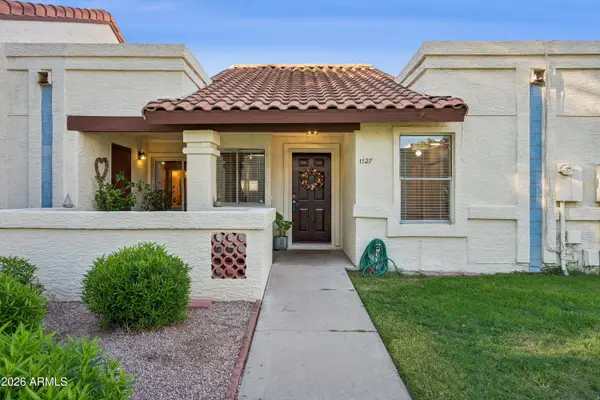 $260,000Active2 beds 2 baths849 sq. ft.
5136 E Evergreen Street #1127, Mesa, AZ 85205
MLS# 7088738Listed by: MY HOME GROUP REAL ESTATE - New
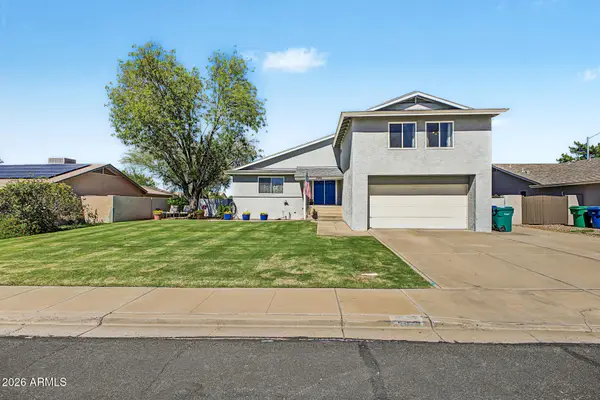 $515,000Active4 beds 3 baths2,450 sq. ft.
3852 E Gable Avenue, Mesa, AZ 85206
MLS# 7088414Listed by: REAL BROKER - New
 $595,000Active4 beds 2 baths2,478 sq. ft.
9622 E Pantera Avenue, Mesa, AZ 85212
MLS# 7088416Listed by: AZ MARKETPLACE REALTY


Protect your home and budget from life's surprises with an Assurant Home Warranty, backed by a partner that supports you through every step of homeownership. Explore Plans.
© 2023 - 2026 ERA Franchise Systems LLC. All rights reserved. ERA Franchise Systems LLC fully supports the principles of the Fair Housing Act and the Equal Opportunity Act. ERA, ERA Real Estate powered, and their respective logos are registered service marks of ERA Franchise Systems LLC. Each office is independently owned and operated.