
8919 E Birchwood Circle, Mesa, AZ 85208
Local realty services provided by:Success Property Brokers ERA Powered
Listed by: arnold bedak
Office: real broker
MLS#:7051982
Source:ARMLS
Price summary
- Price:$408,000
- Price per sq. ft.:$269.84
- Monthly HOA dues:$53
About this home
Welcome to your turn-key oasis in Broadway Manor! Situated on a premium corner lot, this beautifully refreshed 4-bedroom, 2-bathroom home features soaring vaulted ceilings. The bright, open-concept kitchen is a chef's delight, flooded with natural light and equipped with a stainless steel appliance package and a central kitchen island perfect for entertaining. Retreat to the primary suite, boasting an elegant bay window, three dedicated closets, and a full ensuite bathroom. Step outside into your private backyard paradise, complete with an extended covered patio, and a sparkling, fenced pebble-tech pool highlighted by a rock waterfall. Perfectly located near premier shopping, dining, and easy freeway access!
Contact an agent
Home facts
- Year built:1998
- Subdivision & Development:BROADWAY MANOR
- Listing ID #:7051982
- Updated:August 22, 2026 at 03:37 PM
Rooms and interior
- Bedrooms:4
- Total bathrooms:2
- Flooring:Tile, Wood
- Living area:1,512 sq. ft.
Heating and cooling
- Cooling:Ceiling Fan(s)
- Heating:Electric
- Central air:Yes
Structure and exterior
- Year built:1998
- Building area:1,512 sq. ft.
- Lot area:0.16 Acres
- Lot Features:Corner, Desert Front, Gravel/Stone Front, North/South Exposure, Synthetic Grass Back
- Architectural Style:Ranch
- Construction Materials:Painted, Stucco
Schools
- High school:Skyline High School
- Middle school:Fremont Junior High School
- Elementary school:Stevenson Elementary School
Utilities
- Water:City Water
Finances and disclosures
- Price:$408,000
- Price per sq. ft.:$269.84
- Tax amount:$1,223 (2025)
Features and amenities
- Laundry features:Washer/Dryer Hook-up Only
- Pool features:Variable Speed Pump
Parking
- Garage:Yes
- Garage spaces:2
 All information should be verified by the recipient and none is guaranteed as accurate by ARMLS. Copyright 2020 Arizona Regional Multiple Listing Service, Inc. All rights reserved. ARMLS Member Broker: Byron Short
New listings near 8919 E Birchwood Circle
- New
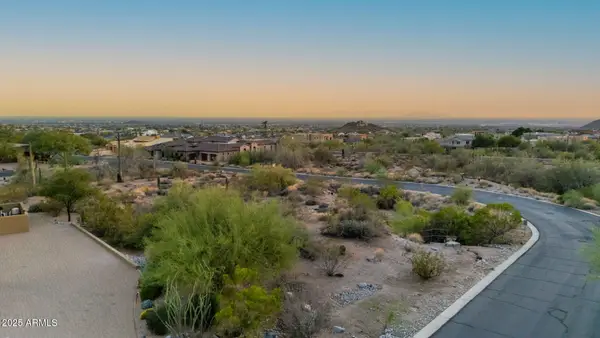 $599,000Active0.93 Acres
3547 N Crystal Peak Circle #4, Mesa, AZ 85207
MLS# 7070168Listed by: WEST USA REALTY - New
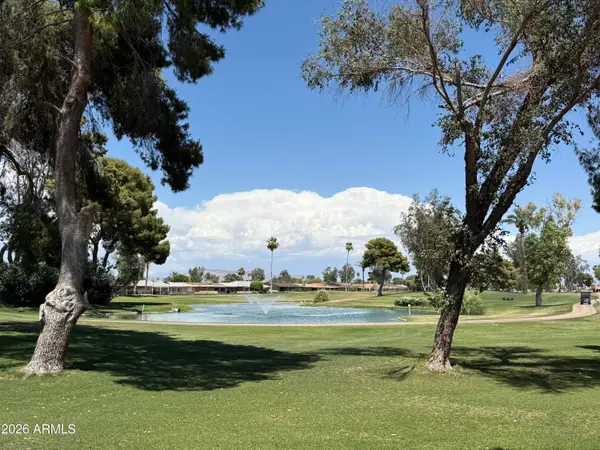 $169,900Active1 beds 1 baths858 sq. ft.
425 S Parkcrest -- #342, Mesa, AZ 85206
MLS# 7070133Listed by: SLOAN REALTY ASSOCIATES - New
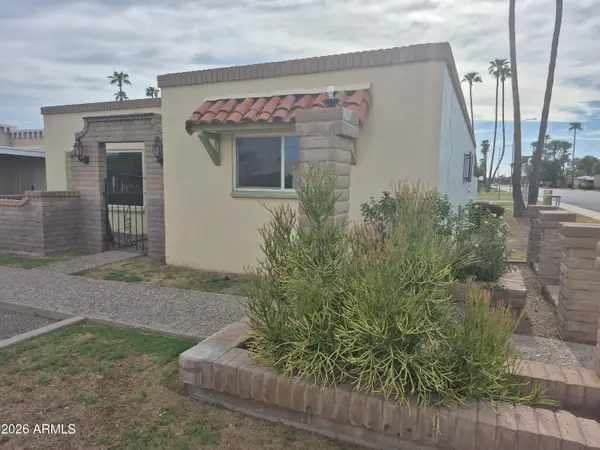 $325,000Active3 beds 2 baths1,724 sq. ft.
560 N Hobson Plaza, Mesa, AZ 85203
MLS# 7070094Listed by: HOMESMART - New
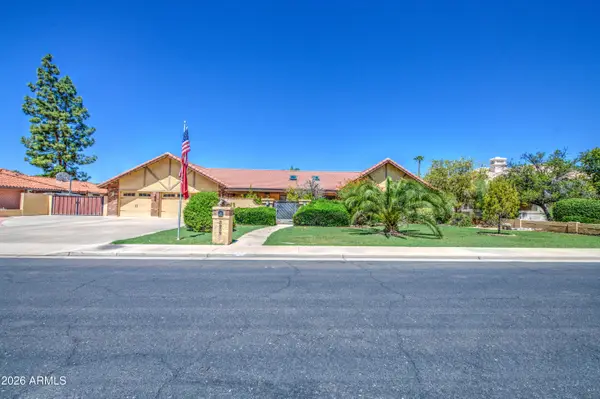 $850,000Active5 beds 3 baths3,167 sq. ft.
3232 E Ellis Street, Mesa, AZ 85213
MLS# 7070109Listed by: RE/MAX FINE PROPERTIES - New
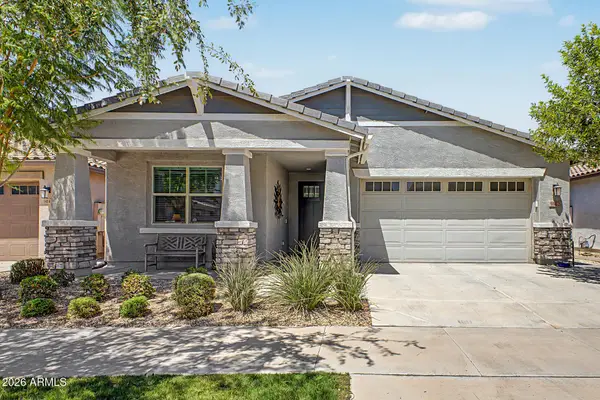 $535,000Active4 beds 3 baths2,194 sq. ft.
9852 E Texas Avenue, Mesa, AZ 85212
MLS# 7070119Listed by: APARTMENT SOURCE - New
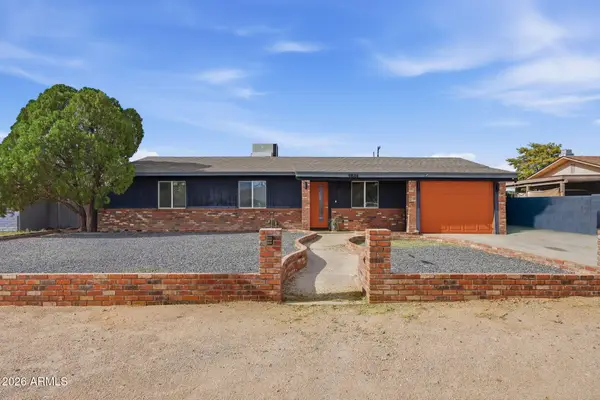 $405,500Active3 beds 2 baths1,096 sq. ft.
9844 E Butte Street, Mesa, AZ 85207
MLS# 7070073Listed by: HOMESMART - New
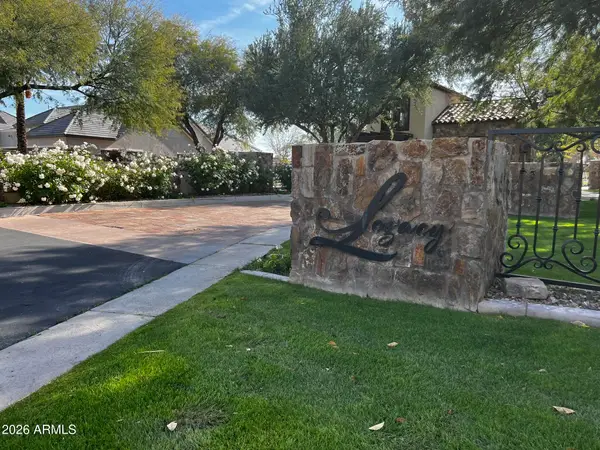 $800,000Active0.72 Acres
3215 E Halifax Circle #8, Mesa, AZ 85213
MLS# 7070042Listed by: PRESENT PROPERTIES - New
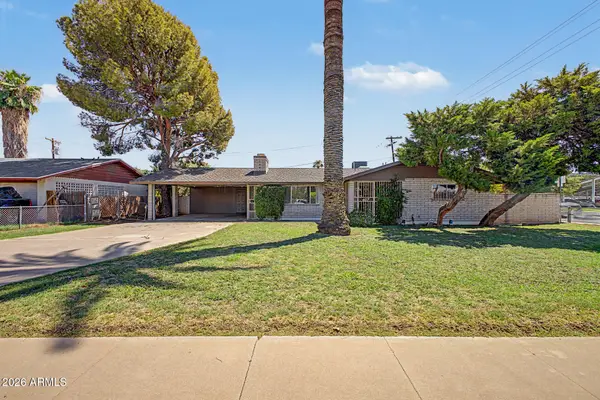 $360,000Active2 beds 2 baths1,230 sq. ft.
407 E 8th Street, Mesa, AZ 85203
MLS# 7069985Listed by: REALTY ONE GROUP - New
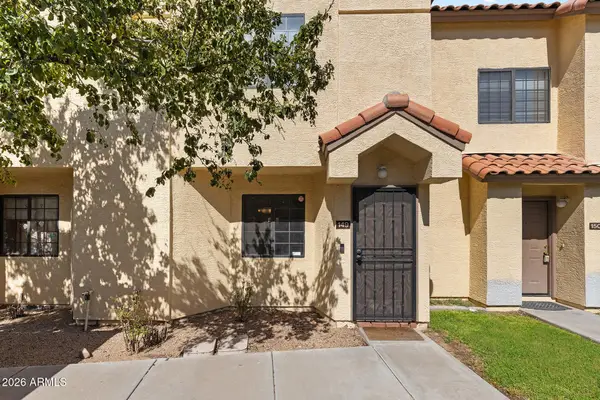 $255,000Active2 beds 3 baths1,109 sq. ft.
455 S Mesa Drive #149, Mesa, AZ 85210
MLS# 7069996Listed by: EVERYPLACE - New
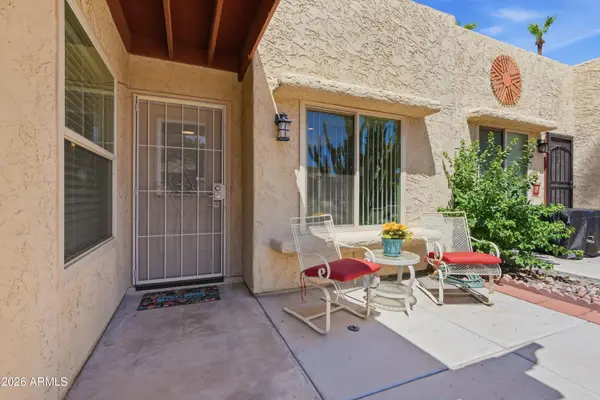 $229,000Active2 beds 2 baths1,032 sq. ft.
524 S Palo Verde Way, Mesa, AZ 85208
MLS# 7070004Listed by: RUSS LYON SOTHEBY'S INTERNATIONAL REALTY


Protect your home and budget from life's surprises with an Assurant Home Warranty, backed by a partner that supports you through every step of homeownership. Explore Plans.
© 2023 - 2026 ERA Franchise Systems LLC. All rights reserved. ERA Franchise Systems LLC fully supports the principles of the Fair Housing Act and the Equal Opportunity Act. ERA, ERA Real Estate powered, and their respective logos are registered service marks of ERA Franchise Systems LLC. Each office is independently owned and operated.