
30824 S Greenstone, Oracle, AZ 85623
Local realty services provided by:Habitation Realty ERA Powered
30824 S Greenstone,Oracle, AZ 85623
$1,125,000
- 3 Beds
- 3 Baths
- 3,009 sq. ft.
- Single family
- Active
Listed by: leta jacquet
Office: west usa realty
MLS#:22618527
Source:TU
Price summary
- Price:$1,125,000
- Price per sq. ft.:$373.88
About this home
Perched on one of the finest lots in the subdivision--elevated with unobstructed mountain vistas and no rear neighbors--this highly upgraded, fully extended Avalon represents the pinnacle of what this model offers. This owner invested in quality and luxury! Solid-core doors throughout. Premium appliances and cabinetry. Every room exceeds the developer's showcase standards. The home greets you with character and intention: tall doors, upgraded trim, and a metal portico entry door that, paired with the courtyard gate, creates a complete desert scene--a striking introduction to this refined property.
Inside, curated lighting and thoughtful design create spaces that flow naturally. Plantation shutters frame windows throughout. Motorized Hunter Douglas curtain systems operate with a whisper Prepare your meals in a chef's kitchen complete with a Wolf cooktop, oven, and microwave. A stunning quartz countertop anchors the space with one-of-a-kind pendant lighting. Custom cabinetry everywhere--soft-close hinges, pull-out organization, creating efficiency. Large butler's pantry with extensive storage and a sink. Walk-in pantry.
The formal dining room flows seamlessly with custom glass-front cabinetry, integrated lighting, and a backsplash that completes the narrative. A sliding glass door opens to the outdoor living room, creating the first of many pathways for entertaining or enjoying the panoramic mountain vistas that frame every meal.
The extended master suite features double sliding patio doors that open dramatically to your private paradise, framing mountain views as part of your bedroom experience. Walk-in closet with Closet Trends custom built-ins leads directly to the extended laundry room--a layout that works for real life. Master bath: jetted soaking tub and spacious walk-in Glass, tile shower that feels like your very own spa.
Guest bedroom with private en-suite overlooking the courtyard and mountain backdrop welcomes visitors in comfort. Third bedroom or office Glass French doors with a walk-in closet and built-ins. Expanded den with Glass French doors--flexible space that becomes what you need: craft room, retreat, or sleeping area. Entry vestibule with substantial storage.
Outside, your private outdoor entertaining area awaits. Extended paver patio with motorized sun shades on all sides means year-round outdoor living. Completely waterproof and windproof with screens down, it stays cooler than outside temperatures. Overhead fans. Outdoor gas fireplace for evening gatherings. Natural gas outlet for grilling. A mature lemon tree, lush landscaping, and a water fountain enhance the serene setting. Fire pit area. Completely fenced and private with a view fence across the back that preserves unobstructed mountain vistas. Mountain views frame everything!
Garage and systems are equally refined: extended 3-car with side door, water filtration system, and storage. SimpliSafe security. Every infrastructure choice reflects the owner's standards.
Move-in ready: two televisions, two refrigerators, washer/dryer, security system, and established landscaping with fountain. This is for the buyer who understands that quality, comfort, and luxury are not extras; they are the standard in this home....
Contact an agent
Home facts
- Year built:2022
- Subdivision & Development:Saddlebrooke Ranch
- Listing ID #:22618527
- Added:60 day(s) ago
- Updated:October 02, 2026 at 03:33 PM
Rooms and interior
- Bedrooms:3
- Total bathrooms:3
- Full bathrooms:2
- Half bathrooms:1
- Living area:3,009 sq. ft.
Heating and cooling
- Cooling:Ceiling Fans, Central Air
- Heating:Natural Gas
Structure and exterior
- Year built:2022
- Building area:3,009 sq. ft.
- Lot area:0.24 Acres
- Architectural Style:Southwestern
- Construction Materials:Frame/Stucco
- Exterior Features:Courtyard, Fountain
Utilities
- Water:Water Company
Finances and disclosures
- Price:$1,125,000
- Price per sq. ft.:$373.88
- Tax amount:$4,326 (2025)
Features and amenities
- Appliances:Dishwasher, Disposal, Exhaust Fan, Gas Range, Microwave, Refrigerator
- Amenities:Built-in Features, Clubhouse, Entrance Foyer, Pickleball, Plantation Shutters, Pool, Recreation Room, Spa/Hot Tub, Tennis Court(s), Walk-In Closet(s), int_fea_High Ceilings, int_fea_Kitchen Island, secu_Alarm Installed, secu_Smoke Detector(s), secu_Wrought Iron Security Door
- Pool features:Pool
Parking
- Garage spaces:3
 The data relating to real estate listings on this website comes in part from the Internet Data Exchange (IDX) program of Multiple Listing Service of Southern Arizona. IDX information is provided exclusively for consumers' personal, non-commercial use and may not be used for any purpose other than to identify prospective properties consumers may be interested in purchasing. Listings provided by brokerages other than Habitation Realty ERA Powered are identified with the MLSSAZ IDX Logo. All information is deemed reliable but is not guaranteed accurate. Listing information Copyright 2026 MLS of Southern Arizona. All Rights Reserved. TU Member Broker: Alex Mastrangelo Chavez
New listings near 30824 S Greenstone
- Open Sat, 2 to 5pmNew
 $1,525,000Active2 beds 3 baths3,325 sq. ft.
59643 E Arroyo Bello, Oracle, AZ 85623
MLS# 22622536Listed by: SBRANCHREALTY - New
 $1,070,000Active2 beds 3 baths2,957 sq. ft.
32011 S Hancock, Oracle, AZ 85623
MLS# 22623917Listed by: WEST USA REALTY - New
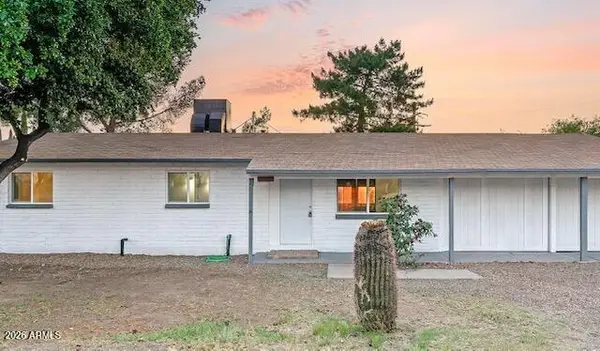 $255,000Active3 beds 2 baths1,118 sq. ft.
1550 N Calle Coruna --, Oracle, AZ 85623
MLS# 7086590Listed by: MY HOME GROUP REAL ESTATE - New
 $59,900Active5 Acres
TBD E Goldbug East, Oracle, AZ 85623
MLS# 22623630Listed by: THE NEGOTIATORS REALTY - New
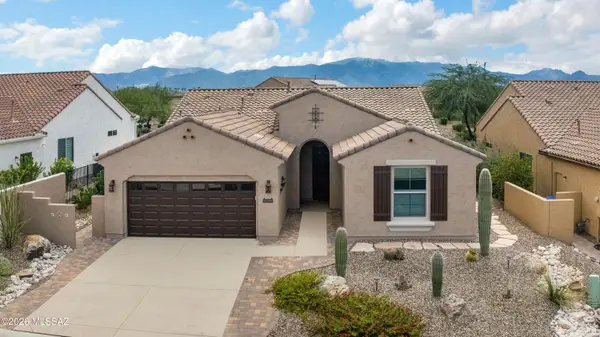 $459,000Active2 beds 2 baths1,653 sq. ft.
59855 E Juniper, Oracle, AZ 85623
MLS# 22623410Listed by: KELLER WILLIAMS SOUTHERN ARIZONA - New
 $678,000Active2 beds 3 baths1,880 sq. ft.
60369 E Ankole, Oracle, AZ 85623
MLS# 22623584Listed by: REALTY ONE GROUP INTEGRITY - New
 $470,000Active2 beds 3 baths1,929 sq. ft.
560 E Paseo Encino, Oracle, AZ 85623
MLS# 22623501Listed by: ORACLE LAND & HOMES - New
 $525,000Active2 beds 2 baths1,718 sq. ft.
60571 E Arroyo Vista, Oracle, AZ 85623
MLS# 22623402Listed by: REALTY ONE GROUP INTEGRITY - New
 $639,950Active2 beds 3 baths2,195 sq. ft.
32737 S Egret, Oracle, AZ 85623
MLS# 22622310Listed by: SBRANCHREALTY - New
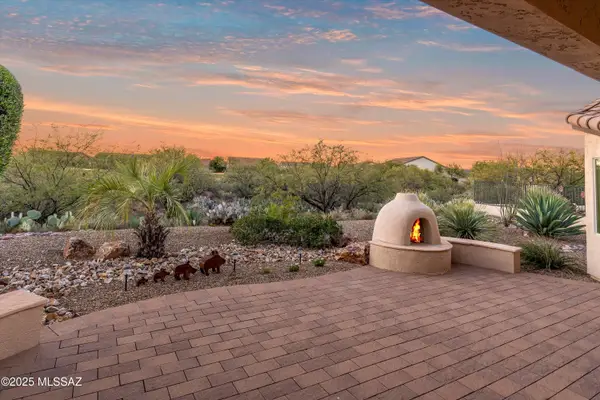 $465,000Active2 beds 2 baths1,649 sq. ft.
60368 E Arroyo Vista, Oracle, AZ 85623
MLS# 22623165Listed by: ORACLE LAND & HOMES


Protect your home and budget from life's surprises with an Assurant Home Warranty, backed by a partner that supports you through every step of homeownership. Explore Plans.
© 2023 - 2026 ERA Franchise Systems LLC. All rights reserved. ERA Franchise Systems LLC fully supports the principles of the Fair Housing Act and the Equal Opportunity Act. ERA, ERA Real Estate powered, and their respective logos are registered service marks of ERA Franchise Systems LLC. Each office is independently owned and operated.