
5427 E Berneil Drive, Paradise Valley, AZ 85253
Local realty services provided by:HUNT Real Estate ERA
5427 E Berneil Drive,Paradise Valley, AZ 85253
$5,800,000
- 5 Beds
- 6 Baths
- 7,389 sq. ft.
- Single family
- Active
Listed by: charles r stidham, bridget cratty
Office: compass
MLS#:7035786
Source:ARMLS
Price summary
- Price:$5,800,000
- Price per sq. ft.:$784.95
- Monthly HOA dues:$291.67
About this home
CUSTOM LUXURY IN HIDDEN PARADISE.
A Pvt 17 HOME GATED COMMUNITY.
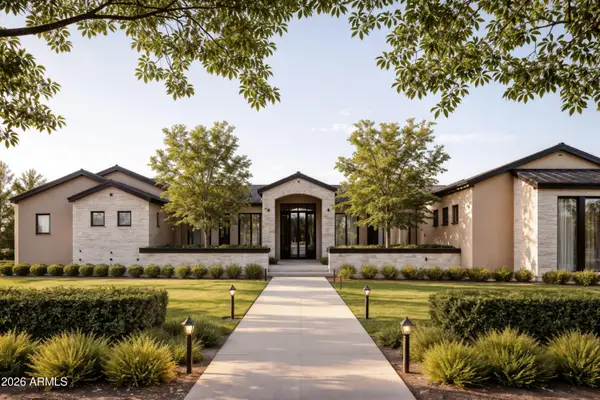
Stunning curb appeal with new front
iron double-entry door, two basalt fountains, and two custom sculptures. Step into the entry and see the 20' wall of windows showing the extrodinary back yard featuring Ramada with gas fireplace. Newly remodeled kitchen with elegant glass paneled doors with lights displqying china and shelving, featuring a butlers pantry with coffee nitch and beverage cooler. Custom closets and built-in drawers, security/alarm system with Control 4 System. Multiple hidden speakers. Elegant custom lighting, designer niches, premium custom wood cabinetry and doors,
new front landscaping, irrigation system, custom Electronic shades throughout. Master bedrm sitting area with bar/beverage cooler also a wor workout or office with seperate private entrance, master bath has seperate his and her toilets, extra large snail shower.
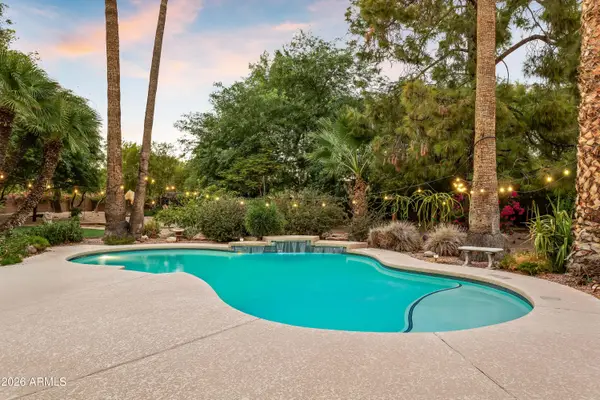
Oyher amenities are Resort-style backyard redesigned with boulders, mature trees, and lush landscaping. Energy-efficient solar system with 63 panels, three Tesla Powerwall backup batteries, leased ask Charlie for details and lease payments....
Contact an agent
Home facts
- Year built:1998
- Subdivision & Development:HIDDEN PARADISE
- Listing ID #:7035786
- Updated:September 06, 2026 at 03:12 PM
Rooms and interior
- Bedrooms:5
- Total bathrooms:6
- Flooring:Carpet, Tile
- Living area:7,389 sq. ft.
Heating and cooling
- Cooling:Ceiling Fan(s), Programmable Thermostat
- Heating:Natural Gas
- Central air:Yes
Structure and exterior
- Year built:1998
- Building area:7,389 sq. ft.
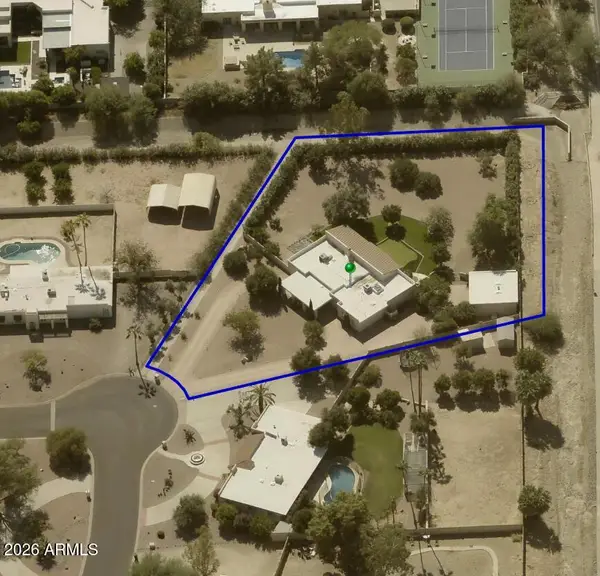
- Lot area:1.05 Acres
- Lot Features:Auto Timer H2O Back, Auto Timer H2O Front, Cul-De-Sac, East/West Exposure, Grass Back, Grass Front, Sprinklers In Front, Sprinklers In Rear, Synthetic Grass Front
- Architectural Style:Spanish
- Construction Materials:Painted, Stucco
- Exterior Features:Built-in Barbecue, Private Street(s)
Schools
- High school:Chaparral High School
- Middle school:Cocopah Middle School
- Elementary school:Cherokee Elementary School
Utilities
- Water:City Water
Finances and disclosures
- Price:$5,800,000
- Price per sq. ft.:$784.95
- Tax amount:$10,616 (2025)
Features and amenities
- Laundry features:Gas Dryer Hookup
- Amenities:Skylight(s)
Parking
- Parking description:Attached Garage Cabinets, Electric Vehicle Charging Station(s), Separate Storage Areas(s), Side Vehicle Entry
- Garage:Yes
- Garage spaces:4
 All information should be verified by the recipient and none is guaranteed as accurate by ARMLS. Copyright 2020 Arizona Regional Multiple Listing Service, Inc. All rights reserved.
New listings near 5427 E Berneil Drive
- New
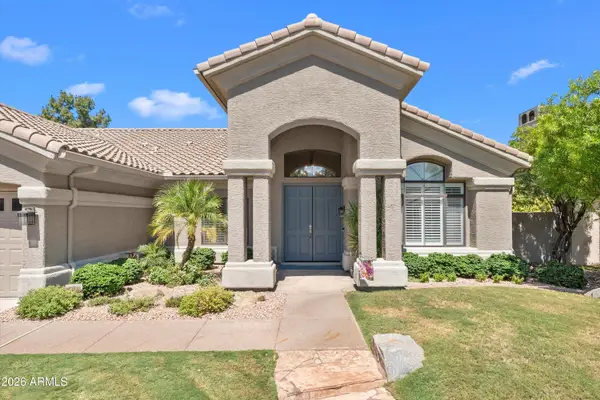 $1,450,000Active4 beds 3 baths2,824 sq. ft.
5510 E Cannon Drive, Paradise Valley, AZ 85253
MLS# 7076622Listed by: RE/MAX FINE PROPERTIES - New
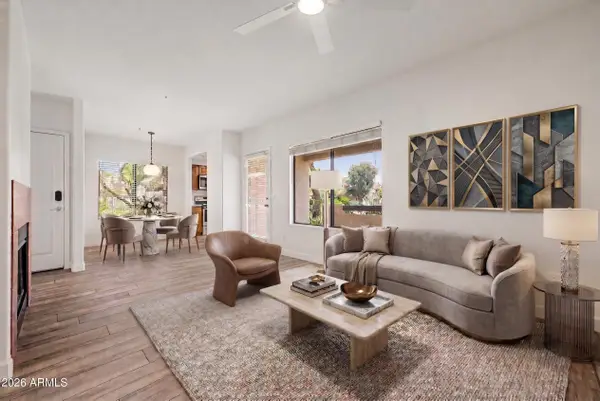 $325,000Active2 beds 2 baths917 sq. ft.
7008 E Gold Dust Avenue #144, Paradise Valley, AZ 85253
MLS# 7076481Listed by: EXP REALTY - New
 $11,500,000Active6 beds 8 baths7,169 sq. ft.
8020 N 64th Place, Paradise Valley, AZ 85253
MLS# 7076220Listed by: REALTY ONE GROUP - New
 $15,750,000Active6 beds 8 baths8,487 sq. ft.
6232 E Bret Hills Drive, Paradise Valley, AZ 85253
MLS# 7075950Listed by: RETSY - New
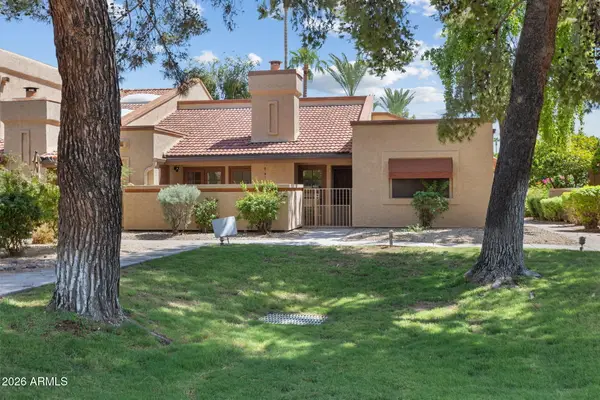 $420,000Active2 beds 2 baths1,134 sq. ft.
6900 E Gold Dust Avenue #144, Paradise Valley, AZ 85253
MLS# 7075631Listed by: KELLER WILLIAMS SOUTHERN AZ - New
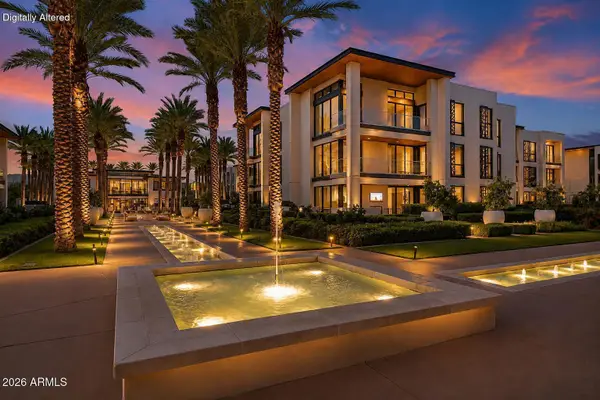 $3,997,000Active2 beds 3 baths2,172 sq. ft.
6587 N Palmeraie Boulevard #1008, Paradise Valley, AZ 85253
MLS# 7075424Listed by: ENGEL & VOELKERS SCOTTSDALE - New
 $2,800,000Active5 beds 4 baths4,497 sq. ft.
5134 E Beryl Avenue, Paradise Valley, AZ 85253
MLS# 7075374Listed by: LOCAL LUXURY CHRISTIE'S INTERNATIONAL REAL ESTATE - New
 $2,300,000Active4 beds 2 baths2,793 sq. ft.
9808 N 64th Place, Paradise Valley, AZ 85253
MLS# 7075119Listed by: ECHO REAL ESTATE - New
 $10,750,000Active6 beds 8 baths7,784 sq. ft.
5532 N Quail Place, Paradise Valley, AZ 85253
MLS# 7075191Listed by: RETSY - New
 $7,250,000Active5 beds 8 baths9,082 sq. ft.
7170 N 69th Place, Paradise Valley, AZ 85253
MLS# 7074434Listed by: COMPASS


Protect your home and budget from life's surprises with an Assurant Home Warranty, backed by a partner that supports you through every step of homeownership. Explore Plans.
© 2023 - 2026 ERA Franchise Systems LLC. All rights reserved. ERA Franchise Systems LLC fully supports the principles of the Fair Housing Act and the Equal Opportunity Act. ERA, ERA Real Estate powered, and their respective logos are registered service marks of ERA Franchise Systems LLC. Each office is independently owned and operated.