
6220 N Casa Blanca Drive, Paradise Valley, AZ 85253
Local realty services provided by:HUNT Real Estate ERA
6220 N Casa Blanca Drive,Paradise Valley, AZ 85253
$11,925,000
- 6 Beds
- 8 Baths
- 7,486 sq. ft.
- Single family
- Active
Listed by: joan a levinson
Office: realty one group
MLS#:7052618
Source:ARMLS
Price summary
- Price:$11,925,000
- Price per sq. ft.:$1,592.97
About this home
Completed in 2023, this GATED 6-bed, 8-bath estate sits on CASA BLANCA DR, one of Paradise Valley's most exclusive streets! Resort-style grounds feature a large heated pool/spa, sunken firepit, ramada lounge, sport court, putting green, large soccer grass area and BBQ. Statement kitchen w/ oversized marble island and wall of glass cabinetry opens to Great Room, separate GAME ROOM, Bar with serving window + separate THEATER. A curated, design-forward smart home spanning 7,500 sqft, elegant finishes, layered wall treatments, tongue-and-groove oak ceilings, white oak flooring, and architectural lighting throughout. The home has seamless indoor-outdoor living through automated receding walls of glass, an office + FULL CASITA W/ KITCHEN, LIVING RM + LAUNDRY. The primary suite captures CAMELBACK VIEWS with Mica stone wall detailing and 2 spacious closets. Additionally, the home has a 4-car air conditioned garage and a beautiful wine wall in the dining room.
Contact an agent
Home facts
- Year built:2022
- Listing ID #:7052618
- Updated:July 11, 2026 at 03:33 AM
Rooms and interior
- Bedrooms:6
- Total bathrooms:8
- Flooring:Carpet, Tile, Wood
- Living area:7,486 sq. ft.
Heating and cooling
- Cooling:Ceiling Fan(s), Programmable Thermostat
- Heating:Electric
- Central air:Yes
Structure and exterior
- Year built:2022
- Building area:7,486 sq. ft.
- Lot area:1.03 Acres
- Lot Features:Auto Timer H2O Back, Auto Timer H2O Front, Desert Back, Desert Front, East/West Exposure, Grass Front, Sprinklers In Front, Sprinklers In Rear, Synthetic Grass Back, Synthetic Grass Front
- Architectural Style:Contemporary
- Construction Materials:Painted, Spray Foam Insulation, Stone
- Exterior Features:Built-in Barbecue, Misting System, Playground, Private Yard, Sport Court(s)
Schools
- High school:Saguaro High School
- Middle school:Mohave Middle School
- Elementary school:Kiva Elementary School
Utilities
- Water:Private Water Company
- Sewer:Sewer in & Connected
Finances and disclosures
- Price:$11,925,000
- Price per sq. ft.:$1,592.97
- Tax amount:$21,175 (2025)
Features and amenities
- Amenities:Mechanical Sun Shds, Skylight(s), Tinted Windows, Wood Frames
- Pool features:Play Pool, Variable Speed Pump
- Smart home:Yes
Parking
- Parking description:Electric Vehicle Charging Station(s), Extended Length Garage, Gated, Over Height Garage, Separate Storage Areas(s), Side Vehicle Entry
- Garage:Yes
- Garage spaces:4
 All information should be verified by the recipient and none is guaranteed as accurate by ARMLS. Copyright 2020 Arizona Regional Multiple Listing Service, Inc. All rights reserved.
New listings near 6220 N Casa Blanca Drive
- New
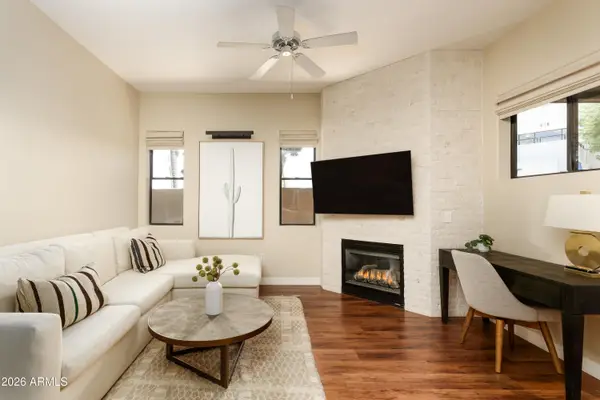 $635,000Active2 beds 2 baths1,233 sq. ft.
7027 N Scottsdale Road #113, Paradise Valley, AZ 85253
MLS# 7052717Listed by: COMPASS - New
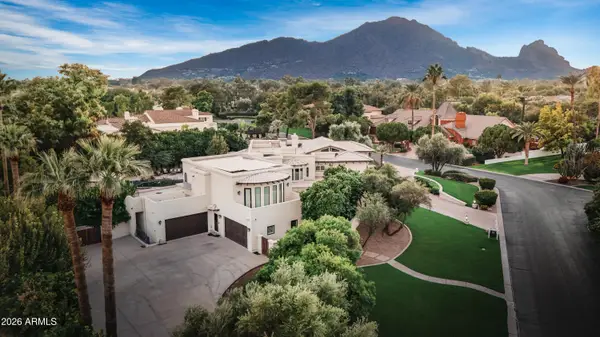 $6,900,000Active6 beds 11 baths11,470 sq. ft.
6611 N 64th Place, Paradise Valley, AZ 85253
MLS# 7052295Listed by: LUXE REALTY - New
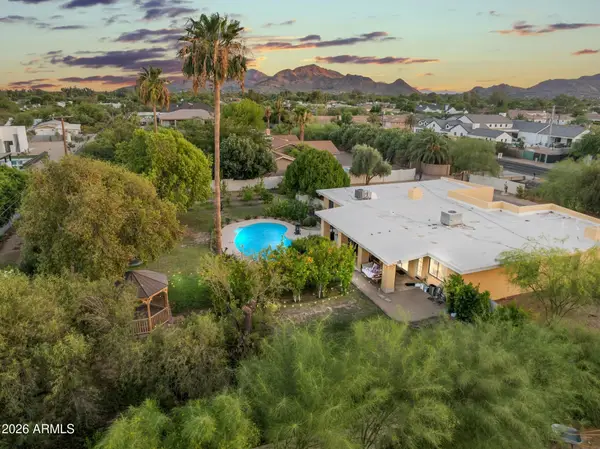 $1,800,000Active4 beds 3 baths2,550 sq. ft.
10439 N 64th Street, Paradise Valley, AZ 85253
MLS# 7052272Listed by: HOMESMART - New
 $3,300,000Active5 beds 4 baths3,644 sq. ft.
3414 E Marlette Avenue, Paradise Valley, AZ 85253
MLS# 7051038Listed by: COMPASS - New
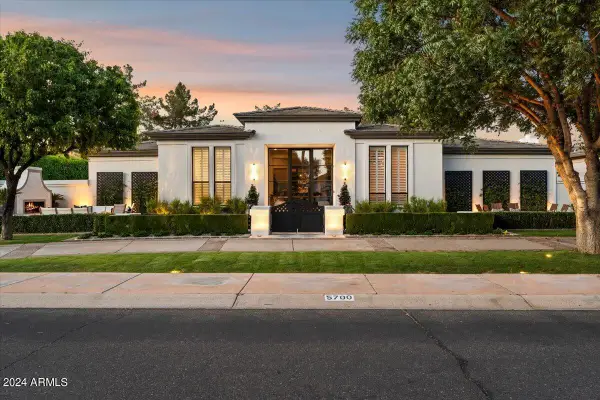 $5,700,000Active5 beds 5 baths5,150 sq. ft.
5700 E Sanna Street, Paradise Valley, AZ 85253
MLS# 7050567Listed by: RE/MAX FINE PROPERTIES - New
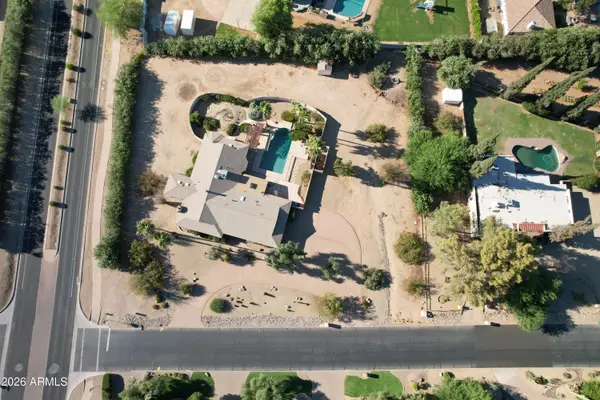 $2,490,000Active4 beds 3 baths2,885 sq. ft.
6402 E Fanfol Drive, Paradise Valley, AZ 85253
MLS# 7049964Listed by: EXP REALTY - New
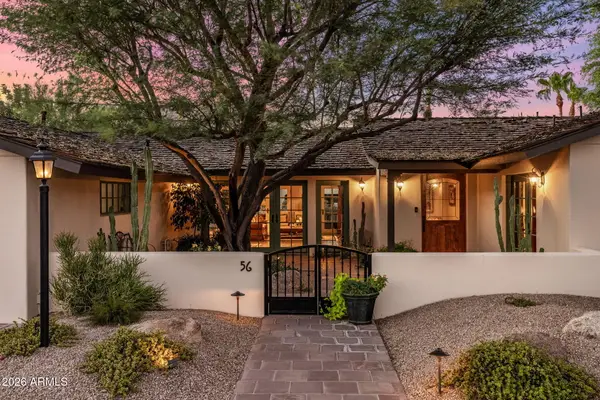 $3,250,000Active2 beds 2 baths2,504 sq. ft.
5635 E Lincoln Drive #56, Paradise Valley, AZ 85253
MLS# 7049965Listed by: LOCAL LUXURY CHRISTIE'S INTERNATIONAL REAL ESTATE - New
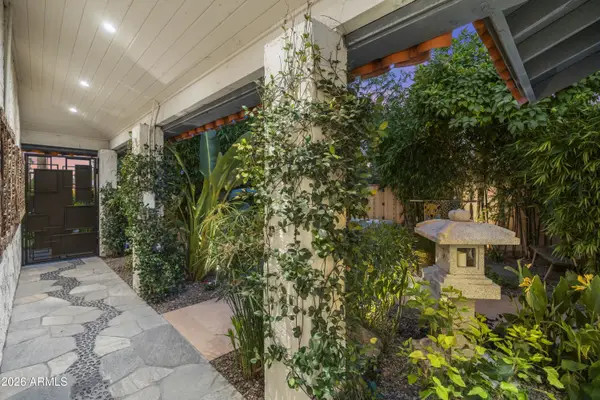 $1,100,000Active2 beds 2 baths1,184 sq. ft.
5762 N Scottsdale Road, Paradise Valley, AZ 85253
MLS# 7049916Listed by: COMPASS - New
 $11,100,000Active5 beds 6 baths7,432 sq. ft.
4644 E Indian Bend Road, Paradise Valley, AZ 85253
MLS# 7049750Listed by: SILVERLEAF REALTY


Protect your home and budget from life's surprises with an Assurant Home Warranty, backed by a partner that supports you through every step of homeownership. Explore Plans.
© 2023 - 2026 ERA Franchise Systems LLC. All rights reserved. ERA Franchise Systems LLC fully supports the principles of the Fair Housing Act and the Equal Opportunity Act. ERA, ERA Real Estate powered, and their respective logos are registered service marks of ERA Franchise Systems LLC. Each office is independently owned and operated.