
5700 E Sanna Street, Paradise Valley, AZ 85253
Local realty services provided by:Success Property Brokers ERA Powered
5700 E Sanna Street,Paradise Valley, AZ 85253
$5,700,000
- 5 Beds
- 5 Baths
- 5,150 sq. ft.
- Single family
- Active
Listed by: kelly griffin porter
Office: re/max fine properties
MLS#:7050567
Source:ARMLS
Price summary
- Price:$5,700,000
- Price per sq. ft.:$1,106.8
- Monthly HOA dues:$203.33
About this home
Experience the effortless elegance of Paradise Valley in this exceptional golf course estate. The home was thoughtfully transformed through a professionally designed renovation,. This exclusive residence blends timeless architecture with refined modern luxury. Sun-filled living spaces, soaring ceilings, a chef's kitchen, custom entertaining bar with a custom wine wall create a home designed for both grand entertaining and everyday comfort. 4 bedrooms, 4.5 bathrooms, a private office and versatile den creates the perfect spaces. The serene primary suite offers a spa-inspired bath and dual custom closets, while beautiful French glass doors open to expansive covered patios, a resort-style pool, outdoor kitchen, and sweeping fairway views. Perfect as a lock-and-leave second home or year-round retreat. This is Paradise Valley living at its finest!
Contact an agent
Home facts
- Year built:1986
- Subdivision & Development:CAMELBACK COUNTRY ESTATES UNIT 4
- Listing ID #:7050567
- Updated:October 03, 2026 at 03:49 PM
Rooms and interior
- Bedrooms:5
- Total bathrooms:5
- Flooring:Tile, Wood
- Living area:5,150 sq. ft.
Heating and cooling
- Cooling:Ceiling Fan(s), ENERGY STAR Qualified Equipment, Programmable Thermostat
- Heating:Natural Gas
- Central air:Yes
Structure and exterior
- Year built:1986
- Building area:5,150 sq. ft.
- Lot area:1.03 Acres
- Lot Features:Auto Timer H2O Front, Grass Front, Irrigation Front, North/South Exposure, On Golf Course, Sprinklers In Front, Synthetic Grass Back
- Construction Materials:Block, Painted, Stucco
- Exterior Features:Built-in Barbecue, Private Yard, Storage
Schools
- High school:Chaparral High School
- Middle school:Cocopah Middle School
- Elementary school:Cherokee Elementary School
Finances and disclosures
- Price:$5,700,000
- Price per sq. ft.:$1,106.8
- Tax amount:$7,047 (2025)
Features and amenities
- Amenities:ENERGY STAR Qualified Windows, Mechanical Sun Shds, Skylight(s)
- Pool features:Variable Speed Pump
Parking
- Parking description:Attached Garage Cabinets, Separate Storage Areas(s), Side Vehicle Entry
- Garage:Yes
- Garage spaces:3
 All information should be verified by the recipient and none is guaranteed as accurate by ARMLS. Copyright 2020 Arizona Regional Multiple Listing Service, Inc. All rights reserved. ARMLS Member Broker: Byron Short
New listings near 5700 E Sanna Street
- New
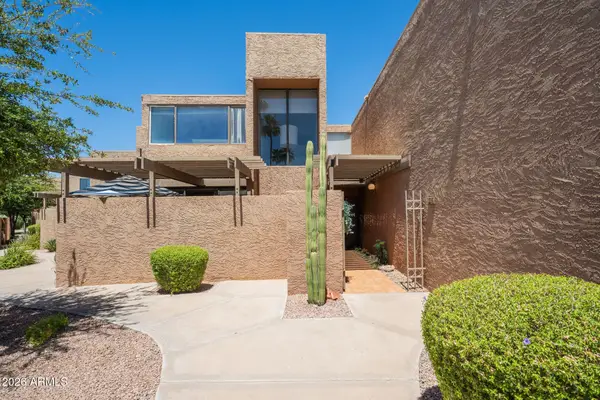 $499,999Active3 beds 3 baths2,351 sq. ft.
7401 N Scottsdale Road #26, Paradise Valley, AZ 85253
MLS# 7088657Listed by: THE AGENCY - New
 $4,690,000Active4 beds 5 baths5,815 sq. ft.
8129 N 54th Street N, Paradise Valley, AZ 85253
MLS# 7088482Listed by: FATHOM REALTY ELITE - New
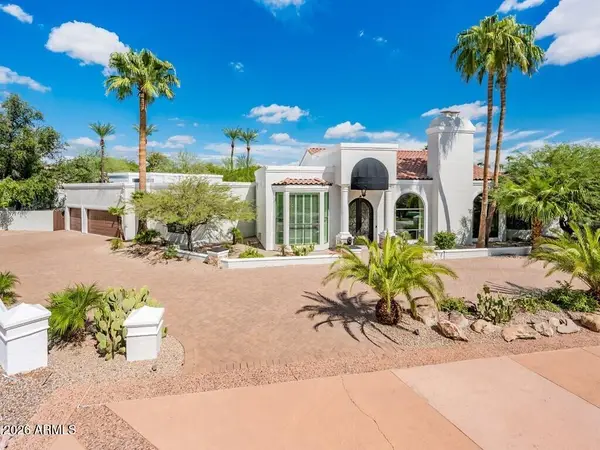 $3,875,000Active4 beds 6 baths5,539 sq. ft.
6332 E Vista Drive, Paradise Valley, AZ 85253
MLS# 7088521Listed by: GRIGG'S GROUP POWERED BY THE ALTMAN BROTHERS - New
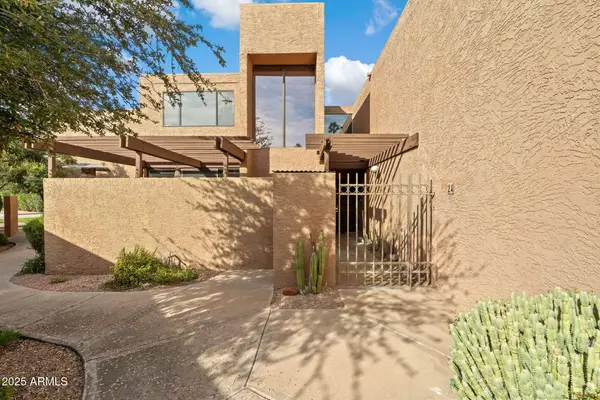 $599,900Active3 beds 3 baths2,401 sq. ft.
7401 N Scottsdale Road #24, Paradise Valley, AZ 85253
MLS# 7088277Listed by: COMPASS - New
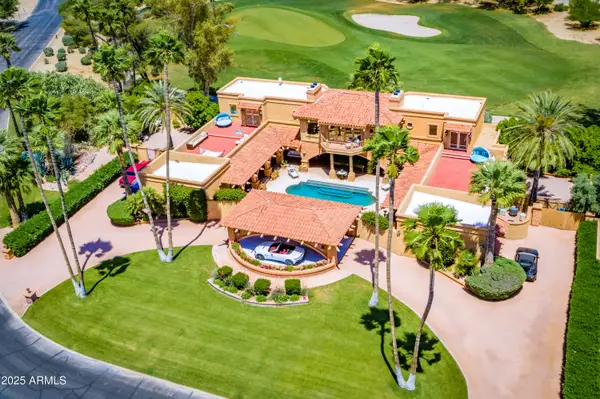 $15,000,000Active5 beds 5 baths8,006 sq. ft.
7154 E Oakmont Drive, Paradise Valley, AZ 85253
MLS# 7088025Listed by: DELEX REALTY - New
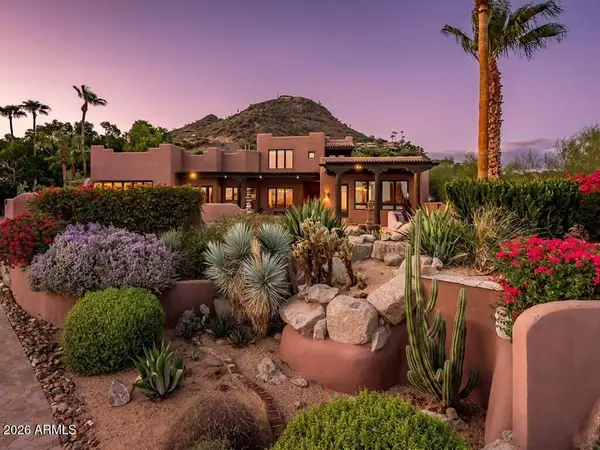 $3,500,000Active4 beds 6 baths5,629 sq. ft.
4320 E Desert Crest Drive, Paradise Valley, AZ 85253
MLS# 7087949Listed by: GRIGG'S GROUP POWERED BY THE ALTMAN BROTHERS - New
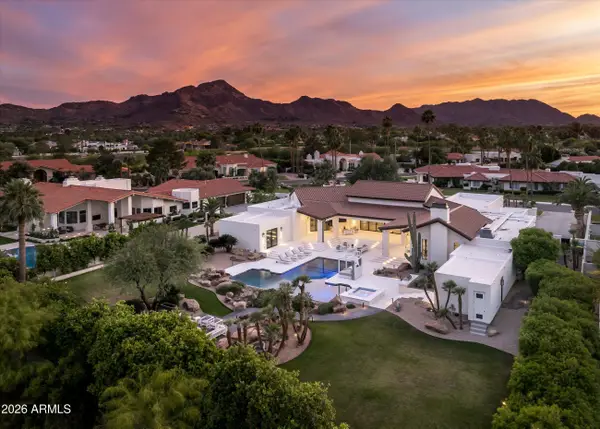 $8,875,000Active5 beds 7 baths7,455 sq. ft.
8635 N 65th Street, Paradise Valley, AZ 85253
MLS# 7087702Listed by: RUSS LYON SOTHEBY'S INTERNATIONAL REALTY - New
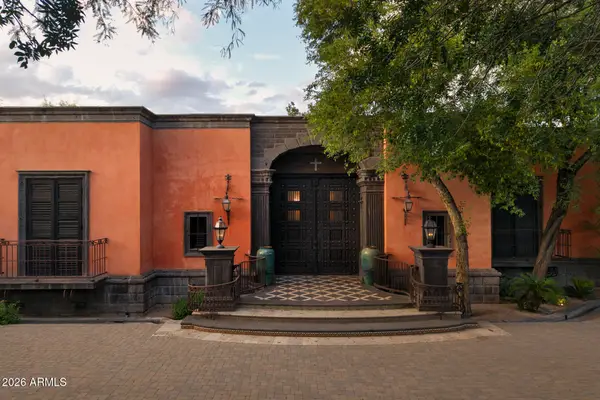 $11,995,000Active5 beds 9 baths17,908 sq. ft.
8100 N 68th Street, Paradise Valley, AZ 85253
MLS# 7087482Listed by: APEX RESIDENTIAL - New
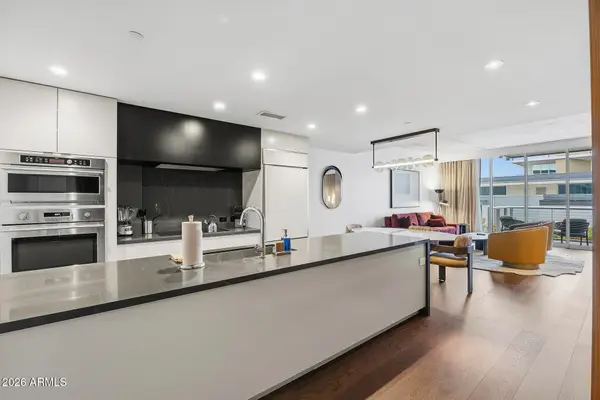 $1,290,000Active1 beds 1 baths1,005 sq. ft.
5455 E Lincoln Drive #2019, Paradise Valley, AZ 85253
MLS# 7087508Listed by: EVERYPLACE - New
 $1,150,000Active4 beds 4 baths3,047 sq. ft.
7275 N Scottsdale Road #1017, Paradise Valley, AZ 85253
MLS# 7075943Listed by: REDFIN CORPORATION


Protect your home and budget from life's surprises with an Assurant Home Warranty, backed by a partner that supports you through every step of homeownership. Explore Plans.
© 2023 - 2026 ERA Franchise Systems LLC. All rights reserved. ERA Franchise Systems LLC fully supports the principles of the Fair Housing Act and the Equal Opportunity Act. ERA, ERA Real Estate powered, and their respective logos are registered service marks of ERA Franchise Systems LLC. Each office is independently owned and operated.