
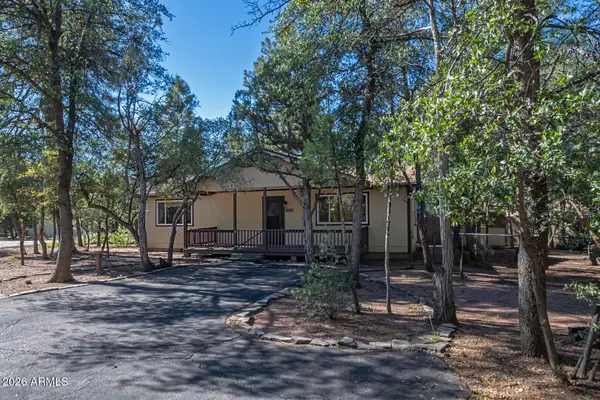
1000 N Autumn Sage Court, Payson, AZ 85541
Local realty services provided by:ERA Young Realty & Investment
Listed by:
 Suzy Tubbs(928) 978 - 3256ERA Young Realty & Investment
Office: era young realty-payson
MLS#:94840
Source:AZ_CABOR
Price summary
- Price:$799,000
- Price per sq. ft.:$386.74
About this home
Tucked among the tall pines in the sought-after Chaparral Pines community, this beautifully updated 3-bedroom, 2-bathroom home made for Rim Country living, indoors and out. Inside, you'll find new tile flooring, a refreshed fireplace with a custom mantel and built-in shelving, interior wood shutters, and fresh interior and exterior paint. The primary suite features a custom closet organizer, and the 2-car garage includes built-in cabinets for storage. The outdoor living space is the star. A covered, wood-ceilinged patio with ceiling fans and café lighting opens through French doors to an expansive paver patio, with room for lounging, dining and a fire table. Terraced retaining walls, new steps, a wrought-iron fence and a handcrafted custom gate frame a professionally landscaped, fully irrigated yard with mature trees and privacy. Pet owners will love the dog run, and recent updates also include new gutters around the entire home and a replaced patio door. Move-in ready and loaded with upgrades in one of Payson's premier communities....
Contact an agent
Home facts
- Year built:2018
- Listing ID #:94840
- Added:5 day(s) ago
- Updated:November 09, 2026 at 08:45 PM
Rooms and interior
- Bedrooms:3
- Total bathrooms:2
- Full bathrooms:1
- Flooring:Slab, Tile, Vinyl/Plank
- Kitchen Description:Breakfast Bar, Dishwasher, Garbage Disposal, Microwave, Pantry, Refrigerator, Walk In Pantry
- Bedroom Description:Master Main Floor
- Living area:2,066 sq. ft.
Heating and cooling
- Heating:Fireplace/Woodstove, Forced Air, Heat Pump
Structure and exterior
- Year built:2018
- Building area:2,066 sq. ft.
- Lot area:0.16 Acres
- Lot Features:Chain Link, Cul-De-Sac
- Architectural Style:Ranch
- Construction Materials:Concrete Board, Stone
- Exterior Features:Covered Patio, Dog Run, In the Trees, Patio
Utilities
- Water:Water Heater - Electric
- Sewer:Sewer Hooked In
Finances and disclosures
- Price:$799,000
- Price per sq. ft.:$386.74
Features and amenities
- Laundry features:Dryer, Washer
- Amenities:Dual Pane Window, Split Floor Plan
Parking
- Parking description:Attached
- Garage spaces:2
New listings near 1000 N Autumn Sage Court
- New
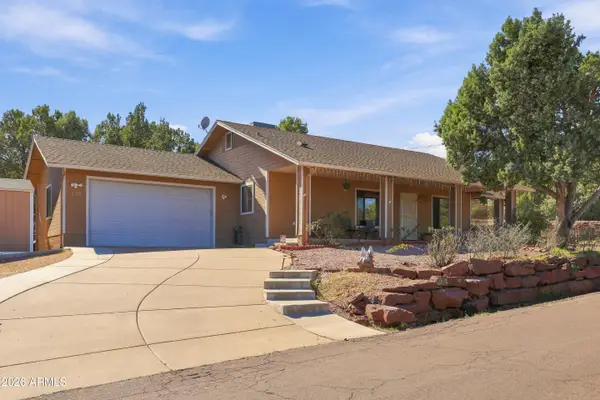 $399,000Active3 beds 2 baths
2503 W Bulla Drive, Payson, AZ 85541
MLS# 7104962Listed by: REALTY EXECUTIVES ARIZONA TERRITORY - New
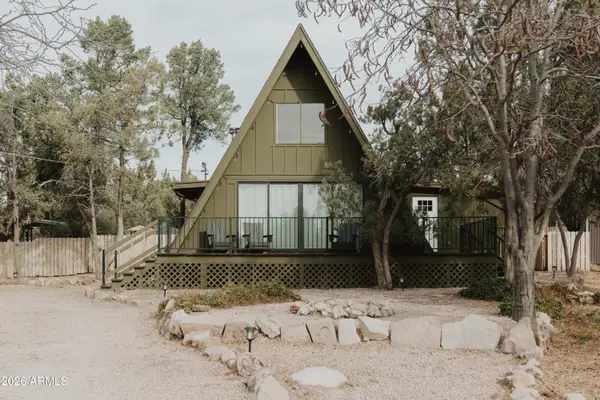 $420,000Active2 beds 1 baths
8031 W Stallion Road, Payson, AZ 85541
MLS# 7104738Listed by: BARRETT REAL ESTATE - New
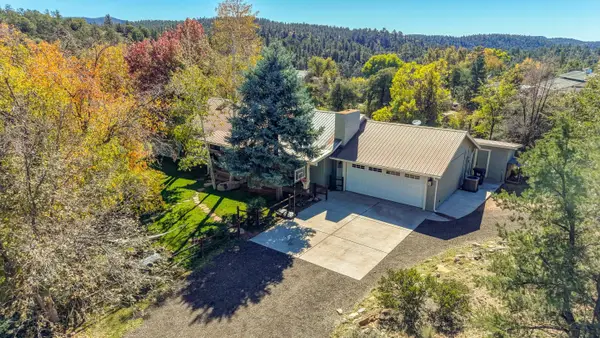 $765,000Active4 beds 2 baths1,800 sq. ft.
375 S Lion Springs Road, Payson, AZ 85541
MLS# 94852Listed by: COLDWELL BANKER BISHOP REALTY - PINE - New
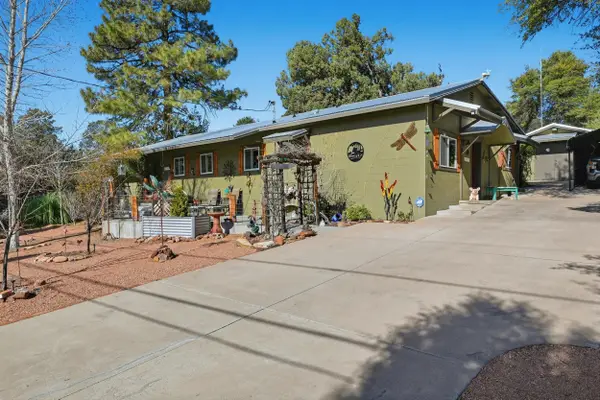 $559,000Active2 beds 2 baths1,342 sq. ft.
606 E Luke Drive, Payson, AZ 85541
MLS# 94851Listed by: SOUTHWEST MOUNTAIN REALTY, LLC - New
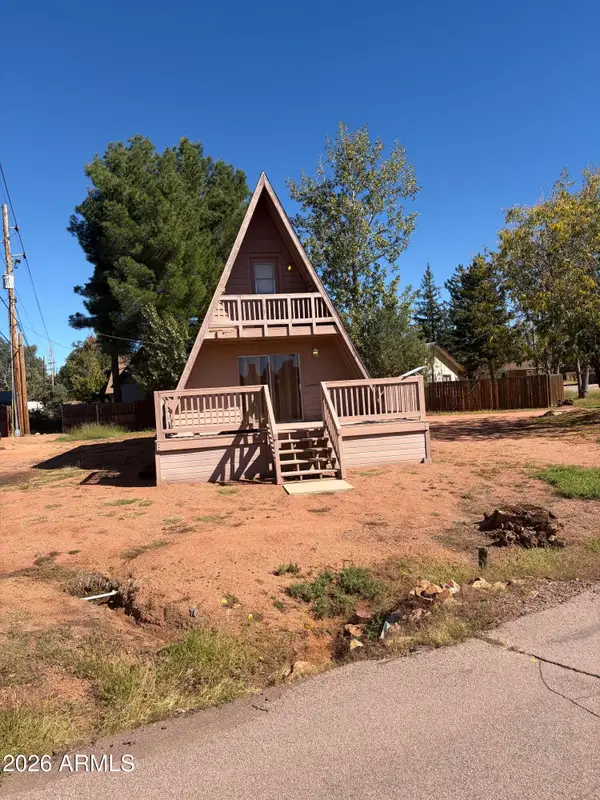 $229,000Active1 beds 1 baths
312 W Roundup Road, Payson, AZ 85541
MLS# 7104305Listed by: INTEGRA HOMES AND LAND - New
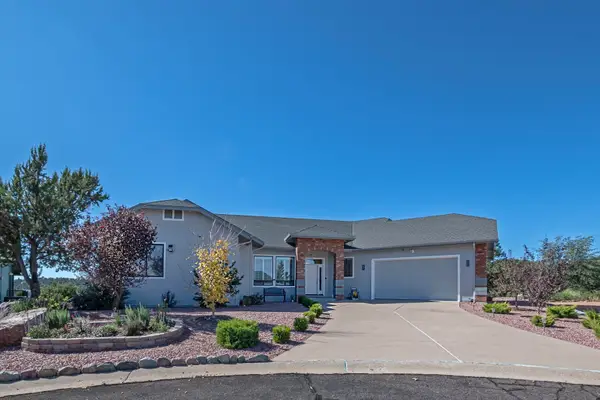 Listed by ERA$699,999Active3 beds 4 baths2,873 sq. ft.
1711 W Point Drive, Payson, AZ 85541
MLS# 94844Listed by: ERA YOUNG REALTY-PAYSON - New
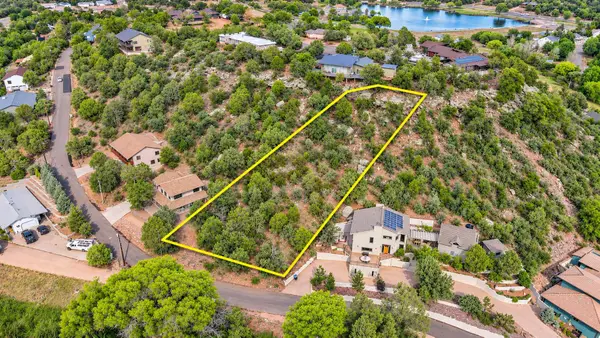 $93,000Active0.47 Acres
1403 W Rim Drive, Payson, AZ 85541
MLS# 94841Listed by: MY HOME GROUP REAL ESTATE - New
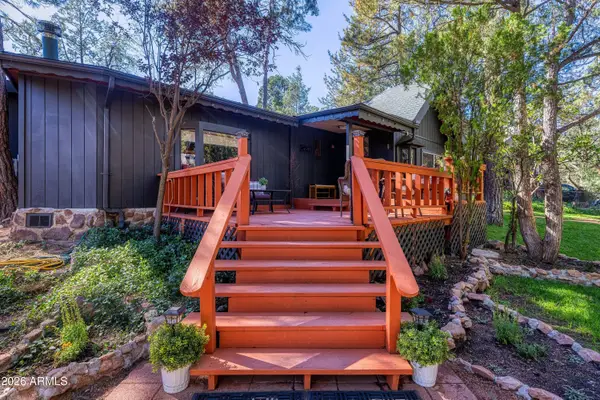 $379,000Active2 beds 1 baths
508 N Colcord Road, Payson, AZ 85541
MLS# 7103358Listed by: REALTY EXECUTIVES ARIZONA TERRITORY - New
 $299,000Active2 beds 2 baths
702 N Ponderosa Circle, Payson, AZ 85541
MLS# 7102827Listed by: REALTY EXECUTIVES ARIZONA TERRITORY


Protect your home and budget from life's surprises with an Assurant Home Warranty, backed by a partner that supports you through every step of homeownership. Explore Plans.
© 2023 - 2026 ERA Franchise Systems LLC. All rights reserved. ERA Franchise Systems LLC fully supports the principles of the Fair Housing Act and the Equal Opportunity Act. ERA, ERA Real Estate powered, and their respective logos are registered service marks of ERA Franchise Systems LLC. Each office is independently owned and operated.