
1711 W Point Drive, Payson, AZ 85541
Local realty services provided by:ERA Young Realty & Investment
1711 W Point Drive,Payson, AZ 85541
$699,999
- 3 Beds
- 4 Baths
- 2,873 sq. ft.
- Single family
- Active
Listed by:
 ERA Young Realty & Investment
Office: era young realty-payson
MLS#:94844
Source:AZ_CABOR
Price summary
- Price:$699,999
- Price per sq. ft.:$243.65
About this home
Welcome home to this beautifully updated, single-level property showcasing pride of ownership throughout! The main level living area offers three bedrooms, one full bathroom, one ¾ bathroom, and an additional half bath. Recent improvements include luxury vinyl plank flooring, updated kitchen and bathrooms, granite countertops, tile accents, fresh interior and exterior paint, new lighting and ceiling fans throughout, faux wood shutters and blinds, and a new stacked-stone gas fireplace. The spacious, open-concept living area flows seamlessly into the kitchen, featuring a breakfast bar, eat-in dining area, and all-new appliances, including an air fryer and convection oven. The private primary suite offers a relaxing retreat with a beautifully updated bathroom featuring quartzite finishes, dual vanities, a large shower, and a soaking tub. The private water closet is wired for a bidet. Additional features include a laundry room with a new utility sink, whole-house fan, house charging station, covered entry, and covered deck with wood decking overlooking impressive mountain and public golf course views. The basement offers additional space with tall ceilings and a half bathroom, along with a dry crawl space and dedicated wine room. Enjoy the beautifully landscaped grounds, tiered walkways, and inviting outdoor spaces. With thoughtful updates throughout and plenty of features to appreciate, this home is ready to welcome its next owner. Schedule your showing today!...
Contact an agent
Home facts
- Year built:1995
- Listing ID #:94844
- Added:2 day(s) ago
- Updated:November 07, 2026 at 03:35 PM
Rooms and interior
- Bedrooms:3
- Total bathrooms:4
- Full bathrooms:2
- Half bathrooms:2
- Flooring:Slab, Tile, Vinyl/Plank, Wood
- Dining Description:Kitchen/Dining Combo
- Kitchen Description:Breakfast Bar, Dishwasher, Electric Range, Garbage Disposal, Microwave, Pantry, Refrigerator
- Bedroom Description:Master Main Floor
- Living area:2,873 sq. ft.
Heating and cooling
- Cooling:Attic Fan
- Heating:Fireplace/Woodstove, Forced Air, Propane, Space Heater
Structure and exterior
- Year built:1995
- Building area:2,873 sq. ft.
- Lot area:0.38 Acres
- Lot Features:Cul-De-Sac
- Architectural Style:Basement, Ranch
- Construction Materials:Wood
- Exterior Features:Covered Patio, Drip System, In the Trees, Landscaped, Sprinklers, Tall Pines on Lot, Workshop
- Levels:Split Level
Utilities
- Water:Water Heater - Over 30 Gallons
- Sewer:Sewer Hooked In
Finances and disclosures
- Price:$699,999
- Price per sq. ft.:$243.65
- Tax amount:$3,976 (2025)
Features and amenities
- Laundry features:Dryer, Washer
- Amenities:C.O. Detector, Dual Pane Window, Fire Alarm, Security System, Skylights, Split Floor Plan, Water Softener
Parking
- Parking description:Attached, Garage Door Opener
- Garage spaces:2
New listings near 1711 W Point Drive
- New
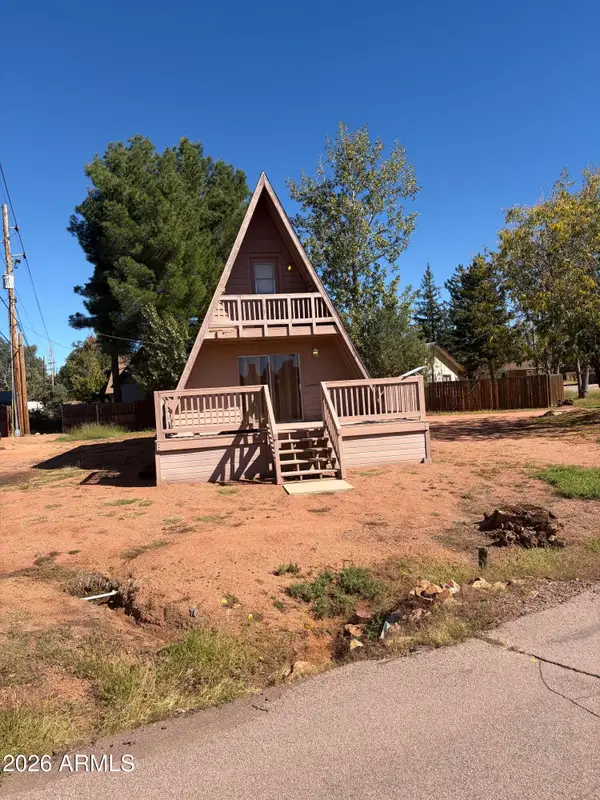 $229,000Active1 beds 1 baths
312 W Roundup Road, Payson, AZ 85541
MLS# 7104305Listed by: INTEGRA HOMES AND LAND - New
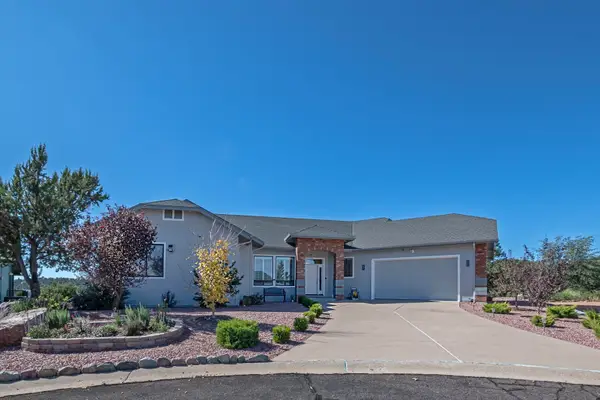 Listed by ERA$699,999Active3 beds 4 baths2,873 sq. ft.
1711 W Point Drive, Payson, AZ 85541
MLS# 94844Listed by: ERA YOUNG REALTY-PAYSON - New
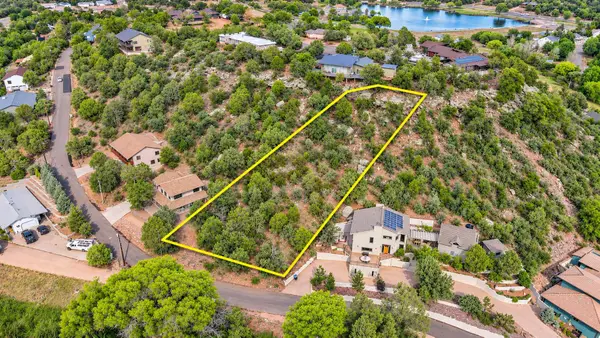 $93,000Active0.47 Acres
1403 W Rim Drive, Payson, AZ 85541
MLS# 94841Listed by: MY HOME GROUP REAL ESTATE - New
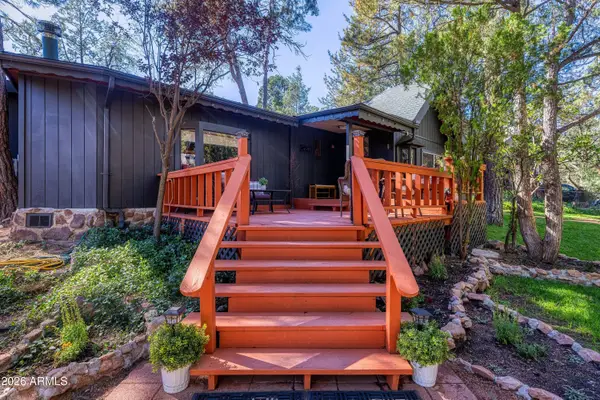 $379,000Active2 beds 1 baths
508 N Colcord Road, Payson, AZ 85541
MLS# 7103358Listed by: REALTY EXECUTIVES ARIZONA TERRITORY - New
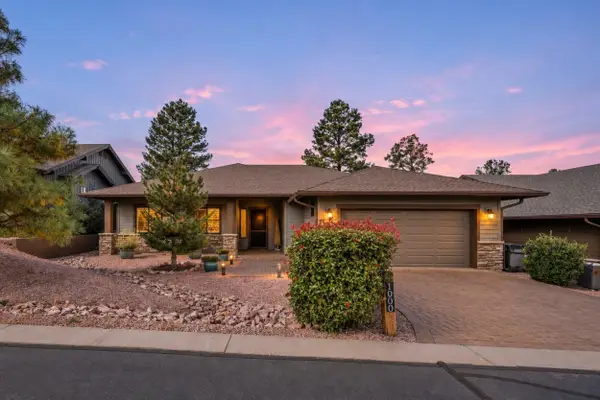 Listed by ERA$799,000Active3 beds 2 baths2,066 sq. ft.
1000 N Autumn Sage Court, Payson, AZ 85541
MLS# 94840Listed by: ERA YOUNG REALTY-PAYSON - New
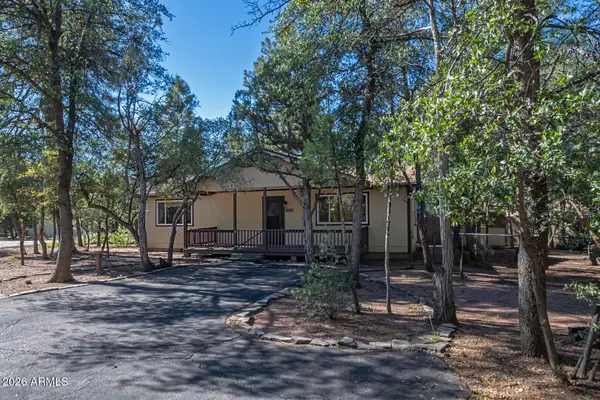 $299,000Active2 beds 2 baths
702 N Ponderosa Circle, Payson, AZ 85541
MLS# 7102827Listed by: REALTY EXECUTIVES ARIZONA TERRITORY - New
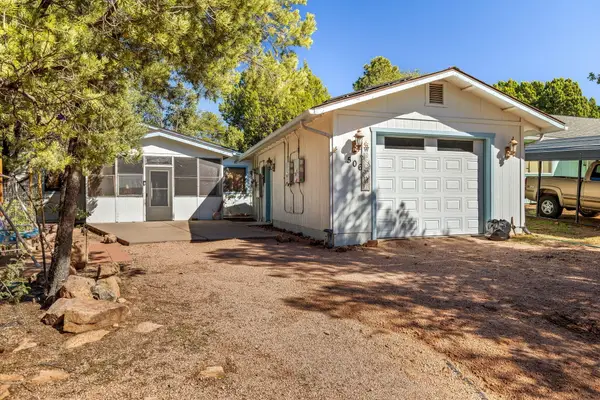 $309,000Active3 beds 3 baths1,144 sq. ft.
506 E Drowsey Circle, Payson, AZ 85541
MLS# 94835Listed by: WEST USA REALTY 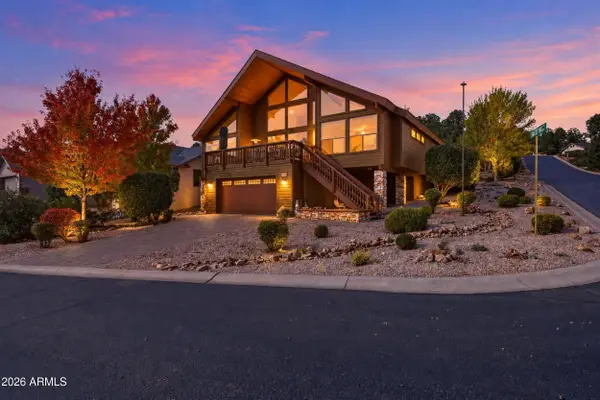 $675,000Pending4 beds 4 baths
206 S Sunset Pass, Payson, AZ 85541
MLS# 7102359Listed by: REALTY ONE GROUP- New
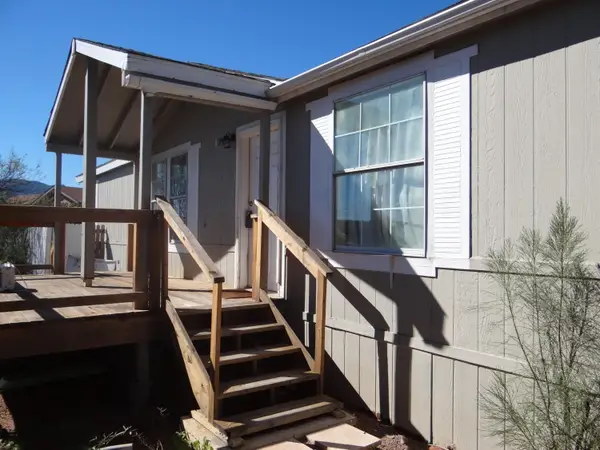 $272,500Active3 beds 2 baths1,352 sq. ft.
820 N Deer Creek Drive, Payson, AZ 85541
MLS# 94833Listed by: DESERT 2 MOUNTAIN REALTY 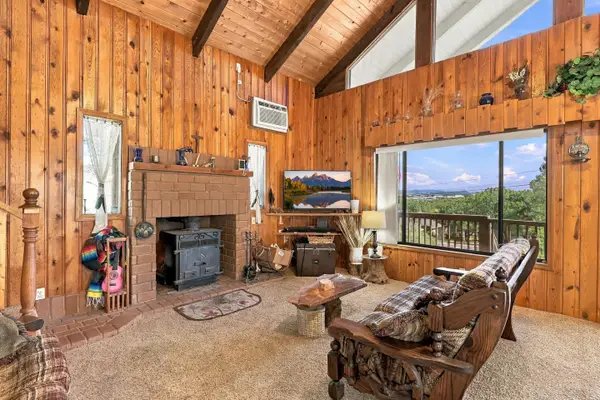 $289,900Pending3 beds 2 baths1,230 sq. ft.
702 N Bobby Jones Drive, Payson, AZ 85541
MLS# 94832Listed by: REALTY EXECUTIVES ARIZONA TERR


Protect your home and budget from life's surprises with an Assurant Home Warranty, backed by a partner that supports you through every step of homeownership. Explore Plans.
© 2023 - 2026 ERA Franchise Systems LLC. All rights reserved. ERA Franchise Systems LLC fully supports the principles of the Fair Housing Act and the Equal Opportunity Act. ERA, ERA Real Estate powered, and their respective logos are registered service marks of ERA Franchise Systems LLC. Each office is independently owned and operated.