
1001 N Mud Springs Road, Payson, AZ 85541
Local realty services provided by:ERA Young Realty & Investment
1001 N Mud Springs Road,Payson, AZ 85541
$2,200,000
- 6 Beds
- 6 Baths
- 6,825 sq. ft.
- Single family
- Active
Listed by: harrison r. dehaan, robert charles pearson
Office: payson homes & land
MLS#:94443
Source:AZ_CABOR
Price summary
- Price:$2,200,000
- Price per sq. ft.:$322.34
Contact an agent
Home facts
- Year built:1989
- Listing ID #:94443
- Added:44 day(s) ago
- Updated:September 17, 2026 at 03:23 PM
Rooms and interior
- Bedrooms:6
- Total bathrooms:6
- Full bathrooms:3
- Half bathrooms:1
- Flooring:Slab, Tile, Wood
- Kitchen Description:Breakfast Bar, Dishwasher, Double Oven, Electric Range, Garbage Disposal, Pantry, Refrigerator
- Bedroom Description:Master Main Floor
- Living area:6,825 sq. ft.
Heating and cooling
- Cooling:Heat Pump
- Heating:Electric, Forced Air, Heat Pump, Propane
Structure and exterior
- Year built:1989
- Building area:6,825 sq. ft.
- Lot area:6.51 Acres
- Lot Features:Hill Top
- Construction Materials:Brick, Wood
- Exterior Features:Covered Patio, Drip System, Fire Pit, In the Trees, Landscaped, Tall Pines on Lot, Workshop
Utilities
- Water:Water Heater - Electric
- Sewer:Septic Tank Installed
Finances and disclosures
- Price:$2,200,000
- Price per sq. ft.:$322.34
- Tax amount:$11,584 (2026)
Features and amenities
- Laundry features:Dryer, Washer
- Amenities:Central Vacuum, Dual Pane Window, Security System, Water Softener, Wet Bar
Parking
- Parking description:1 Carport Space(s), Attached, Garage Door Opener
- Garage spaces:2
- Carport spaces:1
New listings near 1001 N Mud Springs Road
- New
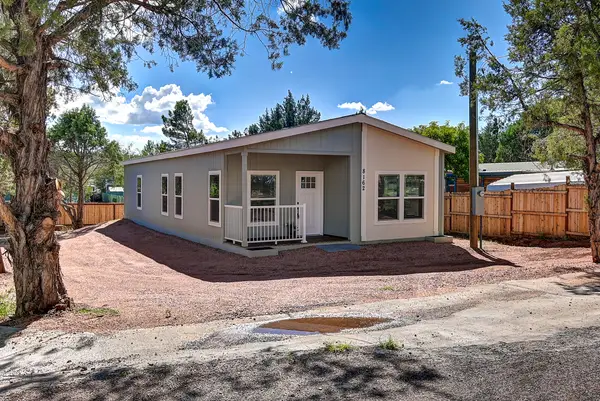 $345,000Active3 beds 2 baths1,344 sq. ft.
8162 Apache Drive, Payson, AZ 85541
MLS# 94652Listed by: PROSMART REALTY - New
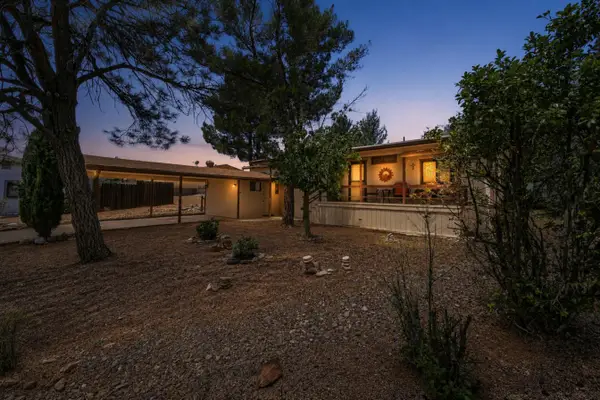 $345,000Active3 beds 2 baths1,152 sq. ft.
124 S Birchwood Circle, Payson, AZ 85541
MLS# 94651Listed by: REALTY ONE GROUP - New
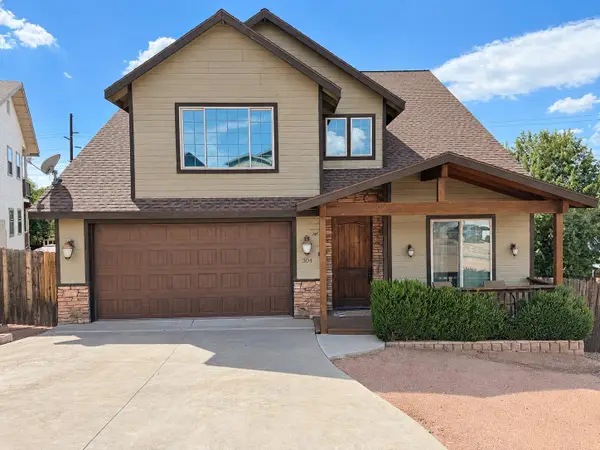 $599,999Active5 beds 3 baths2,395 sq. ft.
304 S Ryan Drive, Payson, AZ 85541
MLS# 94646Listed by: MY HOME GROUP - New
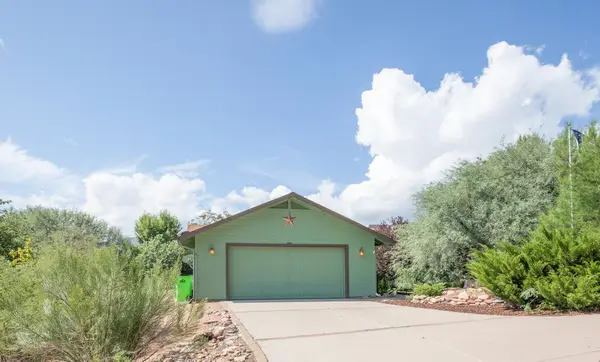 Listed by ERA$450,000Active3 beds 2 baths1,338 sq. ft.
132 W Lucky Lane, Payson, AZ 85541
MLS# 94648Listed by: ERA YOUNG REALTY-PAYSON - New
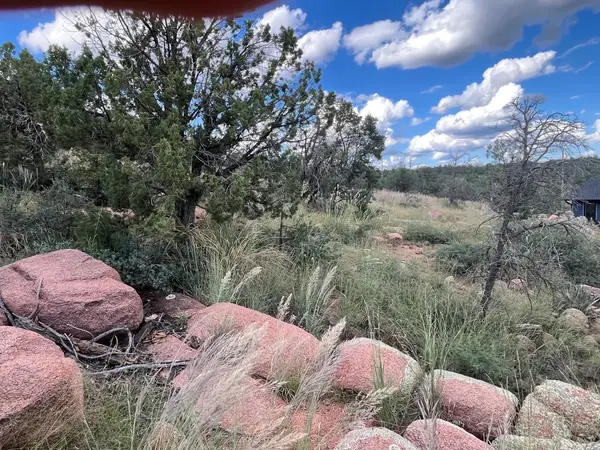 Listed by ERA$145,000Active0.25 Acres
521 N Peak Loop, Payson, AZ 85541
MLS# 94649Listed by: ERA YOUNG REALTY-PAYSON - New
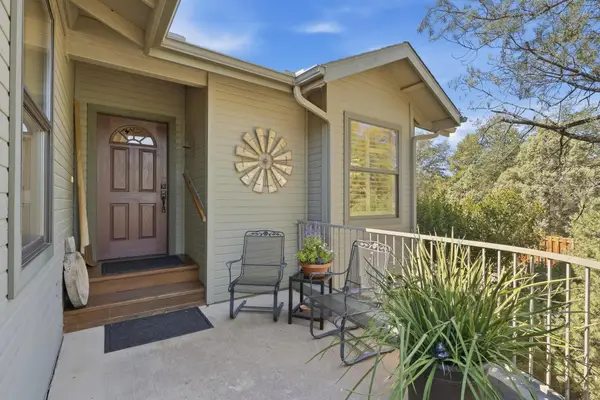 $598,500Active3 beds 2 baths1,806 sq. ft.
823 W Overland Road, Payson, AZ 85541
MLS# 94650Listed by: COLDWELL BANKER BISHOP REALTY - PINE - New
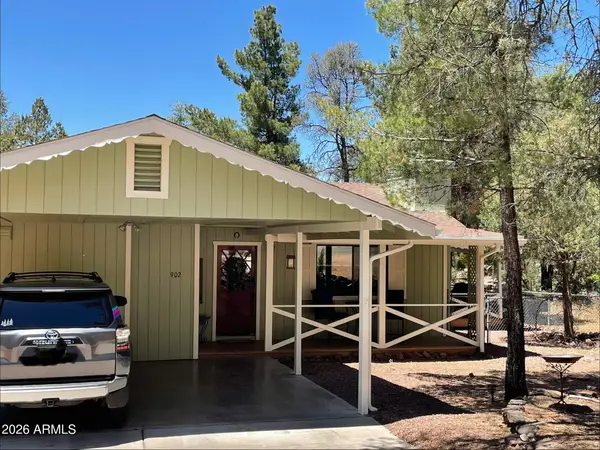 $329,000Active2 beds 2 baths909 sq. ft.
902 N William Tell Circle, Payson, AZ 85541
MLS# 7080890Listed by: LOCALITY REAL ESTATE - New
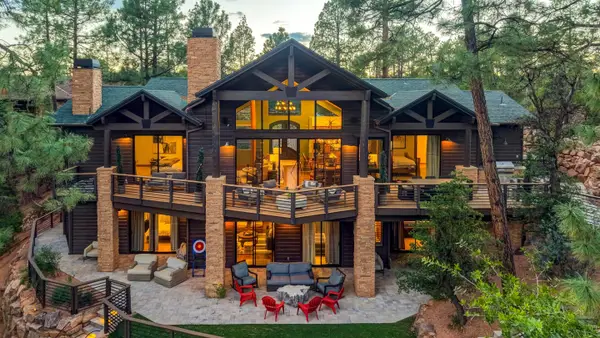 $1,875,000Active5 beds 5 baths3,857 sq. ft.
2414 E Scarlet Bugler Circle, Payson, AZ 85541
MLS# 94644Listed by: INTEGRA HOMES AND LAND - A - New
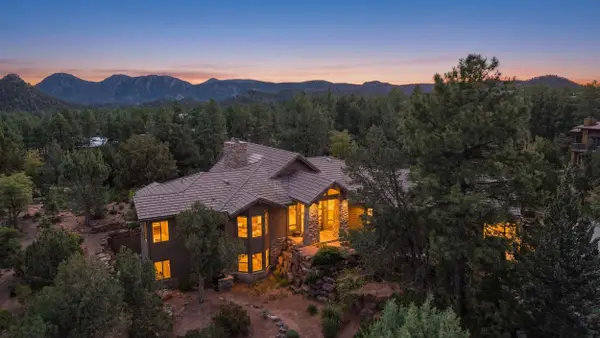 Listed by ERA$1,386,000Active3 beds 4 baths3,801 sq. ft.
3101 E Mayfield, Payson, AZ 85541
MLS# 94645Listed by: ERA YOUNG REALTY-PAYSON - New
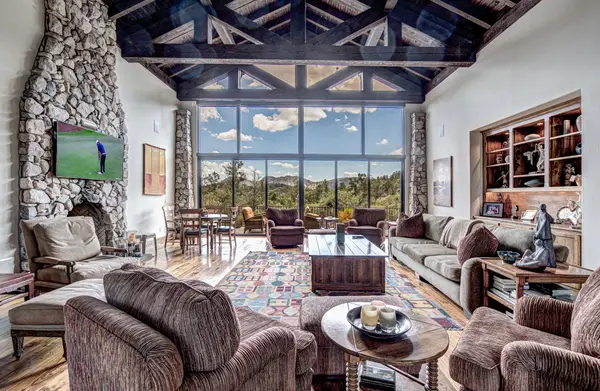 $2,580,000Active4 beds 5 baths5,500 sq. ft.
2302 E Rim Club Drive, Payson, AZ 85541
MLS# 94641Listed by: DELEX REALTY, LLC


Protect your home and budget from life's surprises with an Assurant Home Warranty, backed by a partner that supports you through every step of homeownership. Explore Plans.
© 2023 - 2026 ERA Franchise Systems LLC. All rights reserved. ERA Franchise Systems LLC fully supports the principles of the Fair Housing Act and the Equal Opportunity Act. ERA, ERA Real Estate powered, and their respective logos are registered service marks of ERA Franchise Systems LLC. Each office is independently owned and operated.