
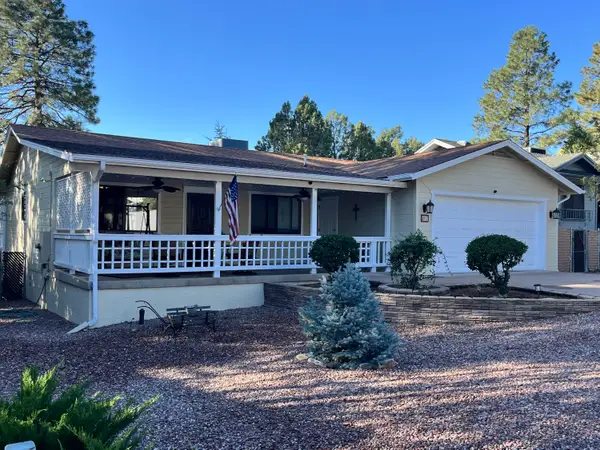
505 S Running Elk Road, Payson, AZ 85541
Local realty services provided by:ERA Young Realty & Investment
Listed by:
 ERA Young Realty & Investment
Office: era young realty-payson
MLS#:94793
Source:AZ_CABOR
Price summary
- Price:$357,000
- Price per sq. ft.:$265.63
About this home
Well-maintained 3BR, 2BA mountain home (1,344 sq ft) on a desirable, level fully fenced double lot (0.59 acres)! Built in 2002, the split floor plan offers excellent privacy. Stay comfortable year-round with a newer A/C system and a cozy living room fireplace. Recent updates include New flooring, fresh interior and exterior paint, a new concrete slab, and new stairs. Enjoy beautiful mountain views from this unique double lot, situated adjacent to the historic Colcord Mountain Homesites homestead. Nestled below the majestic Mogollon Rim you are just minutes from the 7 Rim Lakes, U.S. National Forest, and scenic creeks. Perfect full-time residence or mountain getaway!
Contact an agent
Home facts
- Year built:2002
- Listing ID #:94793
- Added:3 day(s) ago
- Updated:October 26, 2026 at 10:42 PM
Rooms and interior
- Bedrooms:3
- Total bathrooms:2
- Full bathrooms:2
- Flooring:Laminate, Wood
- Dining Description:Kitchen/Dining Combo
- Kitchen Description:Pantry, Refrigerator
- Bedroom Description:Master Main Floor
- Living area:1,344 sq. ft.
Heating and cooling
- Heating:Fireplace/Woodstove, Forced Air
Structure and exterior
- Year built:2002
- Building area:1,344 sq. ft.
- Lot area:0.59 Acres
- Lot Features:Chain Link, Rural
- Architectural Style:Double Wide
- Construction Materials:Wood
- Exterior Features:Fire Pit, In the Trees, Patio
Utilities
- Water:Water Heater - Electric
- Sewer:Septic Tank Installed
Finances and disclosures
- Price:$357,000
- Price per sq. ft.:$265.63
- Tax amount:$1,418 (2025)
Features and amenities
- Laundry features:Dryer, Washer
- Amenities:Dual Pane Window, Split Floor Plan
New listings near 505 S Running Elk Road
- New
 Listed by ERA$540,000Active3 beds 2 baths1,557 sq. ft.
608 N Wilderness Trail, Payson, AZ 85541
MLS# 94808Listed by: ERA YOUNG REALTY-PAYSON - New
 Listed by ERA$3,800,000Active5 beds 5 baths4,625 sq. ft.
500 N Tyler Parkway, Payson, AZ 85541
MLS# 94806Listed by: ERA YOUNG REALTY-PAYSON - New
 $55,000Active2 beds 1 baths850 sq. ft.
705 E Miller Road, Payson, AZ 85541
MLS# 94805Listed by: EXP REALTY, LLC - PEORIA - New
 $650,000Active-- beds 1 baths947 sq. ft.
703 W Main Street, Payson, AZ 85541
MLS# 94801Listed by: HOMESMART PROS - New
 $298,000Active3 beds 2 baths
209 S Colcord Road, Payson, AZ 85541
MLS# 7097482Listed by: INTEGRA HOMES AND LAND - New
 $1,295,000Active4 beds 5 baths
2514 E Pine Island Lane, Payson, AZ 85541
MLS# 7097431Listed by: INTEGRA HOMES AND LAND - New
 $3,250,000Active3 beds 5 baths4,585 sq. ft.
1301 N Tara Bella Circle, Payson, AZ 85541
MLS# 94799Listed by: REALTY EXECUTIVES ARIZONA TERRITORY - PAYSON 3 - New
 Listed by ERA$357,000Active3 beds 2 baths1,344 sq. ft.
505 S Running Elk Road, Payson, AZ 85541
MLS# 94793Listed by: ERA YOUNG REALTY-PAYSON - New
 $99,000Active0.21 Acres
622 N Ponderosa Circle, Payson, AZ 85541
MLS# 94795Listed by: WEST USA REALTY - New
 $379,900Active3 beds 2 baths1,294 sq. ft.
407 W St Moritz Drive, Payson, AZ 85541
MLS# 94790Listed by: DAVE BARBER REALTY


Protect your home and budget from life's surprises with an Assurant Home Warranty, backed by a partner that supports you through every step of homeownership. Explore Plans.
© 2023 - 2026 ERA Franchise Systems LLC. All rights reserved. ERA Franchise Systems LLC fully supports the principles of the Fair Housing Act and the Equal Opportunity Act. ERA, ERA Real Estate powered, and their respective logos are registered service marks of ERA Franchise Systems LLC. Each office is independently owned and operated.