
1103 W Birchwood Road, Payson, AZ 85541
Local realty services provided by:Success Property Brokers ERA Powered
1103 W Birchwood Road,Payson, AZ 85541
$275,000
- 2 Beds
- 2 Baths
- - sq. ft.
- Single family
- Active
Listed by: charlie walters, kristen walters
Office: real estate brokers intl
MLS#:7073455
Source:ARMLS
Price summary
- Price:$275,000
- Monthly HOA dues:$2.92
About this home
.Welcome home to this clean 2-bedroom, 2-bathroom residence designed for comfortable, low-maintenance living. Inside, the spacious owner's suite features a private ensuite bathroom complete with a separate walk-in shower and a Grecian soaking tub. The chef-friendly kitchen comes equipped with a dedicated cooktop, built-in wall oven, and a functional peninsula. Everyday convenience is made easy with a large laundry room offering extra room for storage and organization. Step outside to unwind on the screened-in patio overlooking a beautiful seasonal creek with serene year-round views, complete with a 1-car attached garage for secure parking and extra storage.
Assume with qualifying 3.125% VA Loan - $114K cash to mortgage.
Contact an agent
Home facts
- Year built:1983
- Subdivision & Development:WOODLAND MEADOWS PHASE 1
- Listing ID #:7073455
- Updated:October 20, 2026 at 03:09 PM
Rooms and interior
- Bedrooms:2
- Total bathrooms:2
- Flooring:Carpet, Laminate
Heating and cooling
- Cooling:Programmable Thermostat
- Heating:Electric
Structure and exterior
- Year built:1983
- Lot area:0.15 Acres
- Lot Features:Desert Front
- Construction Materials:Painted
- Exterior Features:Screened in Patio(s)
Schools
- High school:Payson High School
- Middle school:Rim Country Middle School
- Elementary school:Payson Elementary School
Finances and disclosures
- Price:$275,000
- Tax amount:$1,107 (2025)
Parking
- Garage:Yes
- Garage spaces:1
 All information should be verified by the recipient and none is guaranteed as accurate by ARMLS. Copyright 2020 Arizona Regional Multiple Listing Service, Inc. All rights reserved. ARMLS Member Broker: Byron Short
New listings near 1103 W Birchwood Road
- New
 $169,000Active0.53 Acres
800 N Grapevine Drive #166, Payson, AZ 85541
MLS# 7095940Listed by: INTEGRA HOMES AND LAND - New
 $169,000Active0.53 Acres
800 N Grapevine Drive, Payson, AZ 85541
MLS# 94775Listed by: INTEGRA HOMES AND LAND - A - New
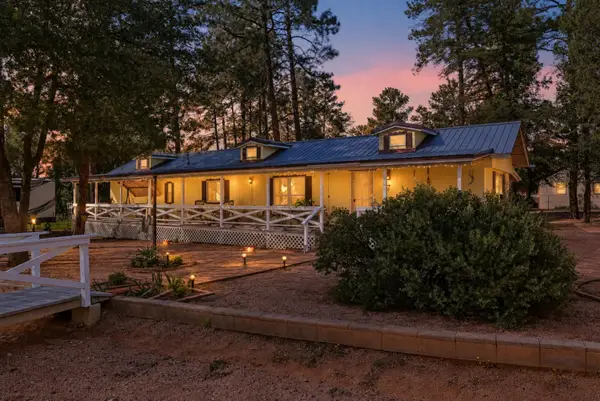 $274,999Active2 beds 1 baths1,005 sq. ft.
800 N Ponderosa Circle, Payson, AZ 85541
MLS# 94774Listed by: SOUTHWEST MOUNTAIN REALTY, LLC - New
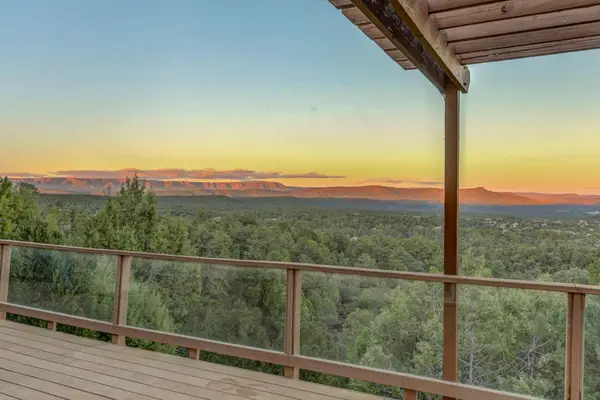 $795,000Active3 beds 4 baths3,004 sq. ft.
1205 N Camelot Drive, Payson, AZ 85541
MLS# 94771Listed by: INTEGRA HOMES AND LAND - A - New
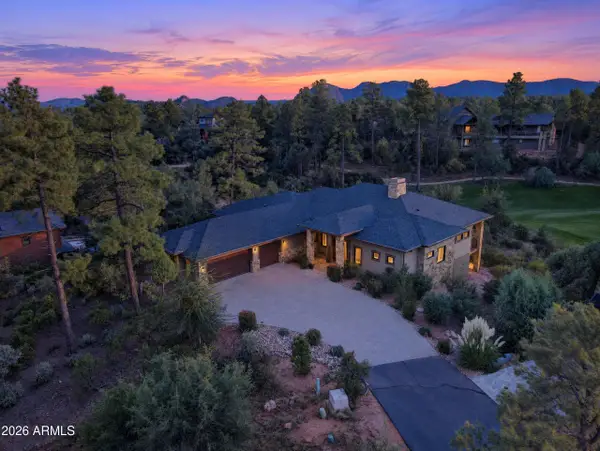 $1,650,000Active3 beds 4 baths
2305 E Indian Pink Circle, Payson, AZ 85541
MLS# 7095193Listed by: WEST USA REALTY - New
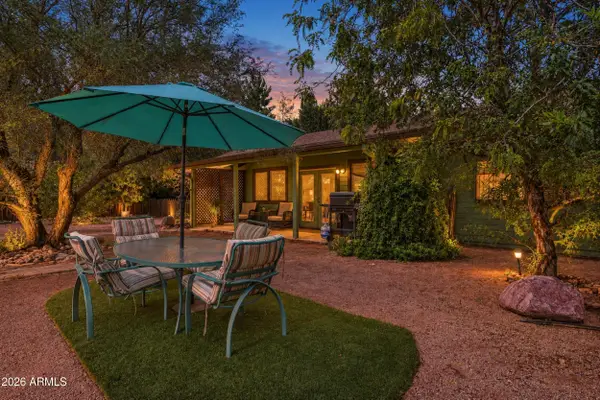 $437,777Active3 beds 2 baths
132 W Lucky Lane, Payson, AZ 85541
MLS# 7095079Listed by: ARIZONA RESOURCE REALTY - New
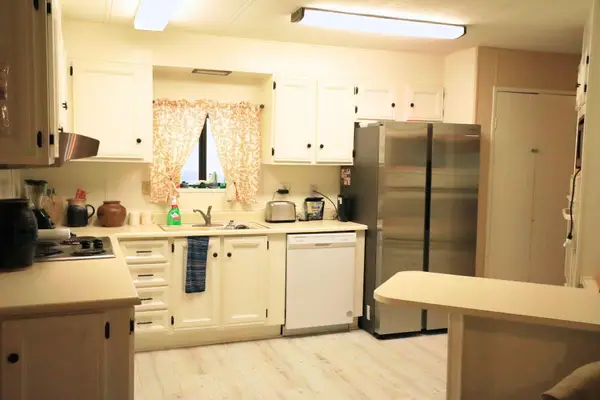 $275,000Active2 beds 2 baths1,334 sq. ft.
1103 Birchwood Road, Payson, AZ 85541
MLS# 94767Listed by: REAL ESTATE BROKERS INTL - New
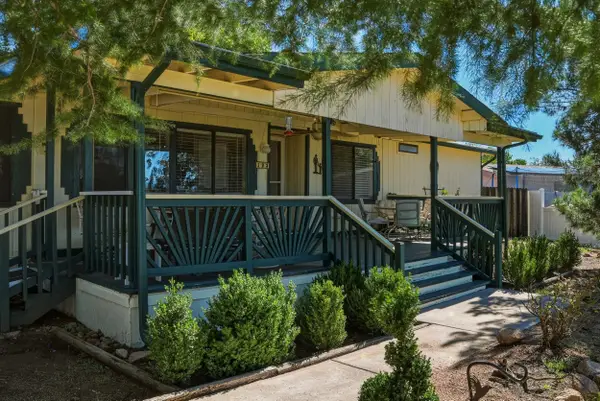 $325,000Active3 beds 2 baths1,440 sq. ft.
123 S Birchwood Circle, Payson, AZ 85541
MLS# 94766Listed by: DELEX REALTY, LLC - New
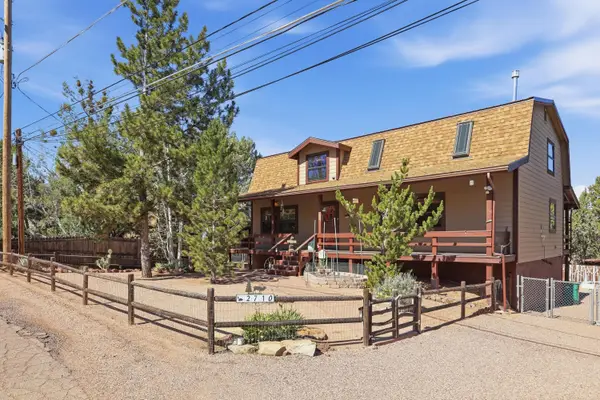 $549,900Active3 beds 3 baths2,919 sq. ft.
2710 W Palmer Drive, Payson, AZ 85541
MLS# 94765Listed by: COLDWELL BANKER BISHOP REALTY - PAYSON - New
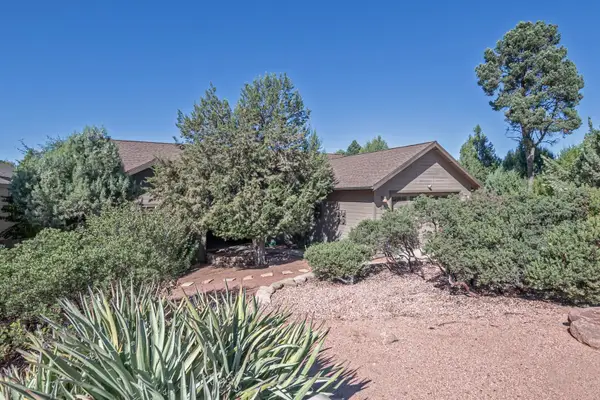 Listed by ERA$515,000Active3 beds 2 baths1,604 sq. ft.
310 S Golden Bear Point, Payson, AZ 85541
MLS# 94763Listed by: ERA YOUNG REALTY-PAYSON


Protect your home and budget from life's surprises with an Assurant Home Warranty, backed by a partner that supports you through every step of homeownership. Explore Plans.
© 2023 - 2026 ERA Franchise Systems LLC. All rights reserved. ERA Franchise Systems LLC fully supports the principles of the Fair Housing Act and the Equal Opportunity Act. ERA, ERA Real Estate powered, and their respective logos are registered service marks of ERA Franchise Systems LLC. Each office is independently owned and operated.