
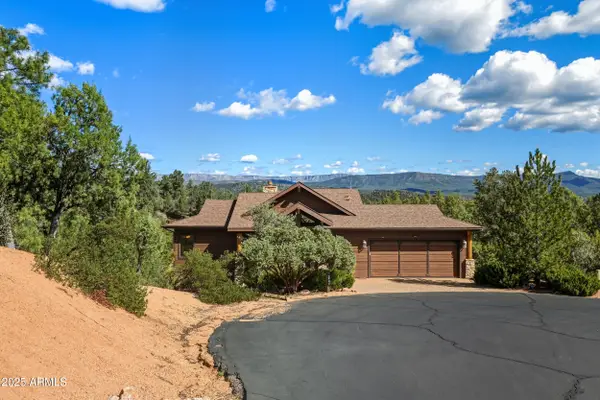
310 S Golden Bear Point, Payson, AZ 85541
Local realty services provided by:ERA Young Realty & Investment
Listed by:
 ERA Young Realty & Investment
Office: era young realty-payson
MLS#:94763
Source:AZ_CABOR
Price summary
- Price:$515,000
- Price per sq. ft.:$321.07
About this home
Nestled in the trees on peaceful cul-de-sac in desirable Mogollon Village, this three bedroom, two bathroom home is ready for you to see. Inside features include 1604 square foot living space. The open floorplan in the living room and kitchen offer open concept and perfect for entertaining, vaulted ceilings, Primary bathroom has walk in shower with dual sinks, kitchen island with marble sinks, split floorplan. House sits on single level but was built to sit 2nd story in the back. Gorgeous backyard with open deck that offers relaxation and perfect for gatherings, planter boxes. Maintainable landscape with plenty of room for your pets, gamily fun, BBQ and storage with exterior shed. Great location for walking, close to Green Valley Park and local schools.
Contact an agent
Home facts
- Year built:2014
- Listing ID #:94763
- Added:3 day(s) ago
- Updated:October 19, 2026 at 06:43 PM
Rooms and interior
- Bedrooms:3
- Total bathrooms:2
- Full bathrooms:1
- Flooring:Laminate, Tile, Wood
- Dining Description:Kitchen/Dining Combo, Living/Dining Combo
- Kitchen Description:Breakfast Bar, Dishwasher, Electric Range, Garbage Disposal, Refrigerator
- Bedroom Description:Master Main Floor
- Living area:1,604 sq. ft.
Heating and cooling
- Cooling:Heat Pump
- Heating:Heat Pump
Structure and exterior
- Year built:2014
- Building area:1,604 sq. ft.
- Lot area:0.17 Acres
- Lot Features:Cul-De-Sac
- Construction Materials:Brick, Hardboard
- Exterior Features:In the Trees, Landscaped
- Levels:Split Level
Utilities
- Water:Water Heater - Electric
- Sewer:Sewer Hooked In
Finances and disclosures
- Price:$515,000
- Price per sq. ft.:$321.07
- Tax amount:$3,654 (2025)
Features and amenities
- Laundry features:Dryer, Washer
- Amenities:Dual Pane Window, Reverse Osmosis, Split Floor Plan, Water Softener
Parking
- Parking description:Attached, Garage Door Opener
- Garage spaces:2
New listings near 310 S Golden Bear Point
- New
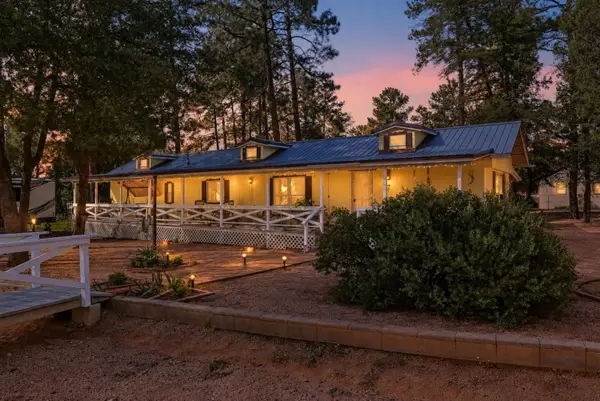 $274,999Active2 beds 1 baths1,005 sq. ft.
800 N Ponderosa Circle, Payson, AZ 85541
MLS# 94774Listed by: SOUTHWEST MOUNTAIN REALTY, LLC - New
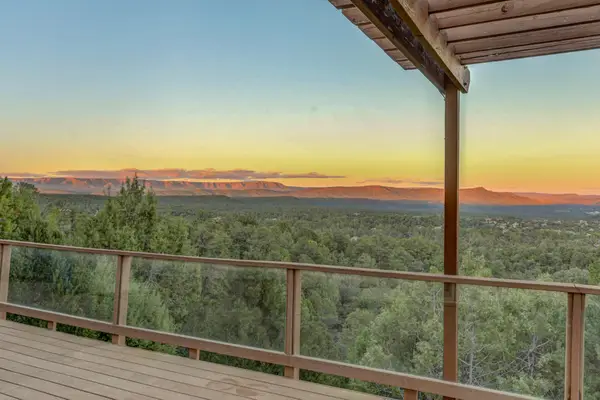 $795,000Active3 beds 4 baths3,004 sq. ft.
1205 N Camelot Drive, Payson, AZ 85541
MLS# 94771Listed by: INTEGRA HOMES AND LAND - A - New
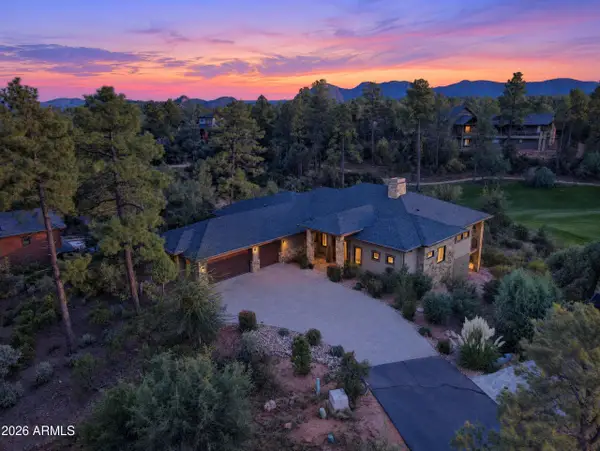 $1,650,000Active3 beds 4 baths
2305 E Indian Pink Circle, Payson, AZ 85541
MLS# 7095193Listed by: WEST USA REALTY - New
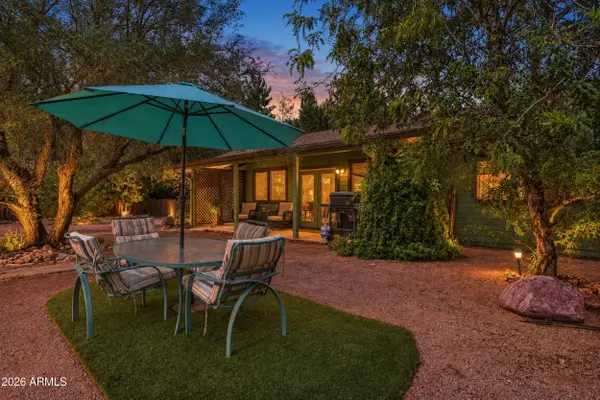 $437,777Active3 beds 2 baths
132 W Lucky Lane, Payson, AZ 85541
MLS# 7095079Listed by: ARIZONA RESOURCE REALTY - New
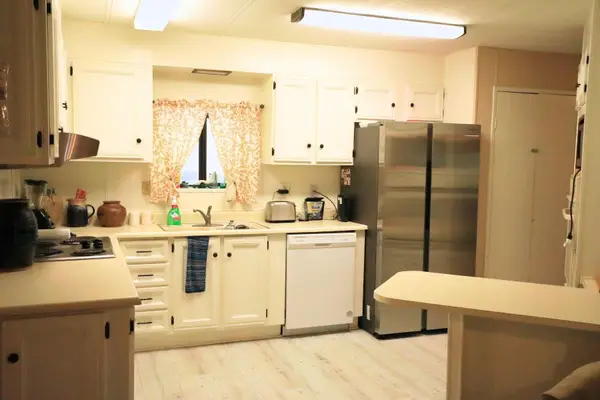 $275,000Active2 beds 2 baths1,334 sq. ft.
1103 Birchwood Road, Payson, AZ 85541
MLS# 94767Listed by: REAL ESTATE BROKERS INTL - New
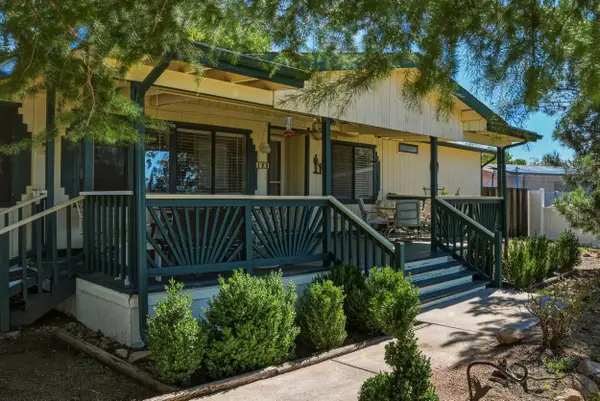 $325,000Active3 beds 2 baths1,440 sq. ft.
123 S Birchwood Circle, Payson, AZ 85541
MLS# 94766Listed by: DELEX REALTY, LLC - New
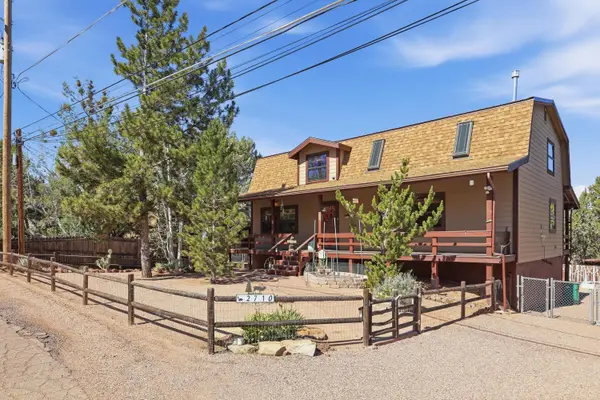 $549,900Active3 beds 3 baths2,919 sq. ft.
2710 W Palmer Drive, Payson, AZ 85541
MLS# 94765Listed by: COLDWELL BANKER BISHOP REALTY - PAYSON - New
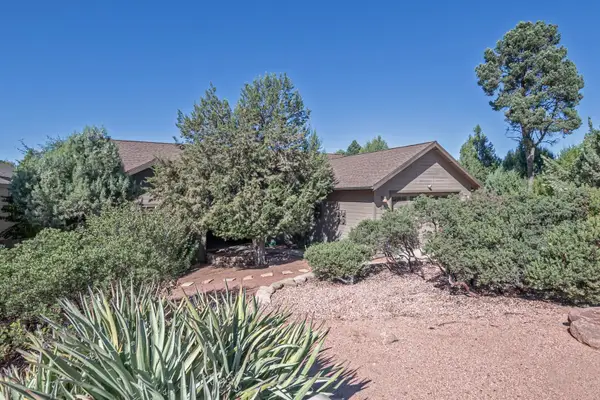 Listed by ERA$515,000Active3 beds 2 baths1,604 sq. ft.
310 S Golden Bear Point, Payson, AZ 85541
MLS# 94763Listed by: ERA YOUNG REALTY-PAYSON - New
 Listed by ERA$797,500Active3 beds 3 baths
2506 E Feather Plume Court, Payson, AZ 85541
MLS# 7094329Listed by: ERA-YOUNG REALTY & INVESTMENT - New
 $250,000Active1.42 Acres
201 S Rim Club Drive, Payson, AZ 85541
MLS# 94757Listed by: INTEGRA HOMES AND LAND - A


Protect your home and budget from life's surprises with an Assurant Home Warranty, backed by a partner that supports you through every step of homeownership. Explore Plans.
© 2023 - 2026 ERA Franchise Systems LLC. All rights reserved. ERA Franchise Systems LLC fully supports the principles of the Fair Housing Act and the Equal Opportunity Act. ERA, ERA Real Estate powered, and their respective logos are registered service marks of ERA Franchise Systems LLC. Each office is independently owned and operated.