
1200 S Sutton Road, Payson, AZ 85541
Local realty services provided by:ERA Young Realty & Investment
Listed by:
 Rory Huff(928) 595 - 0136ERA Young Realty & Investment
- Jennifer Bix(928) 474 - 4554ERA Young Realty & Investment
Office: era young realty-payson
MLS#:94042
Source:AZ_CABOR
Price summary
- Price:$550,000
- Price per sq. ft.:$381.94
About this home
Rare opportunity to own approximately 4.95 acres of beautiful, land surrounded by towering pines, privacy, and panoramic views in one of Payson's most sought-after areas. The land alone is worth the asking price -- the existing improvements are simply a bonus. Horse-friendly property with endless potential for recreation, expansion, or creating your dream mountain retreat. Opportunities like this are becoming increasingly rare. The property includes a home with a split floor plan, inviting sunroom, and new flooring throughout, along with an attached carport featuring a small workshop and an additional storage shed. There is also an indoor lap pool that is currently non-functional. This is truly ''the last of the best'' in Payson. Property is being sold As-Is.
Contact an agent
Home facts
- Year built:1984
- Listing ID #:94042
- Added:4 day(s) ago
- Updated:May 20, 2026 at 08:43 PM
Rooms and interior
- Bedrooms:3
- Total bathrooms:2
- Full bathrooms:1
- Flooring:Vinyl/Plank, Wood
- Kitchen Description:Breakfast Bar, Dishwasher, Electric Range, Microwave, Pantry, Refrigerator
- Bedroom Description:Master Main Floor
- Living area:1,440 sq. ft.
Heating and cooling
- Cooling:Ceiling Fan, Evaporative
- Heating:Forced Air, Propane
Structure and exterior
- Roof:Asphalt/Composition Shingle
- Year built:1984
- Building area:1,440 sq. ft.
- Lot area:4.95 Acres
- Lot Features:Hill Top, Partially Fenced
- Architectural Style:Double Wide, Ranch
- Construction Materials:Wood
- Exterior Features:Covered Porch/Deck, In the Trees, Storage/Utility Shed, Tall Pines on Lot
- Levels:Single Level
Utilities
- Water:Private Well, Water Heater - Over 30 Gallons
- Sewer:Septic Tank Installed
Finances and disclosures
- Price:$550,000
- Price per sq. ft.:$381.94
- Tax amount:$2,056 (2025)
Features and amenities
- Laundry features:Dryer, Washer
- Amenities:Dual Pane Window, Split Floor Plan
- Pool features:Pool
Parking
- Parking description:2 Carport Space(s), Carport Only, Detached, RV Parking
- Carport spaces:2
New listings near 1200 S Sutton Road
- New
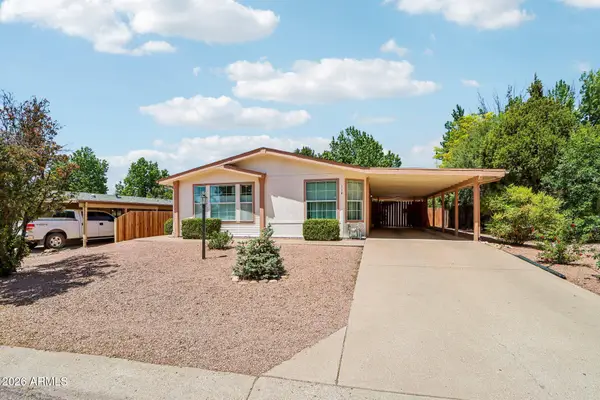 $319,000Active2 beds 2 baths1,300 sq. ft.
114 S Pinecrest Road, Payson, AZ 85541
MLS# 7032466Listed by: EXP REALTY - New
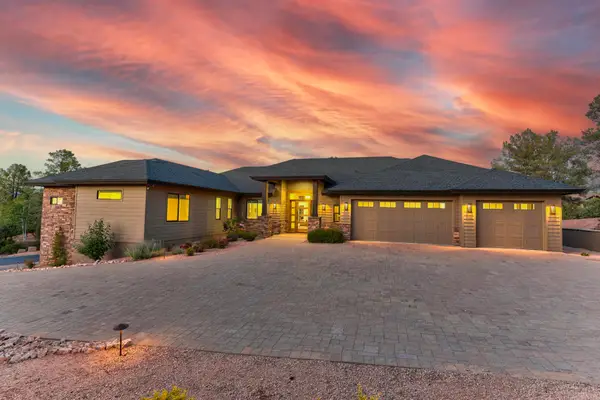 $1,795,000Active3 beds 4 baths3,201 sq. ft.
1705 E Cliff Rose Drive, Payson, AZ 85541
MLS# 94088Listed by: INTEGRA HOMES AND LAND - A - New
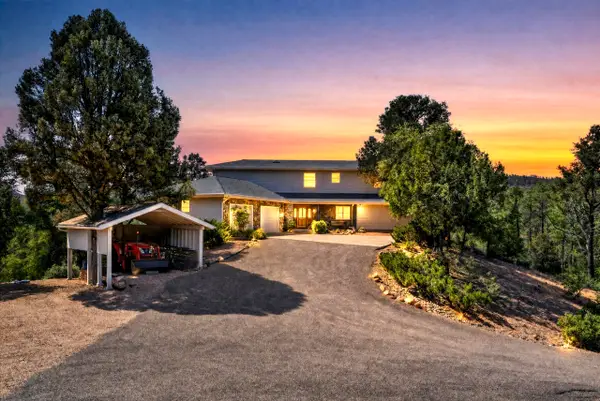 $1,495,000Active4 beds 5 baths3,058 sq. ft.
1005 S Sutton Road, Payson, AZ 85541
MLS# 94086Listed by: DELEX REALTY, LLC - New
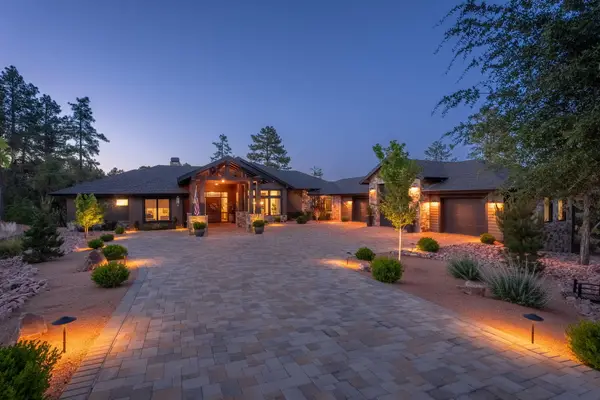 $2,195,000Active4 beds 5 baths3,610 sq. ft.
602 N Redbud Circle, Payson, AZ 85541
MLS# 94081Listed by: WEST USA REALTY - New
 Listed by ERA$920,000Active3 beds 4 baths2,588 sq. ft.
211 S Ash Street, Payson, AZ 85541
MLS# 94083Listed by: ERA YOUNG REALTY-PAYSON - New
 $545,000Active3 beds 2 baths1,562 sq. ft.
1119 S Mountain View Drive, Payson, AZ 85541
MLS# 94084Listed by: COLDWELL BANKER BISHOP REALTY - PAYSON - New
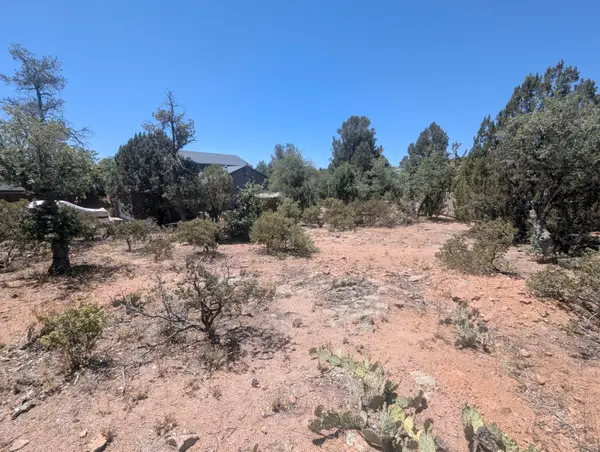 $129,900Active0.25 Acres
822 W Pinto Circle, Payson, AZ 85541
MLS# 94079Listed by: PREST REALTY - New
 $425,000Active2 beds 2 baths1,932 sq. ft.
1109 Yodel Circle, Payson, AZ 85541
MLS# 94080Listed by: DELEX REALTY, LLC - New
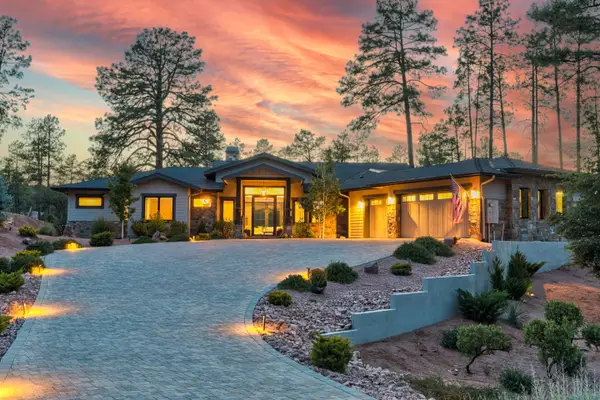 $2,275,000Active4 beds 5 baths3,572 sq. ft.
1802 E Senna Point, Payson, AZ 85541
MLS# 94078Listed by: INTEGRA HOMES AND LAND - A - New
 $2,250,000Active4 beds 5 baths3,609 sq. ft.
610 S Pine Stream, Payson, AZ 85541
MLS# 94077Listed by: INTEGRA HOMES AND LAND - A


Protect your home and budget from life's surprises with an Assurant Home Warranty, backed by a partner that supports you through every step of homeownership. Explore Plans.
© 2023 - 2026 ERA Franchise Systems LLC. All rights reserved. ERA Franchise Systems LLC fully supports the principles of the Fair Housing Act and the Equal Opportunity Act. ERA, ERA Real Estate powered, and their respective logos are registered service marks of ERA Franchise Systems LLC. Each office is independently owned and operated.