
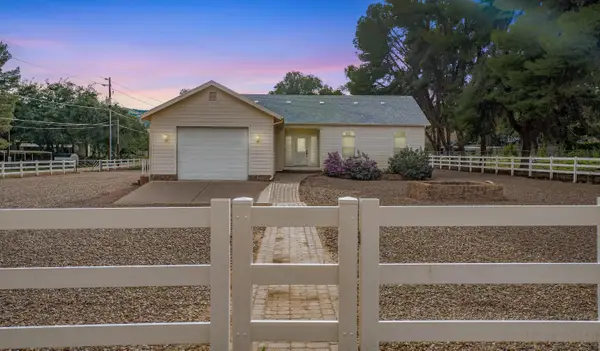
211 S Ash Street, Payson, AZ 85541
Local realty services provided by:ERA Young Realty & Investment
211 S Ash Street,Payson, AZ 85541
$920,000
- 3 Beds
- 4 Baths
- 2,588 sq. ft.
- Single family
- Active
Listed by: brandon geerhart
Office: era young realty-payson
MLS#:94083
Source:AZ_CABOR
Price summary
- Price:$920,000
- Price per sq. ft.:$355.49
About this home
Nestled in the heart of Payson, this 1.15+/-acre family compound offers the perfect blend of privacy, functionality, and small-town charm. The main home is 2588+/-sq ft. Fully fenced and thoughtfully designed for multi-generational living, the property features a private well, two guest homes, and an impressive list of amenities that make it truly one of a kind. There's an existing, large chicken coop and plenty of room for gardening. The property boasts two large storage sheds, an indoor gym, and it is an ideal place for entertaining guests. This country-style retreat feels like your not even in the city.
Contact an agent
Home facts
- Year built:1980
- Listing ID #:94083
- Added:74 day(s) ago
- Updated:August 05, 2026 at 02:21 PM
Rooms and interior
- Bedrooms:3
- Total bathrooms:4
- Full bathrooms:3
- Half bathrooms:1
- Flooring:Vinyl/Plank, Wood
- Dining Description:Kitchen/Dining Combo
- Kitchen Description:Dishwasher, Gas Range, Microwave, Refrigerator, Walk In Pantry
- Bedroom Description:Master Main Floor
- Living area:2,588 sq. ft.
Heating and cooling
- Cooling:Split System
- Heating:Fireplace/Woodstove, Propane
Structure and exterior
- Year built:1980
- Building area:2,588 sq. ft.
- Lot area:1.15 Acres
- Lot Features:Chain Link, Cul-De-Sac
- Construction Materials:Wood
- Exterior Features:Covered Porch/Deck, Drip System, Fire Pit, Patio, Porch/Deck, Separate Guest House, Sprinklers, Tall Pines on Lot, Workshop
- Levels:Split Level
Utilities
- Water:Water Heater - Over 30 Gallons
- Sewer:Sewer Available, Sewer Hooked In
Finances and disclosures
- Price:$920,000
- Price per sq. ft.:$355.49
- Tax amount:$2,890 (2025)
Features and amenities
- Laundry features:Dryer, Washer
- Amenities:Dual Pane Window, Fire Alarm, Furnished, Networked/Router, Skylights, Split Floor Plan
Parking
- Parking description:Garage Door Opener
- Garage spaces:2
New listings near 211 S Ash Street
- New
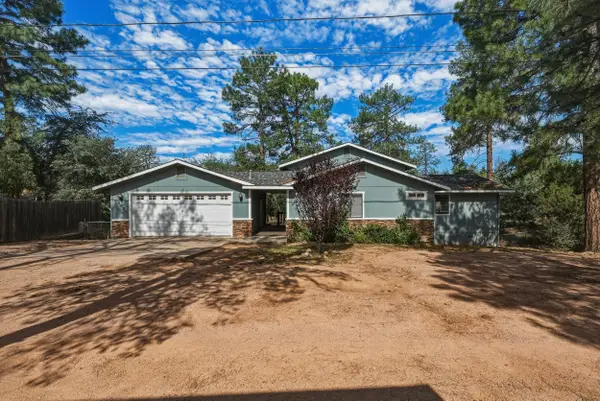 $550,000Active4 beds 2 baths2,000 sq. ft.
902 E Frontier Street, Payson, AZ 85541
MLS# 94448Listed by: MY HOME GROUP REAL ESTATE, LLC - New
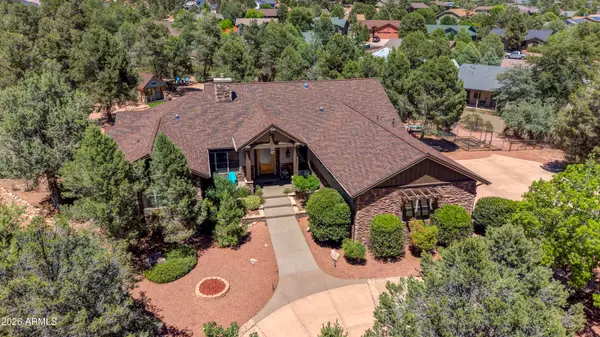 $1,250,000Active5 beds 4 baths3,411 sq. ft.
1006 W Rock Springs Circle, Payson, AZ 85541
MLS# 7062328Listed by: CITIEA - New
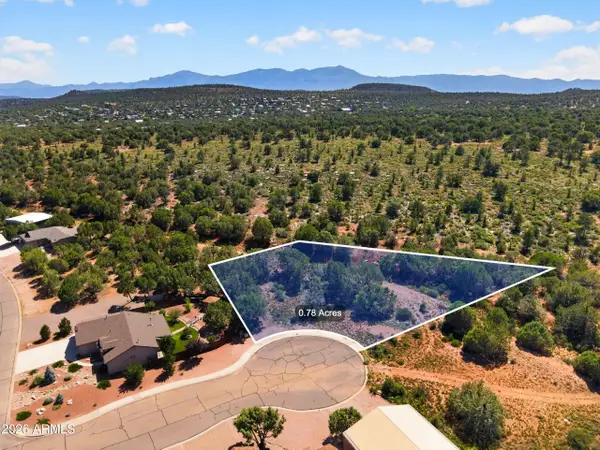 $249,900Active0.78 Acres
1306 N Earhart Circle #103, Payson, AZ 85541
MLS# 7062072Listed by: WEST USA REALTY - New
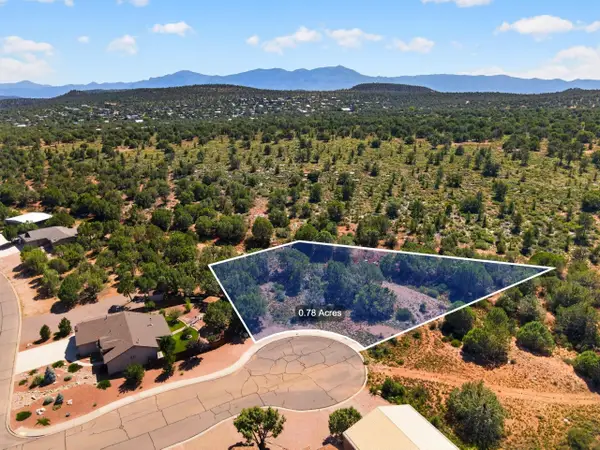 $249,900Active0.78 Acres
1306 N Earhart Circle, Payson, AZ 85541
MLS# 94447Listed by: WEST USA REALTY - New
 $2,595,000Active3 beds 4 baths3,056 sq. ft.
509 S Rim Club Drive, Payson, AZ 85541
MLS# 7062010Listed by: INTEGRA HOMES AND LAND - New
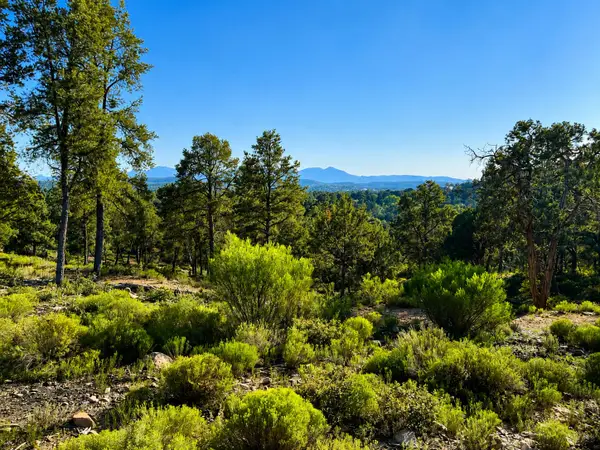 $1,200,000Active11.53 Acres
701 N Graham Ranch Road, Payson, AZ 85541
MLS# 94445Listed by: MY HOME GROUP REAL ESTATE, LLC - TEMPE - New
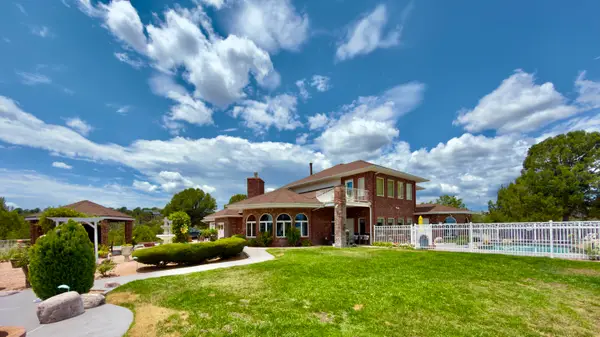 $2,200,000Active6 beds 6 baths6,825 sq. ft.
1001 N Mud Springs Road, Payson, AZ 85541
MLS# 94443Listed by: PAYSON HOMES & LAND - New
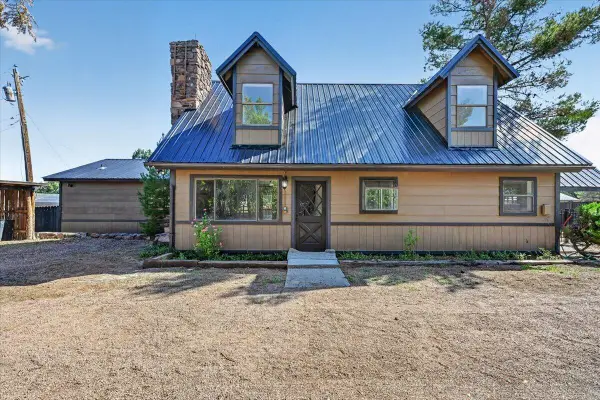 $495,995Active3 beds 2 baths2,004 sq. ft.
8193 W Dead Eye Road, Payson, AZ 85541
MLS# 94444Listed by: REAL BROKER - New
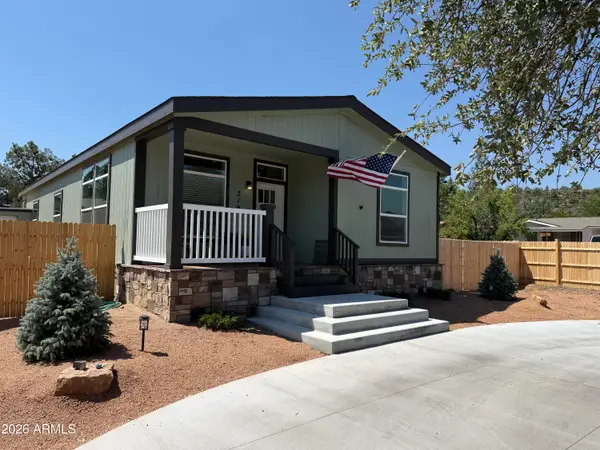 $399,000Active3 beds 2 baths1,550 sq. ft.
219 W Estate Lane, Payson, AZ 85541
MLS# 7061724Listed by: HOMESMART - New
 $498,999Active3 beds 2 baths1,664 sq. ft.
636 E Sycamore Lane, Payson, AZ 85541
MLS# 94441Listed by: BERKSHIRE HATHAWAY HOMESERVICES ADVANTAGE REALTY - PAYSON


Protect your home and budget from life's surprises with an Assurant Home Warranty, backed by a partner that supports you through every step of homeownership. Explore Plans.
© 2023 - 2026 ERA Franchise Systems LLC. All rights reserved. ERA Franchise Systems LLC fully supports the principles of the Fair Housing Act and the Equal Opportunity Act. ERA, ERA Real Estate powered, and their respective logos are registered service marks of ERA Franchise Systems LLC. Each office is independently owned and operated.