
191 N Cornerstone Way, Payson, AZ 85541
Local realty services provided by:HUNT Real Estate ERA
Listed by: anne collins, steven barnaby
Office: exp realty
MLS#:7049954
Source:ARMLS
Price summary
- Price:$695,000
- Price per sq. ft.:$367.72
About this home
If you're wanting REAL VALUE in a horse property, this is the ONE. Horse Lovers Dream. Welcome to this beautifully updated horse property on 2 fully fenced acres with a remote-controlled entry gate. The remodeled kitchen features a massive island, newer appliances, luxury vinyl flooring, and a cozy wood-burning stove. The split floor plan offers privacy, while covered front and back patios are perfect for enjoying Star Valley's four seasons. Outside you'll find a 30x30 insulated shop/4-car garage, climate-controlled craft shop, butcher prep building, 40' Conex storage, RV parking, horse corral, Covered hay storage, chicken coop, fenced garden with raised beds, and mature fruit trees. Solar, dual-pane windows, central heat/air, no HOA, and room to live, work, and play.
Contact an agent
Home facts
- Year built:2002
- Subdivision & Development:Un-Subdivided
- Listing ID #:7049954
- Updated:September 06, 2026 at 03:12 PM
Rooms and interior
- Bedrooms:3
- Total bathrooms:2
- Flooring:Vinyl
- Living area:1,890 sq. ft.
Heating and cooling
- Cooling:Ceiling Fan(s), Mini Split, Programmable Thermostat
- Heating:Heat Pump
- Central air:Yes
Structure and exterior
- Year built:2002
- Building area:1,890 sq. ft.
- Lot area:2.01 Acres
- Lot Features:Adjacent To Wash, Dirt Back, Grass Front, North/South Exposure
- Architectural Style:Ranch
- Exterior Features:Private Street(s), RV Hookup, Storage
Schools
- High school:Payson High School
- Middle school:Rim Country Middle School
- Elementary school:Payson Elementary School
Utilities
- Water:Shared Well
- Sewer:Septic In & Connected
Finances and disclosures
- Price:$695,000
- Price per sq. ft.:$367.72
- Tax amount:$2,994 (2025)
Features and amenities
- Amenities:Skylight(s)
Parking
- Parking description:Gated, RV Access/Parking, RV Gate, Separate Storage Areas(s)
- Carport spaces:1
 All information should be verified by the recipient and none is guaranteed as accurate by ARMLS. Copyright 2020 Arizona Regional Multiple Listing Service, Inc. All rights reserved.
New listings near 191 N Cornerstone Way
- New
 $435,000Active2 beds 2 baths1,560 sq. ft.
78 N Ponderosa Circle, Payson, AZ 85541
MLS# 94543Listed by: REALTY ONE GROUP - New
 $1,250,000Active3 beds 3 baths2,292 sq. ft.
1409 E Phoenix Street, Payson, AZ 85541
MLS# 7076306Listed by: REALTY EXECUTIVES ARIZONA TERRITORY - New
 $499,900Active3 beds 2 baths1,653 sq. ft.
305 N Mogollon Trail, Payson, AZ 85541
MLS# 94603Listed by: DAVE BARBER REALTY - New
 $475,000Active3 beds 4 baths1,296 sq. ft.
404 S Ponderosa Street, Payson, AZ 85541
MLS# 94601Listed by: REAL BROKER 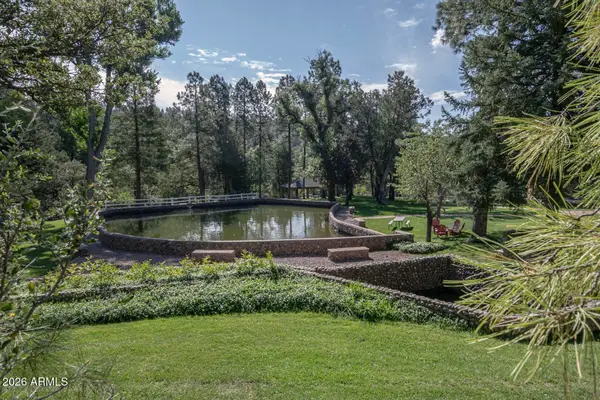 $4,500,000Active7 beds 4 baths3,400 sq. ft.
2097 N Fsr 289 --, Payson, AZ 85541
MLS# 7070441Listed by: PRESENT PROPERTIES- New
 Listed by ERA$320,000Active2 beds 2 baths1,188 sq. ft.
929 W Madera Lane, Payson, AZ 85541
MLS# 94598Listed by: ERA YOUNG REALTY-PAYSON - New
 $324,900Active3 beds 2 baths1,152 sq. ft.
304 E Wade Lane, Payson, AZ 85541
MLS# 94599Listed by: PAYSON HOMES & LAND - New
 Listed by ERA$319,000Active3 beds 2 baths1,344 sq. ft.
922 N Easy Street, Payson, AZ 85541
MLS# 94595Listed by: ERA YOUNG REALTY-PAYSON - New
 $1,699,000Active4 beds 5 baths4,520 sq. ft.
2201 E Grapevine Drive, Payson, AZ 85541
MLS# 7075642Listed by: EXP REALTY - New
 $564,900Active3 beds 2 baths1,764 sq. ft.
323 W Roundup Road, Payson, AZ 85541
MLS# 7075488Listed by: CENTURY 21 ARIZONA FOOTHILLS


Protect your home and budget from life's surprises with an Assurant Home Warranty, backed by a partner that supports you through every step of homeownership. Explore Plans.
© 2023 - 2026 ERA Franchise Systems LLC. All rights reserved. ERA Franchise Systems LLC fully supports the principles of the Fair Housing Act and the Equal Opportunity Act. ERA, ERA Real Estate powered, and their respective logos are registered service marks of ERA Franchise Systems LLC. Each office is independently owned and operated.