
303 W Roundup Road, Payson, AZ 85541
Local realty services provided by:ERA Young Realty & Investment
Listed by:
 Rory Huff(928) 595 - 0136ERA Young Realty & Investment
- Jennifer Bix(928) 474 - 4554ERA Young Realty & Investment
Office: era young realty-payson
MLS#:94546
Source:AZ_CABOR
Price summary
- Price:$299,000
- Price per sq. ft.:$231.07
About this home
Move-in ready and full of potential, this single-level 3-bedroom, 1.5-bath home offers approximately 1,294 square feet of comfortable living space. The fully fenced yard provides privacy and security. Large shop/utility shed with electricity offers flexible space for storage, hobbies, projects, or other uses. A new split-system provides heating and cooling for the main living area. Whether you're looking for a first home, an investment opportunity, or a potential short-term rental, this property offers plenty of possibilities. Priced with some needed TLC in mind, it's a great opportunity to add your personal touches.
Contact an agent
Home facts
- Year built:1979
- Listing ID #:94546
- Added:55 day(s) ago
- Updated:September 30, 2026 at 02:32 PM
Rooms and interior
- Bedrooms:3
- Total bathrooms:2
- Full bathrooms:1
- Half bathrooms:1
- Flooring:Laminate, Tile, Wood
- Dining Description:Kitchen/Dining Combo
- Kitchen Description:Electric Range, Garbage Disposal, Microwave, Pantry, Refrigerator
- Bedroom Description:Master Main Floor
- Living area:1,294 sq. ft.
Heating and cooling
- Cooling:Split System
- Heating:Baseboard, Electric, Fireplace/Woodstove, Propane
Structure and exterior
- Year built:1979
- Building area:1,294 sq. ft.
- Lot area:0.17 Acres
- Lot Features:Chain Link
- Architectural Style:Add On, Ranch
- Construction Materials:Wood
- Exterior Features:Landscaped, Patio, Workshop
Utilities
- Water:Water Heater - Electric
- Sewer:Sewer Hooked In
Finances and disclosures
- Price:$299,000
- Price per sq. ft.:$231.07
- Tax amount:$1,284 (2025)
Features and amenities
- Laundry features:Dryer, Washer
- Amenities:C.O. Detector, Split Floor Plan
New listings near 303 W Roundup Road
- New
 $169,000Active0.53 Acres
800 N Grapevine Drive #166, Payson, AZ 85541
MLS# 7095940Listed by: INTEGRA HOMES AND LAND - New
 $169,000Active0.53 Acres
800 N Grapevine Drive, Payson, AZ 85541
MLS# 94775Listed by: INTEGRA HOMES AND LAND - A - New
 $274,999Active2 beds 1 baths1,005 sq. ft.
800 N Ponderosa Circle, Payson, AZ 85541
MLS# 94774Listed by: SOUTHWEST MOUNTAIN REALTY, LLC - New
 $795,000Active3 beds 4 baths3,004 sq. ft.
1205 N Camelot Drive, Payson, AZ 85541
MLS# 94771Listed by: INTEGRA HOMES AND LAND - A - New
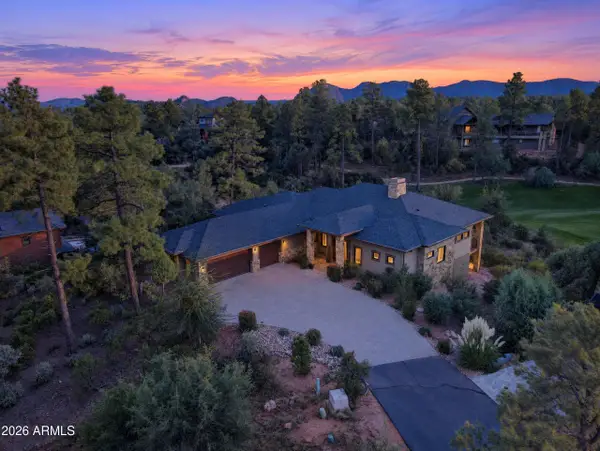 $1,650,000Active3 beds 4 baths
2305 E Indian Pink Circle, Payson, AZ 85541
MLS# 7095193Listed by: WEST USA REALTY - New
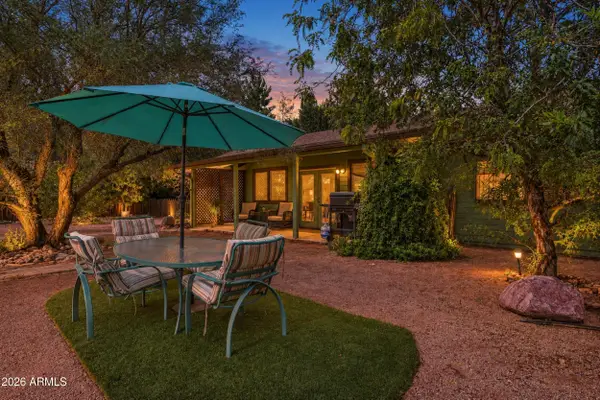 $437,777Active3 beds 2 baths
132 W Lucky Lane, Payson, AZ 85541
MLS# 7095079Listed by: ARIZONA RESOURCE REALTY - New
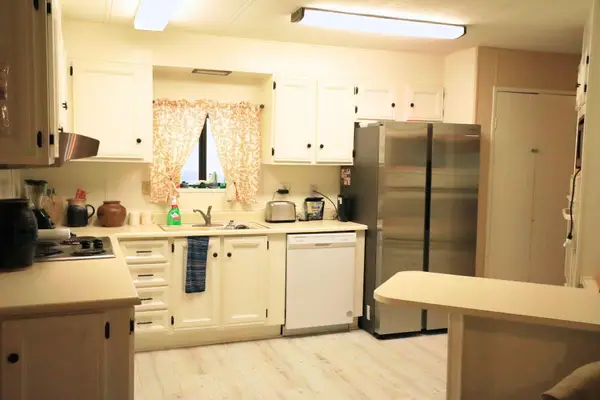 $275,000Active2 beds 2 baths1,334 sq. ft.
1103 Birchwood Road, Payson, AZ 85541
MLS# 94767Listed by: REAL ESTATE BROKERS INTL - New
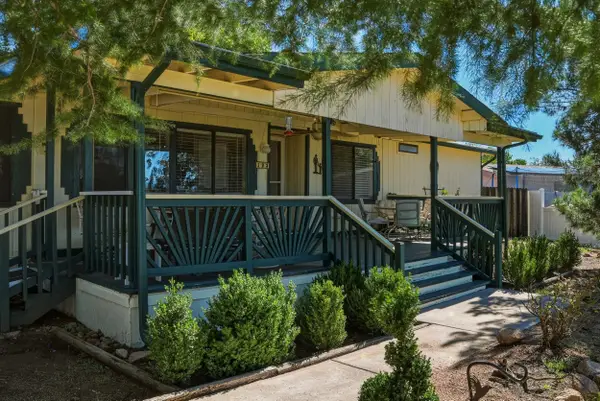 $325,000Active3 beds 2 baths1,440 sq. ft.
123 S Birchwood Circle, Payson, AZ 85541
MLS# 94766Listed by: DELEX REALTY, LLC - New
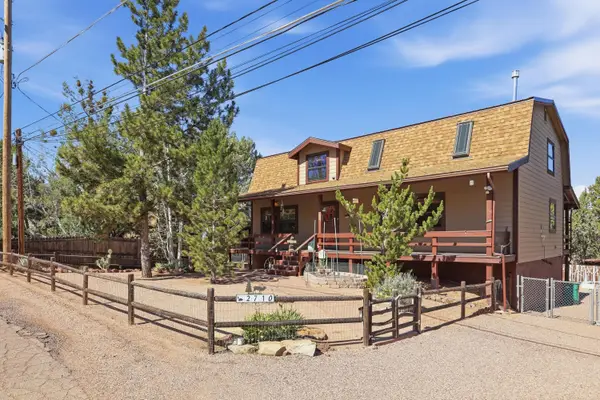 $549,900Active3 beds 3 baths2,919 sq. ft.
2710 W Palmer Drive, Payson, AZ 85541
MLS# 94765Listed by: COLDWELL BANKER BISHOP REALTY - PAYSON - New
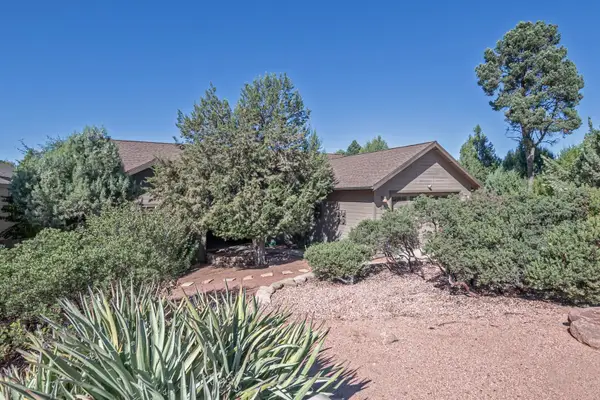 Listed by ERA$515,000Active3 beds 2 baths1,604 sq. ft.
310 S Golden Bear Point, Payson, AZ 85541
MLS# 94763Listed by: ERA YOUNG REALTY-PAYSON


Protect your home and budget from life's surprises with an Assurant Home Warranty, backed by a partner that supports you through every step of homeownership. Explore Plans.
© 2023 - 2026 ERA Franchise Systems LLC. All rights reserved. ERA Franchise Systems LLC fully supports the principles of the Fair Housing Act and the Equal Opportunity Act. ERA, ERA Real Estate powered, and their respective logos are registered service marks of ERA Franchise Systems LLC. Each office is independently owned and operated.