
350 S Canyon Drive, Payson, AZ 85541
Local realty services provided by:ERA Young Realty & Investment
350 S Canyon Drive,Payson, AZ 85541
- 2 Beds
- 2 Baths
- - sq. ft.
- Single family
- Sold
Listed by:
 Rory Huff(928) 595 - 0136ERA Young Realty & Investment
Office: era young realty-payson
MLS#:93779
Source:AZ_CABOR
Sorry, we are unable to map this address
Price summary
- Price:
About this home
Escape to your own private retreat in the tall pines! This charming cabin offers a perfect blend of comfort and nature, featuring a 2-bedroom, 2-bathroom main home with a spacious family room, cozy living room, and an extra large kitchen/dining area--ideal for entertaining. Unwind on the screened-in porch, perfect for enjoying crisp mountain evenings, or cozy up by the fireplace in the living room, where large windows invite in natural light and forest views. Step outside onto the expansive Trex deck, accessible from both the living room and master bedroom, and soak in the serene surroundings. This property is packed with extras, including a large, fenced dog run, a separate building that could serve as a guest house, and a versatile bonus room adjacent to the garage. Plus, there's a finished workshop for your creative or practical needs. Nestled in a private setting, this home even offers peek-a-boo views of the stunning Mogollon Rim. Enjoy peace of mind with a brand-new $50K alternative septic system with a 10 year warranty and the convenience of a fully furnished home--just pack your bags and move right in!...
Contact an agent
Home facts
- Year built:1969
- Listing ID #:93779
- Added:117 day(s) ago
- Updated:August 03, 2026 at 09:41 PM
Rooms and interior
- Bedrooms:2
- Total bathrooms:2
- Full bathrooms:1
- Flooring:Laminate, Tile, Wood
- Dining Description:Kitchen/Dining Combo
- Kitchen Description:Dishwasher, Electric Range, Pantry, Refrigerator
- Bedroom Description:Master Main Floor
Heating and cooling
- Heating:Fireplace/Woodstove, Forced Air, Propane
Structure and exterior
- Roof:Metal
- Year built:1969
- Lot Features:Chain Link, Remote, Rural
- Architectural Style:Cabin
- Construction Materials:Wood
- Exterior Features:Dog Run, In the Trees, Porch/Deck, Tall Pines on Lot, Workshop
Utilities
- Water:Water Heater - Electric
- Sewer:Alternative Septic Installed
Finances and disclosures
- Price:
- Tax amount:$2,993 (2025)
Features and amenities
- Laundry features:Dryer, In Kitchen, Washer
- Amenities:Dual Pane Window, Split Floor Plan
Parking
- Parking description:Detached
- Garage spaces:1
New listings near 350 S Canyon Drive
- New
 $2,595,000Active3 beds 4 baths3,056 sq. ft.
509 S Rim Club Drive, Payson, AZ 85541
MLS# 7062010Listed by: INTEGRA HOMES AND LAND - New
 $1,200,000Active11.53 Acres
701 N Graham Ranch Road, Payson, AZ 85541
MLS# 94445Listed by: MY HOME GROUP REAL ESTATE, LLC - TEMPE - New
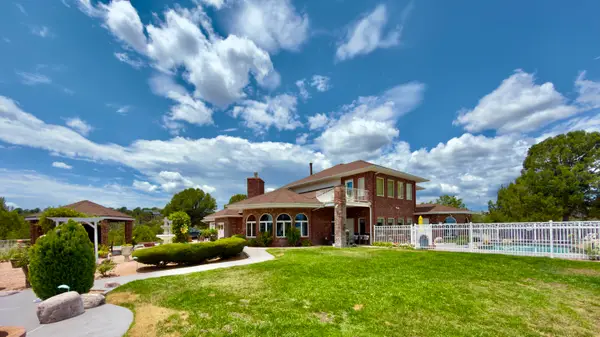 $2,200,000Active6 beds 6 baths6,825 sq. ft.
1001 N Mud Springs Road, Payson, AZ 85541
MLS# 94443Listed by: PAYSON HOMES & LAND - New
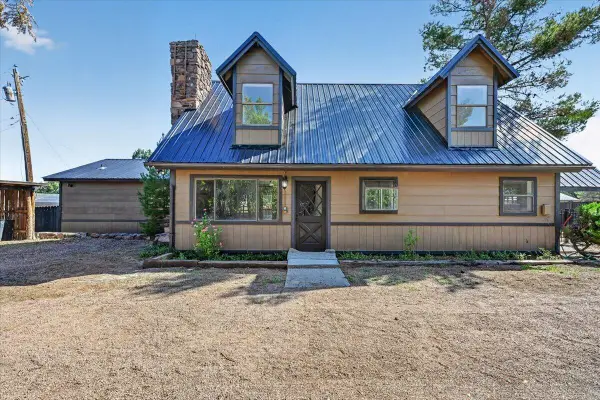 $495,995Active3 beds 2 baths2,004 sq. ft.
8193 W Dead Eye Road, Payson, AZ 85541
MLS# 94444Listed by: REAL BROKER - New
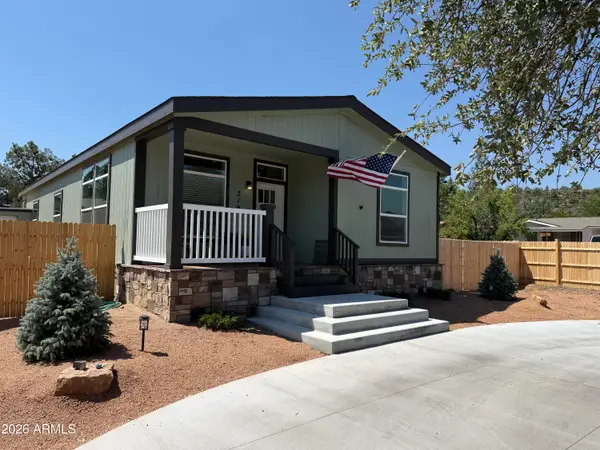 $399,000Active3 beds 2 baths1,550 sq. ft.
219 W Estate Lane, Payson, AZ 85541
MLS# 7061724Listed by: HOMESMART - New
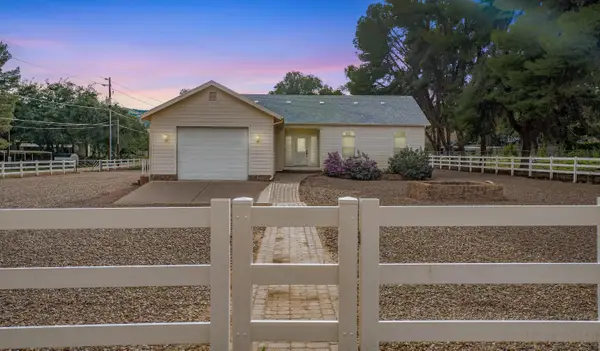 $498,999Active3 beds 2 baths1,664 sq. ft.
636 E Sycamore Lane, Payson, AZ 85541
MLS# 94441Listed by: BERKSHIRE HATHAWAY HOMESERVICES ADVANTAGE REALTY - PAYSON - New
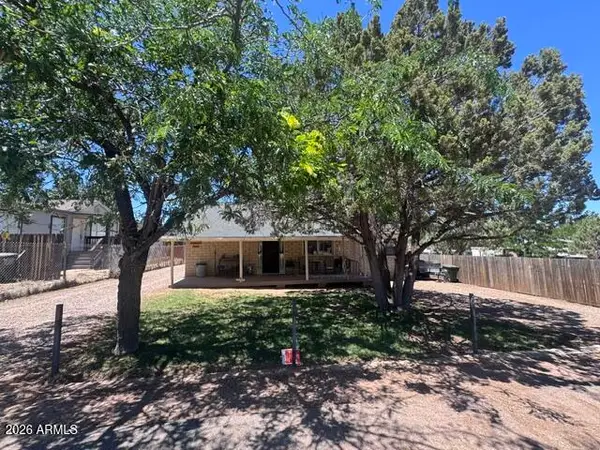 $335,000Active4 beds 2 baths1,480 sq. ft.
7488 N Paloma Vista Road, Payson, AZ 85541
MLS# 7061580Listed by: MY HOME GROUP REAL ESTATE - New
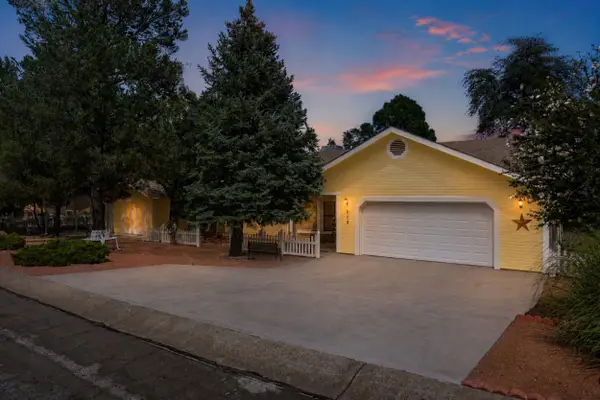 $539,000Active3 beds 3 baths1,790 sq. ft.
909 S Coronado Way, Payson, AZ 85541
MLS# 94440Listed by: REALTY EXECUTIVES ARIZONA TERRITORY - PAYSON 3 - New
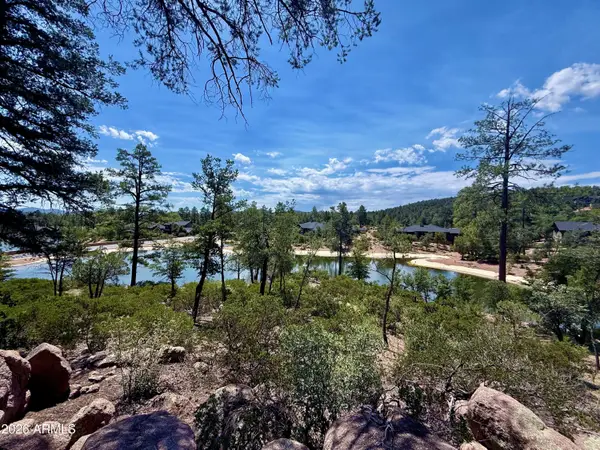 $199,000Active0.94 Acres
618 N Redbud Circle #877, Payson, AZ 85541
MLS# 7061514Listed by: DELEX REALTY - New
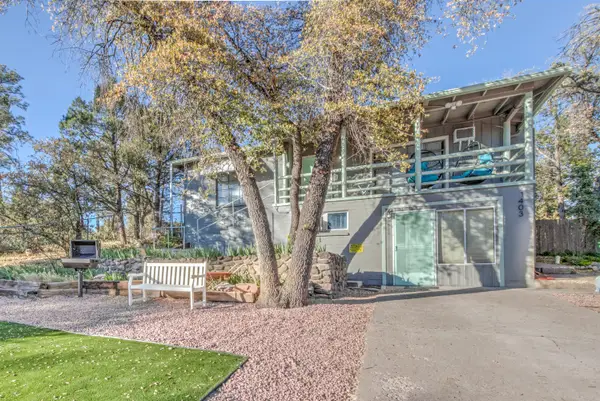 $364,900Active3 beds 2 baths1,418 sq. ft.
1403 N Woodland Drive, Payson, AZ 85541
MLS# 94438Listed by: COLDWELL BANKER BISHOP REALTY - PAYSON


Protect your home and budget from life's surprises with an Assurant Home Warranty, backed by a partner that supports you through every step of homeownership. Explore Plans.
© 2023 - 2026 ERA Franchise Systems LLC. All rights reserved. ERA Franchise Systems LLC fully supports the principles of the Fair Housing Act and the Equal Opportunity Act. ERA, ERA Real Estate powered, and their respective logos are registered service marks of ERA Franchise Systems LLC. Each office is independently owned and operated.