
414 S Whisper Ridge Lane, Payson, AZ 85541
Local realty services provided by:ERA Young Realty & Investment
Listed by:
 Rory Huff(928) 595 - 0136ERA Young Realty & Investment
- Jennifer Bix(928) 474 - 4554ERA Young Realty & Investment
Office: era young realty-payson
MLS#:94501
Source:AZ_CABOR
Price summary
- Price:$1,200,000
- Price per sq. ft.:$441.66
About this home
Welcome to this exceptional mountain retreat in the prestigious gated community of Whisper Ridge. This beautifully crafted custom home offers 3 bedrooms, 2.5 bathrooms, and 2,717 +/- sq. ft. on a private 0.40-acre landscaped homesite with breathtaking views and exceptional privacy. No detail was overlooked. Designed with quality and elegance throughout this home features upgraded Jeld-Wen windows, heavy-gauge metal roof, central vacuum, custom beveled hickory flooring, alder cabinetry, upgraded lighting, and designer finishes. The large gourmet chef's kitchen is perfect for entertaining family and friends. Showcasing a 36' Viking refrigerator and 36'' Viking freezer, built in oven and microwave, gas cooktop, warming drawer, beverage cooler, built-in ice maker and reverse osmosis system, and a spacious center island with abundant storage. Plenty of room for seating with a large dining area and corner banco seating with a gas fireplace built in to custom cabinetry. The luxurious primary suite offers private deck access and a spa-inspired bath featuring a Jetta soaking tub, two-way electric fireplace, oversized walk-in shower, and custom walk-in closet with built-in dresser, shoe and linen storage. Enjoy Arizona mountain living with an outdoor deck, stunning views, and a cozy fire pit with banco seating--perfect for relaxing or entertaining. Additional features include an oversized two-car garage with built-in cabinets and work benches plus an unfinished basement offering excellent storage or hobby space. Ideally located near The Rim Golf Club and Chaparral Pines, in which residents have the opportunity to purchase a nonresident membership and enjoy premier golfing, dining, fitness, and social amenities. This meticulously upgraded home offers the perfect blend of luxury, comfort, and mountain living in one of Payson's most desirable gated communities....
Contact an agent
Home facts
- Year built:2006
- Listing ID #:94501
- Added:52 day(s) ago
- Updated:September 30, 2026 at 02:33 PM
Rooms and interior
- Bedrooms:3
- Total bathrooms:3
- Full bathrooms:2
- Half bathrooms:1
- Flooring:Stone, Wood
- Dining Description:Kitchen/Dining Combo
- Bathrooms Description:Jetted Tub
- Kitchen Description:Breakfast Bar, Dishwasher, Garbage Disposal, Gas Range, Microwave, Pantry, Refrigerator, Walk In Pantry
- Bedroom Description:Master Main Floor
- Living area:2,717 sq. ft.
Heating and cooling
- Cooling:Heat Pump
- Heating:Electric, Fireplace/Woodstove, Forced Air, Heat Pump
Structure and exterior
- Roof:Metal
- Year built:2006
- Building area:2,717 sq. ft.
- Lot area:0.4 Acres
- Architectural Style:Ranch
- Construction Materials:Concrete Board
- Exterior Features:Fire Pit, In the Trees, Landscaped, Patio, Tall Pines on Lot
Utilities
- Water:Water Heater - Propane
- Sewer:Sewer Hooked In
Finances and disclosures
- Price:$1,200,000
- Price per sq. ft.:$441.66
- Tax amount:$5,746 (2025)
Features and amenities
- Amenities:C.O. Detector, Central Vacuum, Dual Pane Window, Reverse Osmosis, Skylights, Split Floor Plan, Water Softener
Parking
- Parking description:Attached, Garage Door Opener
- Garage spaces:2
New listings near 414 S Whisper Ridge Lane
- New
 $259,000Active2 beds 1 baths
708 N Manzanita Drive, Payson, AZ 85541
MLS# 7089785Listed by: COMPASS - New
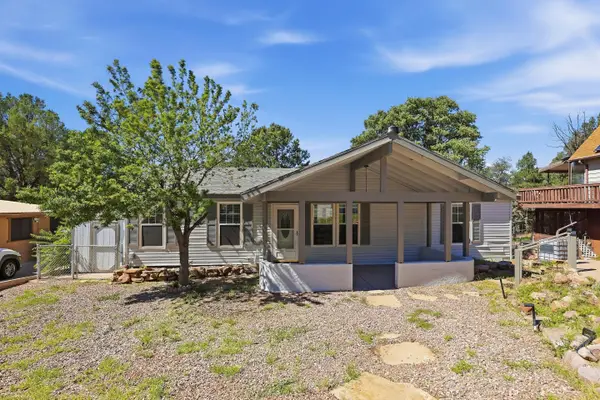 $295,000Active3 beds 2 baths1,248 sq. ft.
910 N Matterhorn Road, Payson, AZ 85541
MLS# 94720Listed by: PREST REALTY - New
 $279,000Active2 beds 1 baths
506 N Bobby Jones Drive, Payson, AZ 85541
MLS# 7089404Listed by: SOUTHWEST MOUNTAIN REALTY, LLC - New
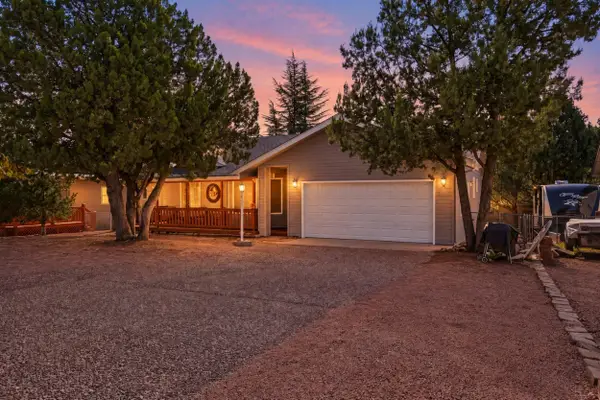 $350,000Active2 beds 2 baths1,475 sq. ft.
719 W Sherwood Drive, Payson, AZ 85541
MLS# 94718Listed by: MY HOME GROUP REAL ESTATE, LLC - New
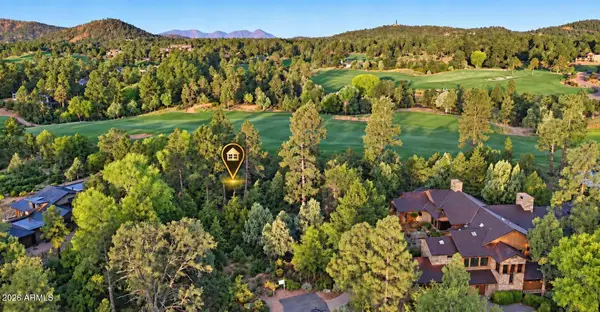 $79,900Active0.39 Acres
2900 E Lions Pocket -- #271, Payson, AZ 85541
MLS# 7089085Listed by: SOUTHWEST MOUNTAIN REALTY, LLC - New
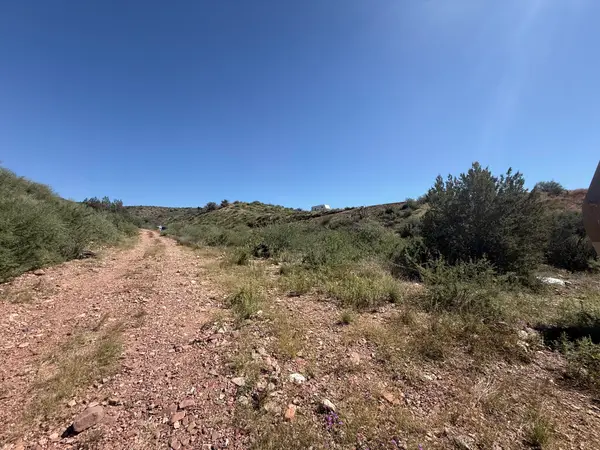 $199,000Active4.54 Acres
0 Fs Road184, Payson, AZ 85541
MLS# 94716Listed by: MY HOME GROUP REAL ESTATE, LLC - New
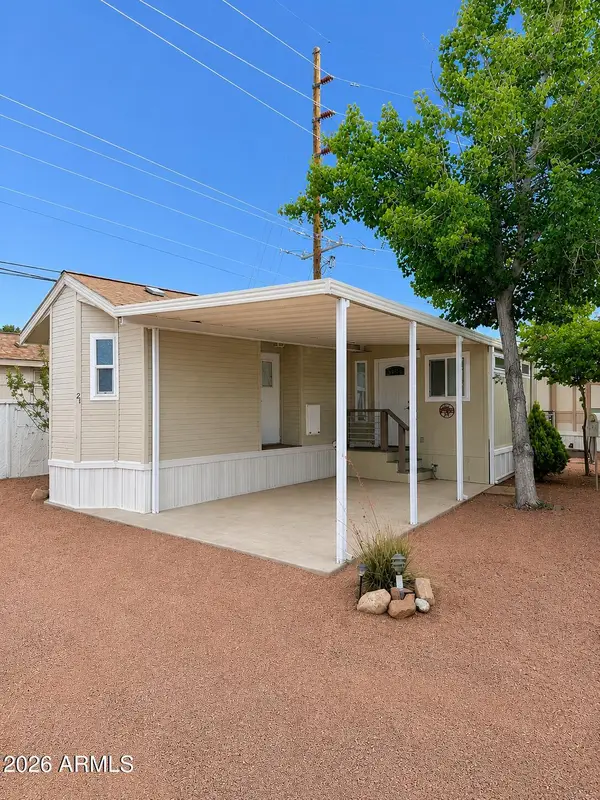 $62,500Active1 beds 1 baths
93 N Sky Run Lane #21, Payson, AZ 85541
MLS# 7088828Listed by: SOUTHWEST MOUNTAIN REALTY, LLC - New
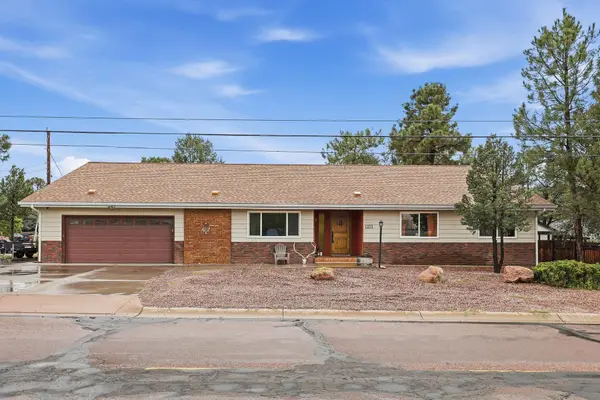 Listed by ERA$575,000Active4 beds 3 baths2,057 sq. ft.
1103 E Frontier Street, Payson, AZ 85541
MLS# 94709Listed by: ERA YOUNG REALTY-PAYSON - New
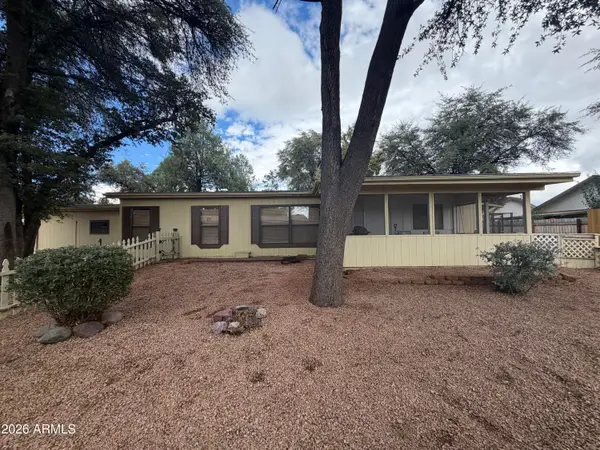 $265,000Active3 beds 2 baths
117 N Lakeshore Road, Payson, AZ 85541
MLS# 7088199Listed by: HOMESMART PROS - New
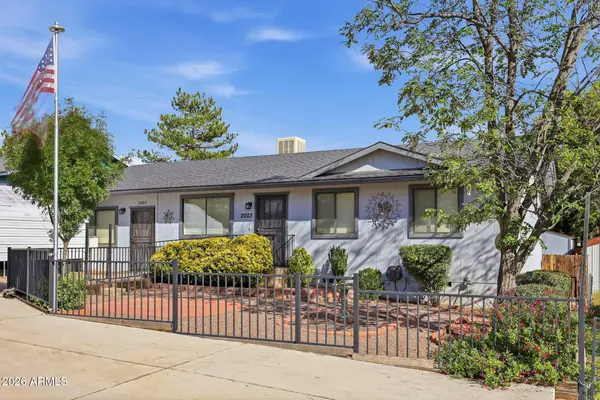 $360,000Active3 beds 2 baths
2003 N Fredanovich Circle, Payson, AZ 85541
MLS# 7088207Listed by: INTEGRA HOMES AND LAND


Protect your home and budget from life's surprises with an Assurant Home Warranty, backed by a partner that supports you through every step of homeownership. Explore Plans.
© 2023 - 2026 ERA Franchise Systems LLC. All rights reserved. ERA Franchise Systems LLC fully supports the principles of the Fair Housing Act and the Equal Opportunity Act. ERA, ERA Real Estate powered, and their respective logos are registered service marks of ERA Franchise Systems LLC. Each office is independently owned and operated.