
432 S Whisper Ridge Lane, Payson, AZ 85541
Local realty services provided by:ERA Young Realty & Investment
Listed by:
 Rory Huff(928) 595 - 0136ERA Young Realty & Investment
- Jennifer Bix(928) 474 - 4554ERA Young Realty & Investment
Office: era young realty-payson
MLS#:94875
Source:AZ_CABOR
Price summary
- Price:$1,395,000
- Price per sq. ft.:$406.71
About this home
BREATHTAKING MOUNTAIN VIEWS! Experience elevated mountain living in this rare single story mountain retreat offering 3-bedrooms, 3-bathrooms and approximately 3,430 square feet of beautifully appointed living space on over half an acre in a premier gated community. The breathtaking mountain views are truly the centerpiece of this remarkable property, creating a stunning backdrop that can be enjoyed right from the gourmet kitchen and throughout the expansive back patio. Whether preparing a meal, entertaining guests, or simply enjoying a quiet morning coffee, the spectacular scenery makes every moment special. Designed for both refined living and effortless entertaining, the gourmet kitchen features a gas range and a spacious island with abundant room for gathering. The open feel and incredible views make this a truly inviting heart of the home. The spacious primary suite offers a private retreat, complete with a generous walk-in closet and luxurious en-suite bathroom featuring a jetted soaking tub and an oversized walk-in shower. Automatic blinds and plantation shutters throughout add comfort, convenience, and timeless elegance. Step outside to an impressive covered patio designed to embrace the beauty of the surrounding mountains. Custom concrete finishes, a built-in BBQ grill, and an outdoor fireplace create the perfect setting for entertaining, relaxing, and enjoying Arizona's beautiful outdoor lifestyle against a breathtaking mountain backdrop. Additional highlights include a 3-car garage, recently painted interior and exterior. New appliances a new roof and water heater all updated within the last few years. Located across the street from the Rim Golf Club and Chaparral Pines, where non-resident memberships are available for golf, dining, fitness, and social amenities, this property offers an exceptional opportunity to enjoy the best of mountain living, luxury, privacy, and recreation....
Contact an agent
Home facts
- Year built:2006
- Listing ID #:94875
- Added:1 day(s) ago
- Updated:November 19, 2026 at 08:58 PM
Rooms and interior
- Bedrooms:3
- Total bathrooms:3
- Full bathrooms:1
- Flooring:Slab, Stone, Tile, Wood
- Dining Description:Formal
- Bathrooms Description:Jetted Tub
- Kitchen Description:Breakfast Bar, Dishwasher, Garbage Disposal, Pantry, Refrigerator
- Bedroom Description:Master Main Floor
- Living area:3,430 sq. ft.
Heating and cooling
- Heating:Forced Air, Propane
Structure and exterior
- Year built:2006
- Building area:3,430 sq. ft.
- Lot area:0.54 Acres
- Lot Features:Chain Link, Hill Top
- Architectural Style:Ranch
- Construction Materials:Wood
- Exterior Features:Covered Patio, Dog Run, In the Trees, Landscaped, Patio, Tall Pines on Lot
Utilities
- Water:Water Heater - Over 30 Gallons
- Sewer:Sewer Hooked In
Finances and disclosures
- Price:$1,395,000
- Price per sq. ft.:$406.71
- Tax amount:$7,157 (2026)
Features and amenities
- Laundry features:Dryer, Washer
- Amenities:Dual Pane Window, Reverse Osmosis, Skylights, Water Softener
Parking
- Parking description:Attached, Garage Door Opener
- Garage spaces:3
New listings near 432 S Whisper Ridge Lane
- New
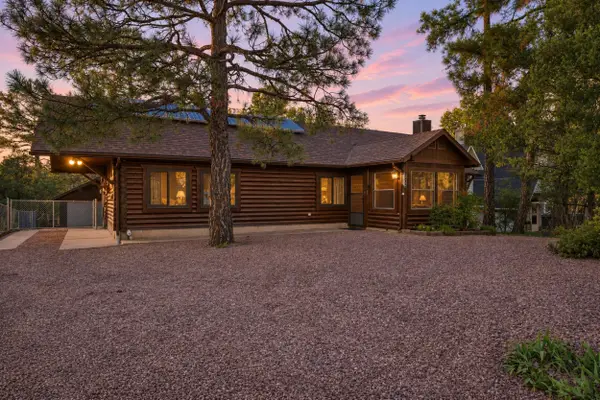 $424,900Active2 beds 2 baths1,200 sq. ft.
808 N Colcord Road, Payson, AZ 85541
MLS# 94879Listed by: WEST USA REALTY - HAPPY JACK - New
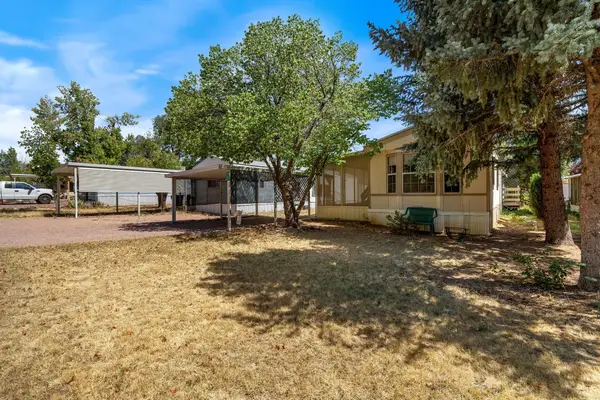 $69,500Active2 beds 1 baths750 sq. ft.
705 E Miller Road, Payson, AZ 85541
MLS# 94876Listed by: WEST USA REALTY - New
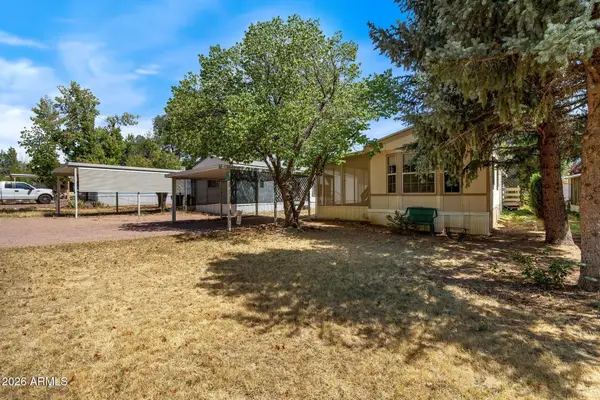 $69,500Active2 beds 1 baths
705 E Miller Road #3, Payson, AZ 85541
MLS# 7107765Listed by: WEST USA REALTY - New
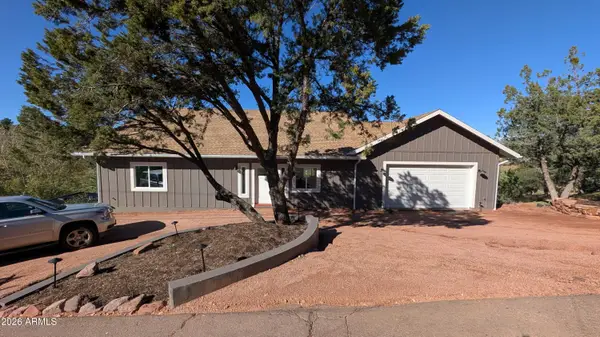 $1,340,000Active4 beds 4 baths
1310 W Rim Drive, Payson, AZ 85541
MLS# 7107529Listed by: KEY REALTY VENTURES - New
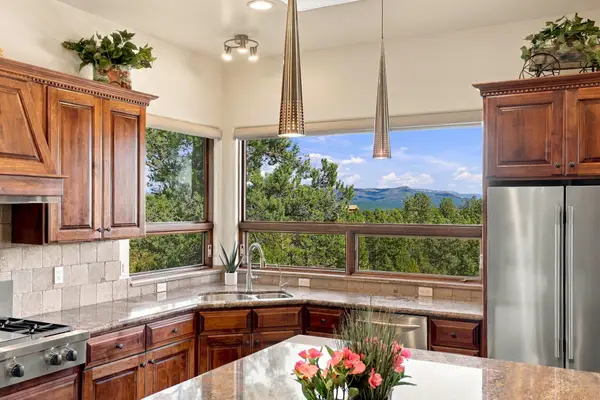 Listed by ERA$1,395,000Active3 beds 3 baths3,430 sq. ft.
432 S Whisper Ridge Lane, Payson, AZ 85541
MLS# 94875Listed by: ERA YOUNG REALTY-PAYSON 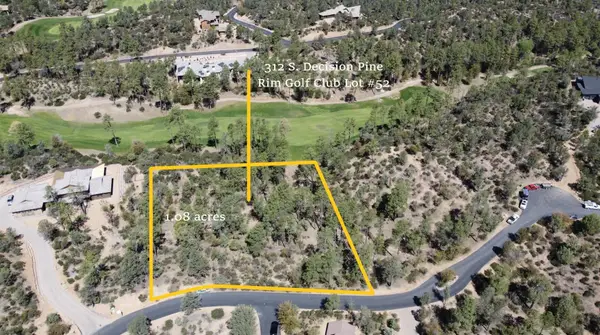 $200,000Pending1.08 Acres
312 S Genius Loci, Payson, AZ 85541
MLS# 94874Listed by: INTEGRA HOMES AND LAND - C- New
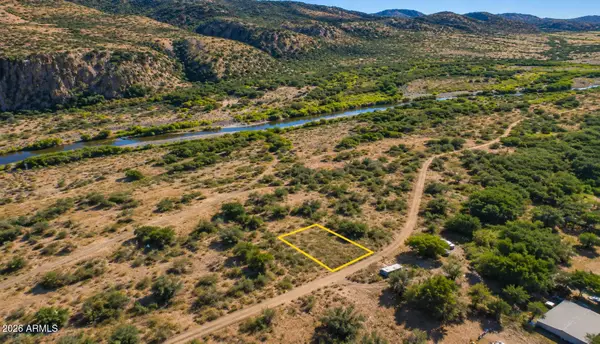 $12,000Active0.16 Acres
0 S Cattle Trl Lot 41 --, Payson, AZ 85541
MLS# 7106550Listed by: LONG REALTY COVEY LUXURY PROPERTIES - New
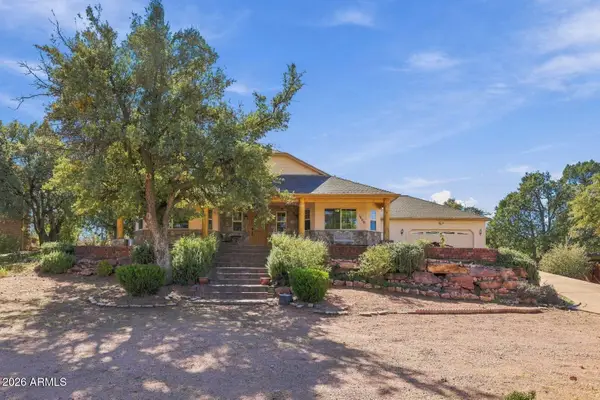 $534,000Active4 beds 2 baths
1009 W Longhorn Road, Payson, AZ 85541
MLS# 7106337Listed by: REALTY ONE GROUP - New
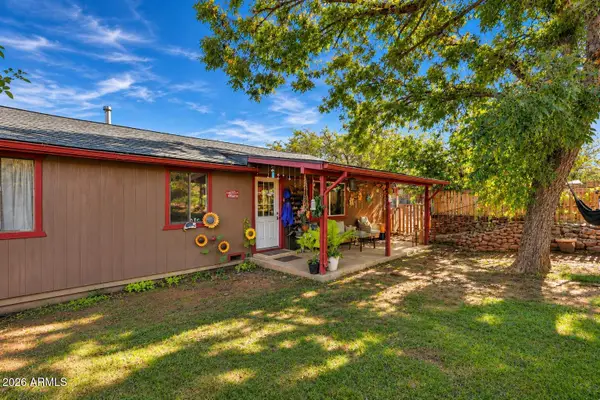 $259,000Active4 beds 2 baths
633 S Stetson Drive, Payson, AZ 85541
MLS# 7106325Listed by: REAL BROKER - New
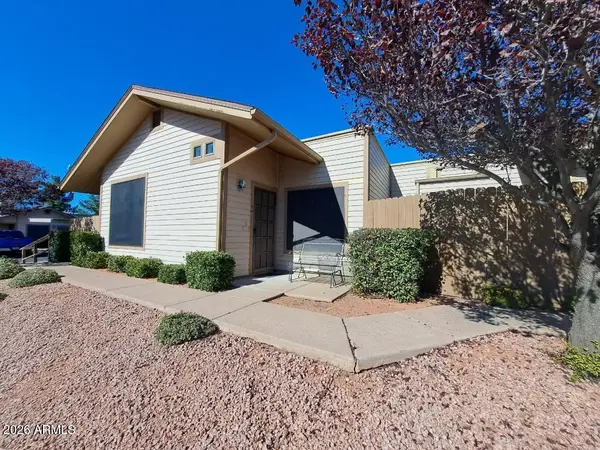 $249,900Active2 beds 2 baths
1501 N Beeline Highway #6, Payson, AZ 85541
MLS# 7105899Listed by: WELLER REALTY & MANAGEMENT


Protect your home and budget from life's surprises with an Assurant Home Warranty, backed by a partner that supports you through every step of homeownership. Explore Plans.
© 2023 - 2026 ERA Franchise Systems LLC. All rights reserved. ERA Franchise Systems LLC fully supports the principles of the Fair Housing Act and the Equal Opportunity Act. ERA, ERA Real Estate powered, and their respective logos are registered service marks of ERA Franchise Systems LLC. Each office is independently owned and operated.