
415 E Rim Estates Trail, Payson, AZ 85541
Local realty services provided by:HUNT Real Estate ERA
415 E Rim Estates Trail,Payson, AZ 85541
$1,349,900
- 4 Beds
- 3 Baths
- - sq. ft.
- Single family
- Active
Listed by: trevor wolfe, wendy wolfe
Office: realty one group
MLS#:6988439
Source:ARMLS
Price summary
- Price:$1,349,900
About this home
Exceptionally rare opportunity to own over 400 feet of year-round East Verde River frontage on a 3.42-acre private parcel featuring tranquil ponds and 100-year-old apple trees. This stunning custom home is perched approximately 300 feet above the river, offering breathtaking Mogollon Rim views while still allowing you to hear the soothing stream from the home with windows open. The home features 4 bedrooms, a theater room, living room, and great room, highlighted by exquisite granite countertops, a wood-burning stone fireplace, and laminate wood flooring throughout. The primary suite offers its own private deck with breathtaking Rim views, while the primary bath includes a jetted tub, walk-in shower, and spacious walk-in closet. An additional deck off the great room provides the perfect space to relax and enjoy the serene surroundings. The entire exterior of the house was repainted in February 2026.
The lower portion of the property fronts the East Verde River and includes a barn, offering serene water views and seasonal fishing opportunities. Ideal for horses, riding quads directly from your doorstep, or simply enjoying the natural beauty. Towering Ponderosa pines surround this magical, private setting.
Conveniently located just 25 minutes from Payson for shopping and dining, and 45 minutes to the lake for boating and fishing.
The lower portion of the lot lies partially within a flood plain. County assessor lists the home at 2,445 sq. ft.; previous owners were informed by a builder that the home measures approximately 2,701 sq. ft. Buyer and Buyer's Agent to verify all facts and figures deemed important. Information deemed reliable but not guaranteed.
Make memories here as this one-of-a-kind riverfront retreat won't last.
*Some exterior photos were taken in prior seasons/years to illustrate the property's seasonal landscaping and foliage....
Contact an agent
Home facts
- Year built:2009
- Subdivision & Development:Rim Trail Mountain Club
- Listing ID #:6988439
- Updated:October 08, 2026 at 03:27 PM
Rooms and interior
- Bedrooms:4
- Total bathrooms:3
- Flooring:Carpet, Concrete, Laminate, Tile
- Basement:Yes
- Basement Description:Finished, Walk-Out Access
Heating and cooling
- Cooling:Ceiling Fan(s), Heat Pump
- Heating:Heat Pump
Structure and exterior
- Year built:2009
- Lot area:3.42 Acres
- Lot Features:Desert Back, Grass Front, Gravel/Stone Back, Gravel/Stone Front, Street(s) Not Paved
- Construction Materials:Brick Veneer, Painted
- Exterior Features:Private Yard, Storage
Schools
- High school:Payson High School
- Middle school:Rim Country Middle School
- Elementary school:Payson Elementary School
Utilities
- Water:Shared Well
- Sewer:Septic In & Connected
Finances and disclosures
- Price:$1,349,900
- Tax amount:$6,695 (2025)
Parking
- Parking description:Extended Length Garage, Tandem
- Garage:Yes
- Garage spaces:3
 All information should be verified by the recipient and none is guaranteed as accurate by ARMLS. Copyright 2020 Arizona Regional Multiple Listing Service, Inc. All rights reserved.
New listings near 415 E Rim Estates Trail
- New
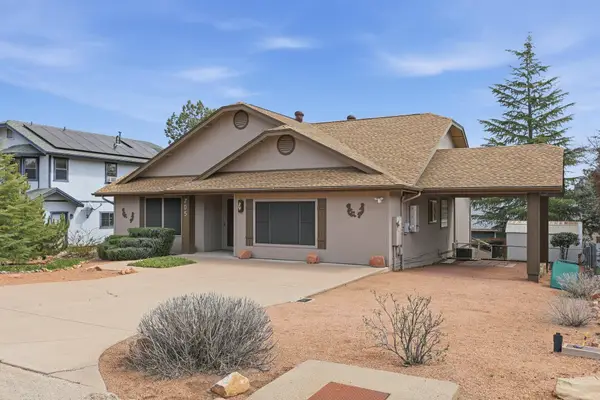 $425,000Active4 beds 2 baths1,968 sq. ft.
705 W Sherwood Drive, Payson, AZ 85541
MLS# 94727Listed by: DELEX REALTY, LLC - New
 $431,000Active2.07 Acres
700 N Tyler Parkway, Payson, AZ 85541
MLS# 7090746Listed by: LIST WITH FREEDOM, INC. - New
 Listed by ERA$324,900Active3 beds 2 baths2,112 sq. ft.
308 E Ridge Lane, Payson, AZ 85541
MLS# 94724Listed by: ERA YOUNG REALTY-PAYSON  $474,900Active2.35 Acres
1248 S Running Elk Road, Payson, AZ 85541
MLS# 7079676Listed by: ANN ADAMS AND ASSOCIATES REALTY, LLC- New
 $259,000Active2 beds 1 baths
708 N Manzanita Drive, Payson, AZ 85541
MLS# 7089785Listed by: COMPASS - New
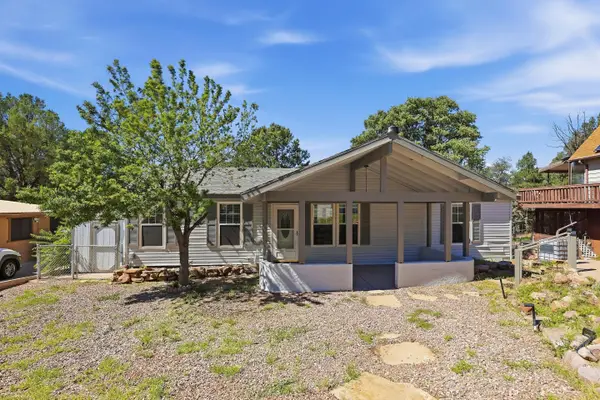 $295,000Active3 beds 2 baths1,248 sq. ft.
910 N Matterhorn Road, Payson, AZ 85541
MLS# 94720Listed by: PREST REALTY - New
 $279,000Active2 beds 1 baths
506 N Bobby Jones Drive, Payson, AZ 85541
MLS# 7089404Listed by: SOUTHWEST MOUNTAIN REALTY, LLC - New
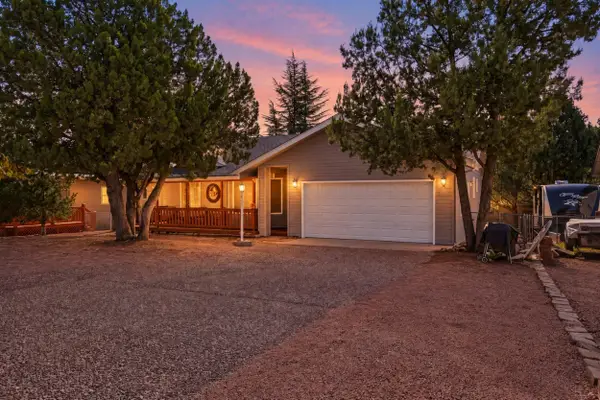 $350,000Active2 beds 2 baths1,475 sq. ft.
719 W Sherwood Drive, Payson, AZ 85541
MLS# 94718Listed by: MY HOME GROUP REAL ESTATE, LLC - New
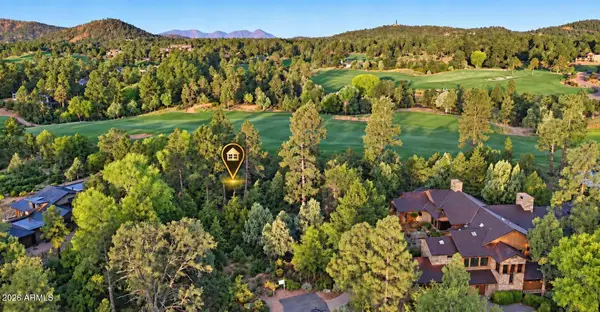 $79,900Active0.39 Acres
2900 E Lions Pocket -- #271, Payson, AZ 85541
MLS# 7089085Listed by: SOUTHWEST MOUNTAIN REALTY, LLC - New
 $199,000Active4.54 Acres
0 Fs Road184, Payson, AZ 85541
MLS# 94716Listed by: MY HOME GROUP REAL ESTATE, LLC


Protect your home and budget from life's surprises with an Assurant Home Warranty, backed by a partner that supports you through every step of homeownership. Explore Plans.
© 2023 - 2026 ERA Franchise Systems LLC. All rights reserved. ERA Franchise Systems LLC fully supports the principles of the Fair Housing Act and the Equal Opportunity Act. ERA, ERA Real Estate powered, and their respective logos are registered service marks of ERA Franchise Systems LLC. Each office is independently owned and operated.