
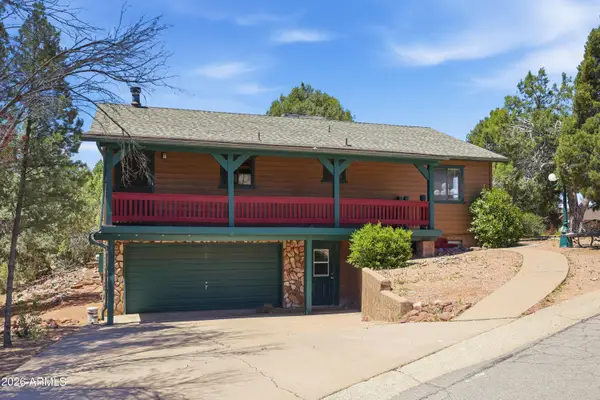
505 S Running Elk Road, Payson, AZ 85541
Local realty services provided by:ERA Young Realty & Investment
Listed by:
 ERA Young Realty & Investment
Office: era young realty-payson
MLS#:94289
Source:AZ_CABOR
Price summary
- Price:$299,999
- Price per sq. ft.:$223.21
About this home
Welcome to this well-maintained 3-bedroom, 2-bath home offering 1,344 sq. ft. of comfortable mountain living. Built in 2002, the desirable split floor plan provides privacy and functionality. Stay cool during the summer with the newer A/C system and enjoy cozy winter evenings by the fireplace in the spacious living room. Recent updates include fresh exterior paint, a new concrete slab, and new stairs. Situated on two level, fully fenced lots totaling 0.59 acres, the property offers beautiful mountain views and is adjacent to the original Colcord homestead and subdivision land office. Nestled below the majestic Mogollon Rim in Colcord Mountain Homesites, this home is just a short drive to the Seven Rim Lakes, U.S. National Forest, and scenic creeks, making it the perfect full-time residence or mountain getaway for those who love hiking, fishing, and the outdoors.
Contact an agent
Home facts
- Year built:2002
- Listing ID #:94289
- Added:7 day(s) ago
- Updated:July 09, 2026 at 08:06 AM
Rooms and interior
- Bedrooms:3
- Total bathrooms:2
- Full bathrooms:2
- Flooring:Carpeting, Laminate, Wood
- Dining Description:Kitchen/Dining Combo
- Kitchen Description:Gas Range, Pantry, Refrigerator
- Bedroom Description:Master Main Floor
- Living area:1,344 sq. ft.
Heating and cooling
- Cooling:Ceiling Fan, Central
- Heating:Fireplace/Woodstove, Forced Air
Structure and exterior
- Roof:Asphalt/Composition Shingle
- Year built:2002
- Building area:1,344 sq. ft.
- Lot area:0.59 Acres
- Lot Features:Chain Link, Corner, Rural
- Construction Materials:Wood
- Exterior Features:Fire Pit, In the Trees, Patio, Storage/Utility Shed, Workshop
- Levels:Single Level
Utilities
- Water:Water Heater - Electric
- Sewer:Septic Tank Installed
Finances and disclosures
- Price:$299,999
- Price per sq. ft.:$223.21
- Tax amount:$1,418 (2025)
Features and amenities
- Laundry features:Dryer, Washer
- Amenities:Dual Pane Window, Smoke Detector, Split Floor Plan
New listings near 505 S Running Elk Road
- New
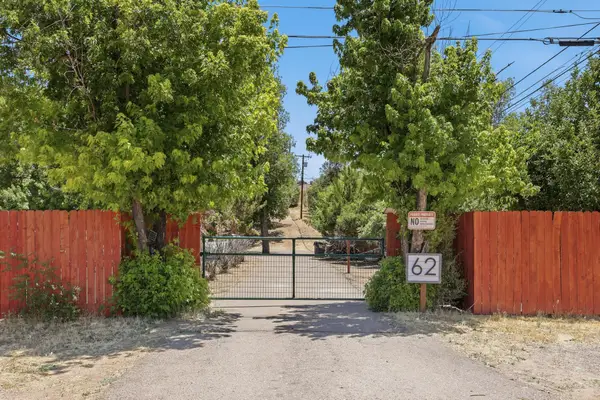 $635,000Active4 beds 4 baths2,364 sq. ft.
62 E Mars Lane, Payson, AZ 85541
MLS# 94329Listed by: COLDWELL BANKER BISHOP REALTY - PAYSON - New
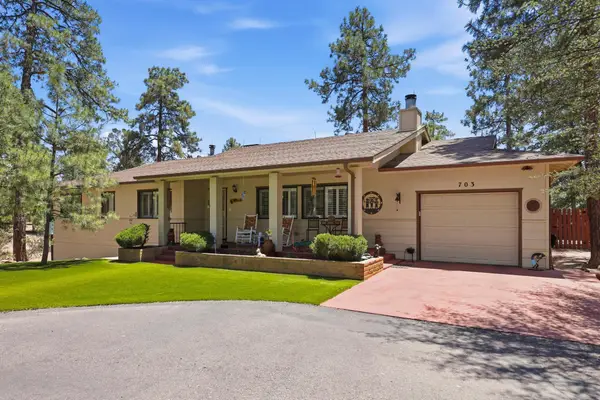 $635,000Active3 beds 2 baths1,988 sq. ft.
703 E Park Drive, Payson, AZ 85541
MLS# 94330Listed by: COLDWELL BANKER BISHOP REALTY - PAYSON - New
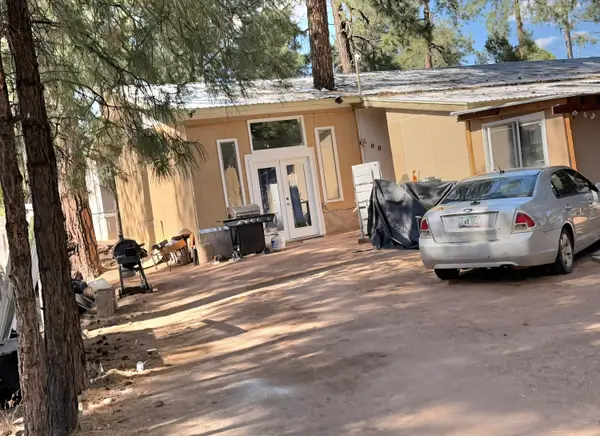 $273,000Active2 beds 2 baths840 sq. ft.
100 W Pinon Circle, Payson, AZ 85541
MLS# 94331Listed by: DELEX REALTY, LLC - Open Sun, 11am to 1pmNew
 $899,000Active4 beds 4 baths3,580 sq. ft.
804 N Elk Horn Circle, Payson, AZ 85541
MLS# 94328Listed by: SOUTHWEST MOUNTAIN REALTY, LLC - New
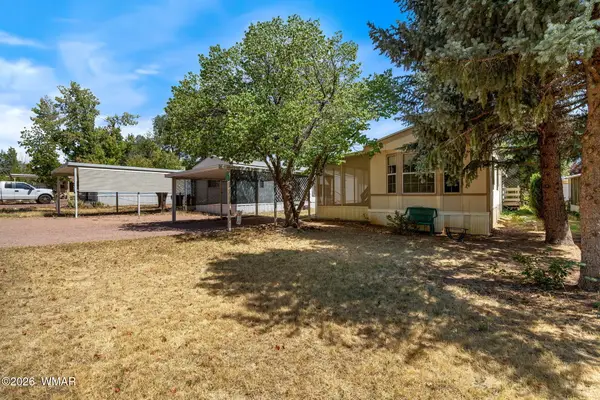 $69,500Active2 beds 1 baths750 sq. ft.
705 E Miller Road, Payson, AZ 85541
MLS# 262122Listed by: WEST USA REALTY - HEBER - New
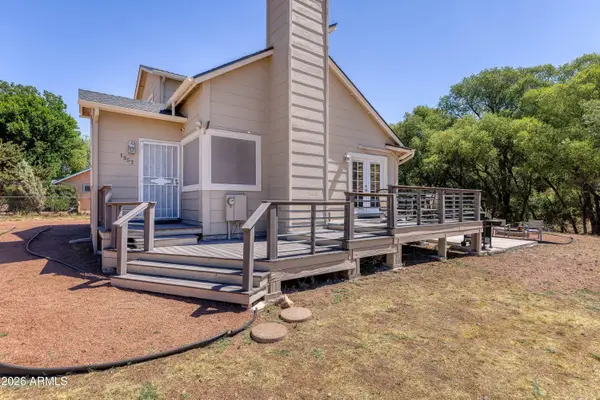 $495,000Active3 beds 2 baths1,211 sq. ft.
1957 S Moonlight Drive, Payson, AZ 85541
MLS# 7050829Listed by: REALTY EXECUTIVES ARIZONA TERRITORY - New
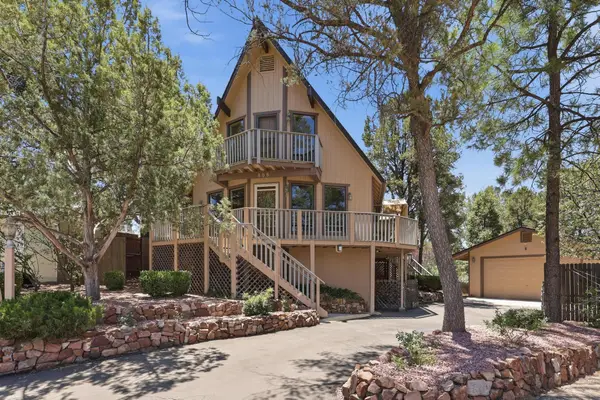 Listed by ERA$449,000Active3 beds 3 baths1,703 sq. ft.
808 N Granite Drive, Payson, AZ 85541
MLS# 94320Listed by: ERA YOUNG REALTY-PAYSON - New
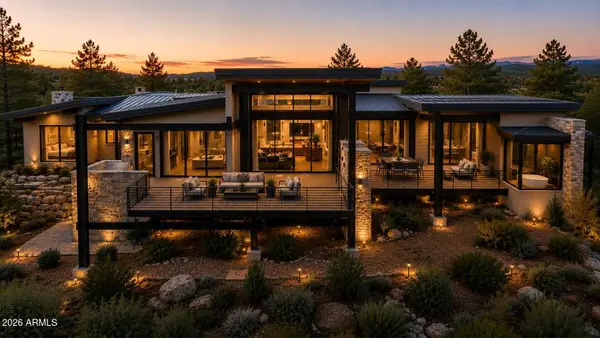 $3,844,137Active4 beds 4 baths4,052 sq. ft.
112 S Rim Club Drive, Payson, AZ 85541
MLS# 7050531Listed by: INTEGRA HOMES AND LAND - New
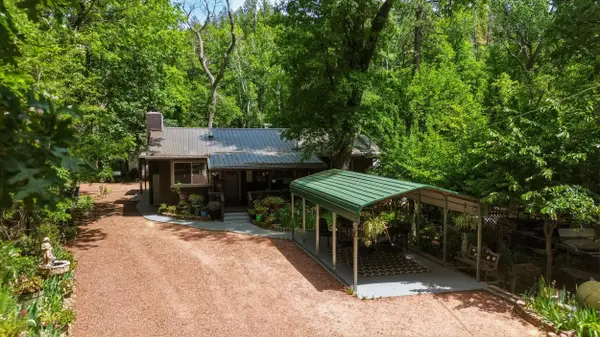 $578,000Active2 beds 2 baths1,368 sq. ft.
197 W Ashby Apple Drive, Payson, AZ 85541
MLS# 94316Listed by: REALTY EXECUTIVES ARIZONA TERRITORY - PAYSON 3 - New
 $585,000Active3 beds 2 baths2,178 sq. ft.
307 S Brassie Drive, Payson, AZ 85541
MLS# 7050241Listed by: DELEX REALTY


Protect your home and budget from life's surprises with an Assurant Home Warranty, backed by a partner that supports you through every step of homeownership. Explore Plans.
© 2023 - 2026 ERA Franchise Systems LLC. All rights reserved. ERA Franchise Systems LLC fully supports the principles of the Fair Housing Act and the Equal Opportunity Act. ERA, ERA Real Estate powered, and their respective logos are registered service marks of ERA Franchise Systems LLC. Each office is independently owned and operated.