
808 N Granite Drive, Payson, AZ 85541
Local realty services provided by:ERA Young Realty & Investment
Listed by:
 Rory Huff(928) 595 - 0136ERA Young Realty & Investment
- Jennifer Bix(928) 474 - 4554ERA Young Realty & Investment
Office: era young realty-payson
MLS#:94320
Source:AZ_CABOR
Price summary
- Price:$449,000
- Price per sq. ft.:$192.87
About this home
Enjoy panoramic mountain and tree views from this charming chalet-style cabin featuring 3 bedrooms, 3 bathrooms, and approximately 1,703 square feet. Recent updates include a new roof and air conditioner (2024), plus a beautifully updated kitchen with granite countertops and cabinetry (2022). The main level offers an inviting great room, separate dining area, spacious primary suite, and access to an expansive wraparound deck with a covered seating area perfect for relaxing or entertaining while taking in the views. Upstairs are two additional bedrooms, including one with private deck access. The finished walkout basement adds versatile living space with a bonus room, ¾ bath, and workshop. Outside, enjoy a beautifully landscaped, low-maintenance backyard with artificial turf, a putting green, drip irrigation, and full fencing for pets. A detached two-car garage with epoxy floors, one-car carport, and storage shed provide plenty of parking and storage. Ideal as a full-time residence, mountain getaway, or potential short-term rental, this well-maintained home combines comfort, functionality, and great location....
Contact an agent
Home facts
- Year built:1980
- Listing ID #:94320
- Added:46 day(s) ago
- Updated:August 08, 2026 at 02:39 PM
Rooms and interior
- Bedrooms:3
- Total bathrooms:3
- Full bathrooms:1
- Flooring:Laminate, Slab, Tile, Wood
- Kitchen Description:Dishwasher, Electric Range, Garbage Disposal, Pantry, Refrigerator
- Bedroom Description:Master Main Floor
- Living area:2,328 sq. ft.
Heating and cooling
- Heating:Baseboard, Forced Air, Propane
Structure and exterior
- Year built:1980
- Building area:2,328 sq. ft.
- Lot area:0.18 Acres
- Lot Features:Chain Link, Cul-De-Sac
- Architectural Style:Cabin, Chalet
- Construction Materials:Wood
- Exterior Features:Covered Porch/Deck, Drip System, In the Trees, Landscaped, Porch/Deck, Tall Pines on Lot
Utilities
- Water:Water Heater - Electric
- Sewer:Sewer Hooked In
Finances and disclosures
- Price:$449,000
- Price per sq. ft.:$192.87
- Tax amount:$2,038 (2025)
Features and amenities
- Laundry features:Dryer, In Basement, Washer
- Amenities:C.O. Detector, Dual Pane Window, Skylights
Parking
- Parking description:1 Carport Space(s), Detached, Garage Door Opener
- Garage spaces:2
- Carport spaces:1
New listings near 808 N Granite Drive
- New
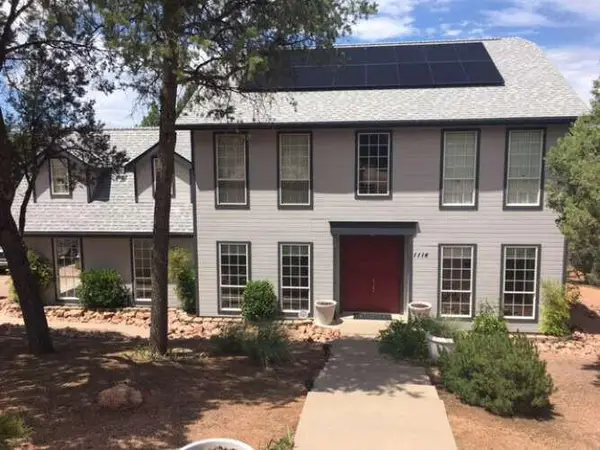 $715,000Active3 beds 3 baths2,608 sq. ft.
1114 S Mud Springs Road, Payson, AZ 85541
MLS# 94534Listed by: CONGRESS REALTY, INC. - New
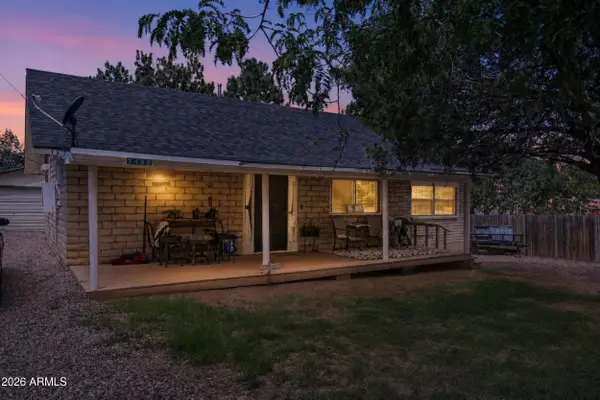 $345,900Active3 beds 2 baths1,480 sq. ft.
7488 N Paloma Vista, Payson, AZ 85541
MLS# 7069893Listed by: FOREST PROPERTIES INC - New
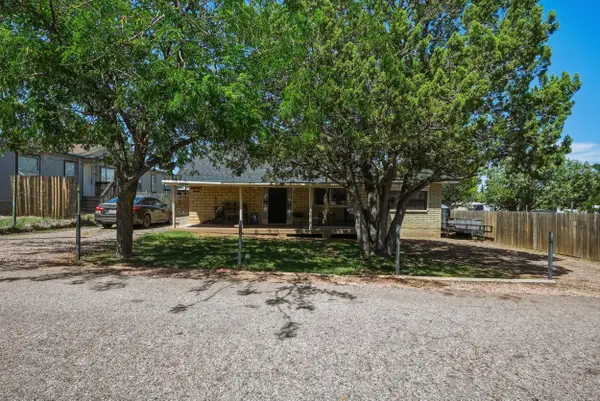 $345,900Active3 beds 2 baths1,480 sq. ft.
7488 N Paloma Road, Payson, AZ 85541
MLS# 94531Listed by: FOREST REALTY GROUP - New
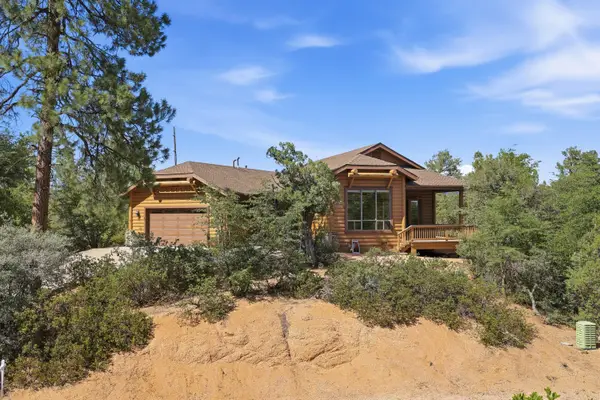 $750,000Active3 beds 2 baths2,081 sq. ft.
24 E Saddleback Trail, Payson, AZ 85541
MLS# 94532Listed by: COLDWELL BANKER BISHOP REALTY - PAYSON - New
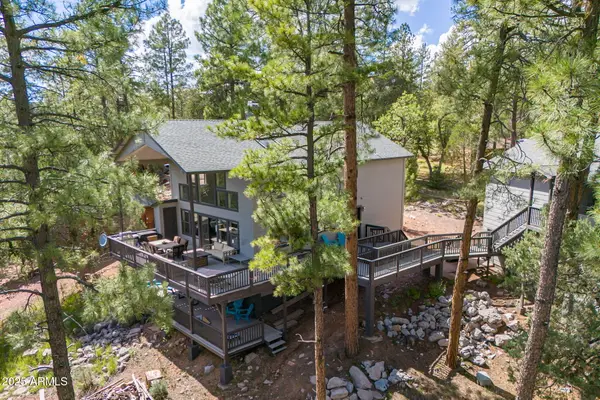 $749,000Active4 beds 3 baths3,334 sq. ft.
199 S Greystone Circle, Payson, AZ 85541
MLS# 7069738Listed by: HOMESMART - New
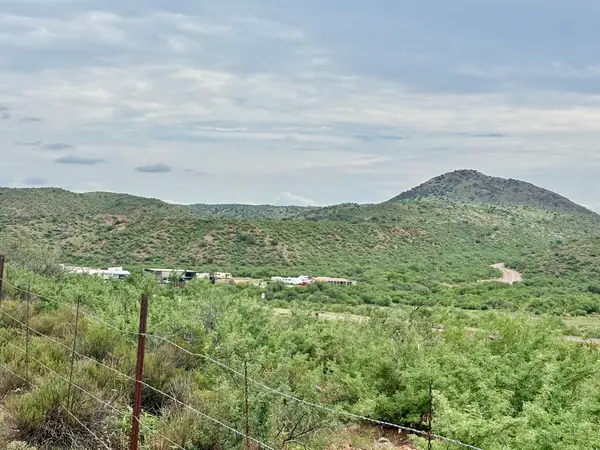 $750,000Active6.09 Acres
Parcel A Ros 5516, Payson, AZ 85541
MLS# 94528Listed by: ARIZONA RESOURCE REALTY - New
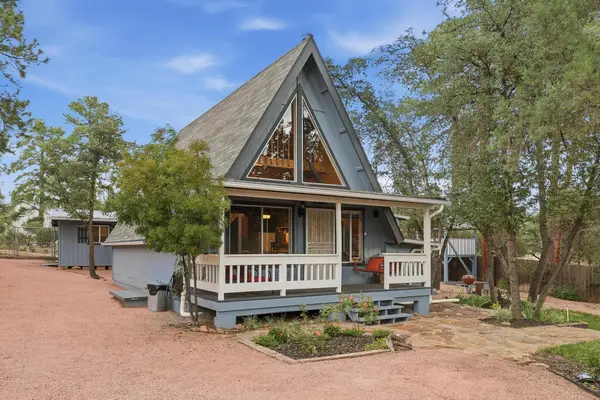 Listed by ERA$370,000Active2 beds 2 baths1,376 sq. ft.
404 N Arizona Circle, Payson, AZ 85541
MLS# 94529Listed by: ERA YOUNG REALTY-PAYSON - New
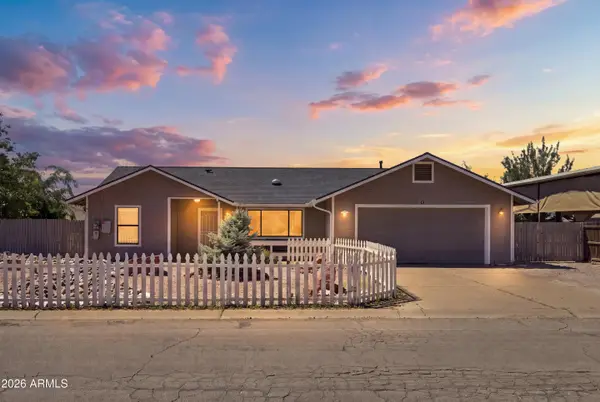 $415,000Active3 beds 2 baths1,358 sq. ft.
312 N Pioneer Trail, Payson, AZ 85541
MLS# 7069169Listed by: DELEX REALTY - New
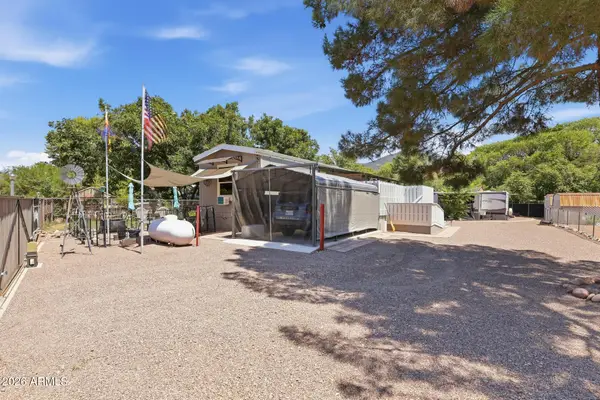 $235,000Active2 beds 1 baths672 sq. ft.
857 S Tonto Creek Drive, Payson, AZ 85541
MLS# 7068687Listed by: COLDWELL BANKER BISHOP REALTY 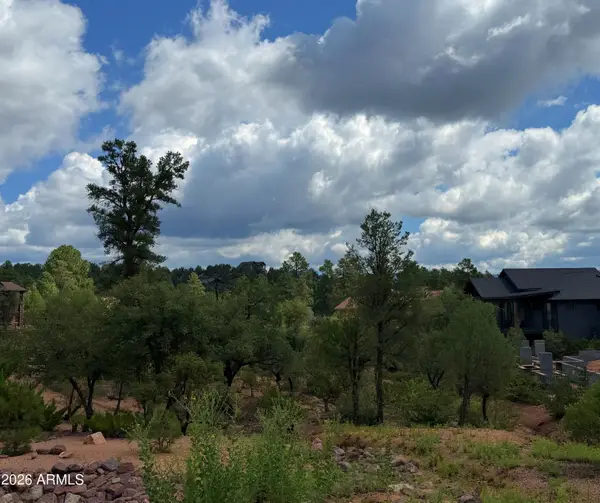 $19,500Pending0.25 Acres
1003 N Purple Aster Court #33, Payson, AZ 85541
MLS# 7068349Listed by: COMPASS


Protect your home and budget from life's surprises with an Assurant Home Warranty, backed by a partner that supports you through every step of homeownership. Explore Plans.
© 2023 - 2026 ERA Franchise Systems LLC. All rights reserved. ERA Franchise Systems LLC fully supports the principles of the Fair Housing Act and the Equal Opportunity Act. ERA, ERA Real Estate powered, and their respective logos are registered service marks of ERA Franchise Systems LLC. Each office is independently owned and operated.