
511 S Fort Mcdonald Drive, Payson, AZ 85541
Local realty services provided by:ERA Young Realty & Investment
511 S Fort Mcdonald Drive,Payson, AZ 85541
$625,000
- 3 Beds
- 3 Baths
- 2,170 sq. ft.
- Single family
- Active

Office: era young realty-payson
MLS#:94041
Source:AZ_CABOR
Price summary
- Price:$625,000
- Price per sq. ft.:$288.02
About this home
Views, Views and more Views of Green Valley Park. Welcome home to this well maintained three bedroom, three bath home. Just a few steps up from the foyer is the main living space with the primary bedroom on the same level. Enjoy the cool nights on the deck overlooking the lake and the park. Downstairs offers two additional bedrooms and bath. Workshop with built-in shelving. fully fenced with seperate dog run.
Contact an agent
Home facts
- Year built:1992
- Listing ID #:94041
- Added:96 day(s) ago
- Updated:August 10, 2026 at 01:08 AM
Rooms and interior
- Bedrooms:3
- Total bathrooms:3
- Full bathrooms:1
- Half bathrooms:1
- Flooring:Concrete, Laminate, Slab
- Dining Description:Formal
- Kitchen Description:Dishwasher, Gas Range, Microwave, Refrigerator
- Bedroom Description:Master Main Floor
- Living area:2,170 sq. ft.
Heating and cooling
- Heating:Forced Air, Propane
Structure and exterior
- Year built:1992
- Building area:2,170 sq. ft.
- Lot area:0.3 Acres
- Lot Features:Cul-De-Sac
- Construction Materials:Wood
- Exterior Features:Covered Porch/Deck, Dog Run, Drip System, Workshop
Utilities
- Water:Water Heater - Electric
- Sewer:Sewer Hooked In
Finances and disclosures
- Price:$625,000
- Price per sq. ft.:$288.02
- Tax amount:$2,372 (2025)
Features and amenities
- Laundry features:Dryer, Laundry Chute, Washer
- Amenities:Dual Pane Window, Security System, Water Softener
Parking
- Parking description:Attached, Garage Door Opener
- Garage spaces:2
New listings near 511 S Fort Mcdonald Drive
- New
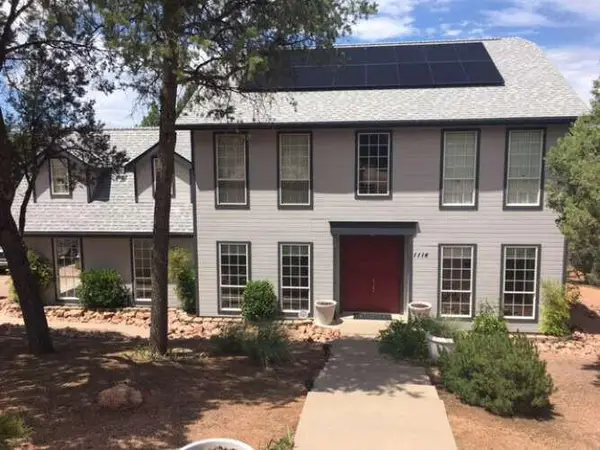 $715,000Active3 beds 3 baths2,608 sq. ft.
1114 S Mud Springs Road, Payson, AZ 85541
MLS# 94534Listed by: CONGRESS REALTY, INC. - New
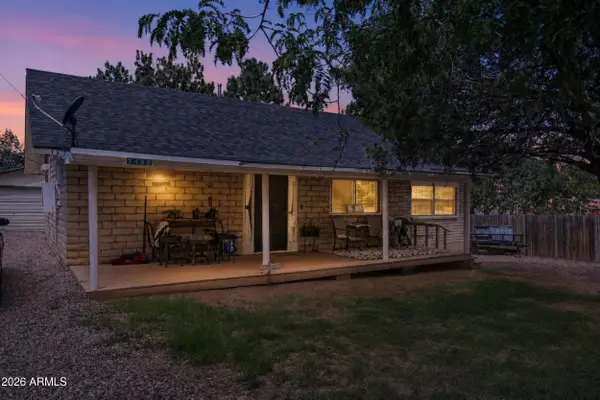 $345,900Active3 beds 2 baths1,480 sq. ft.
7488 N Paloma Vista, Payson, AZ 85541
MLS# 7069893Listed by: FOREST PROPERTIES INC - New
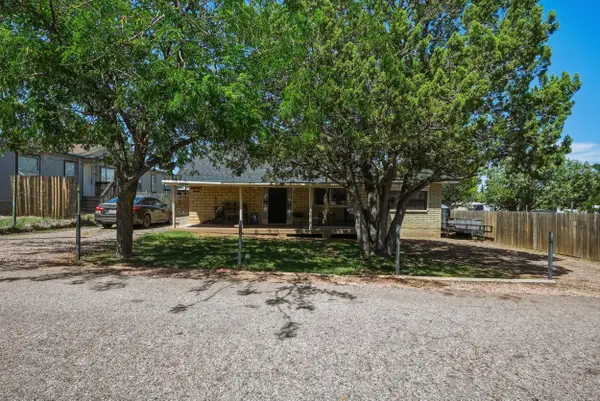 $345,900Active3 beds 2 baths1,480 sq. ft.
7488 N Paloma Road, Payson, AZ 85541
MLS# 94531Listed by: FOREST REALTY GROUP - New
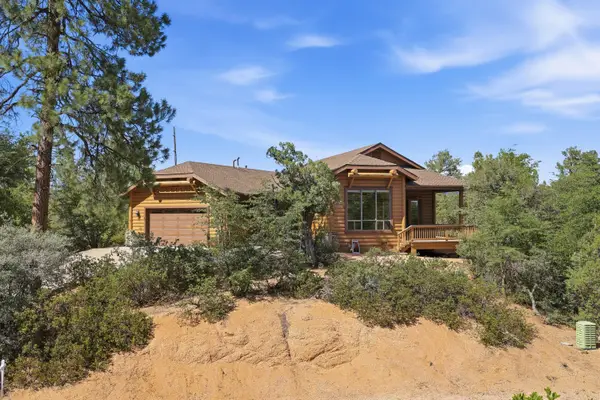 $750,000Active3 beds 2 baths2,081 sq. ft.
24 E Saddleback Trail, Payson, AZ 85541
MLS# 94532Listed by: COLDWELL BANKER BISHOP REALTY - PAYSON - New
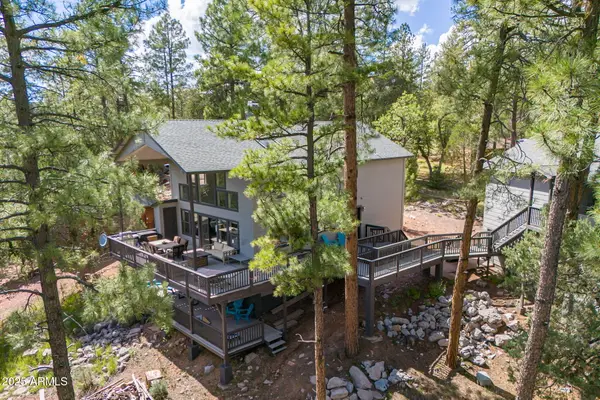 $749,000Active4 beds 3 baths3,334 sq. ft.
199 S Greystone Circle, Payson, AZ 85541
MLS# 7069738Listed by: HOMESMART - New
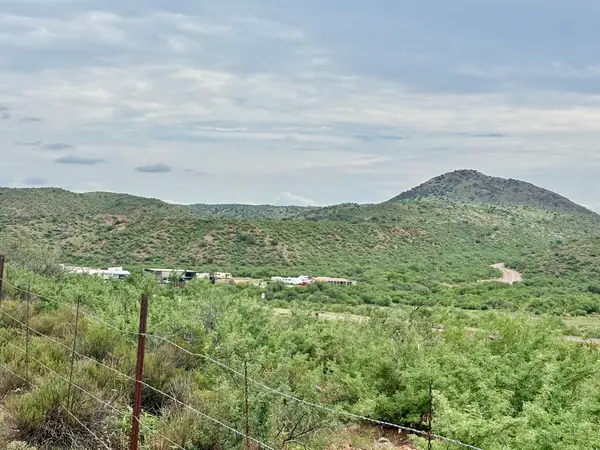 $750,000Active6.09 Acres
Parcel A Ros 5516, Payson, AZ 85541
MLS# 94528Listed by: ARIZONA RESOURCE REALTY - New
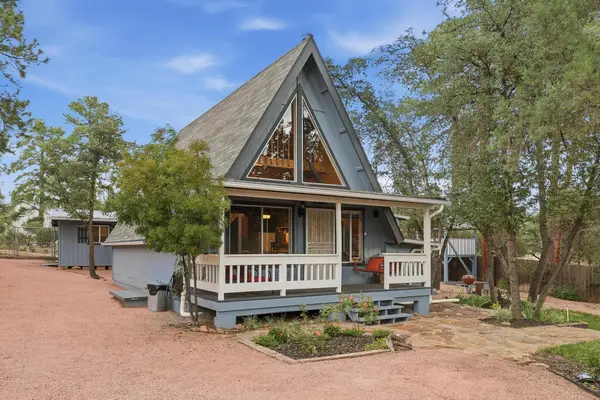 Listed by ERA$370,000Active2 beds 2 baths1,376 sq. ft.
404 N Arizona Circle, Payson, AZ 85541
MLS# 94529Listed by: ERA YOUNG REALTY-PAYSON - New
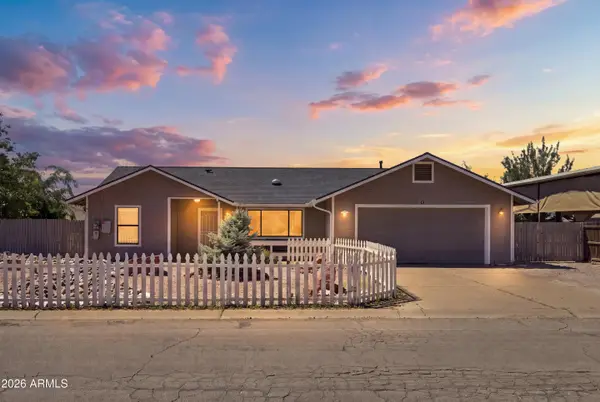 $415,000Active3 beds 2 baths1,358 sq. ft.
312 N Pioneer Trail, Payson, AZ 85541
MLS# 7069169Listed by: DELEX REALTY - New
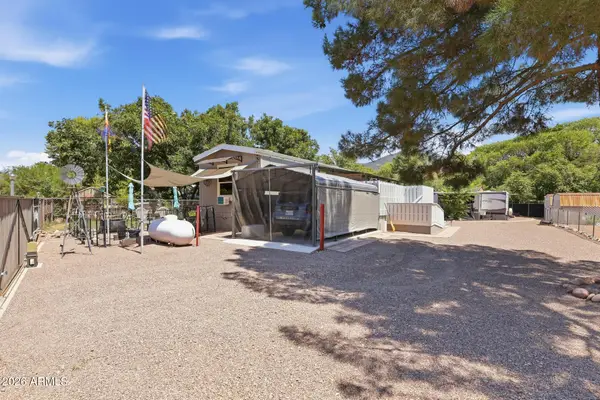 $235,000Active2 beds 1 baths672 sq. ft.
857 S Tonto Creek Drive, Payson, AZ 85541
MLS# 7068687Listed by: COLDWELL BANKER BISHOP REALTY 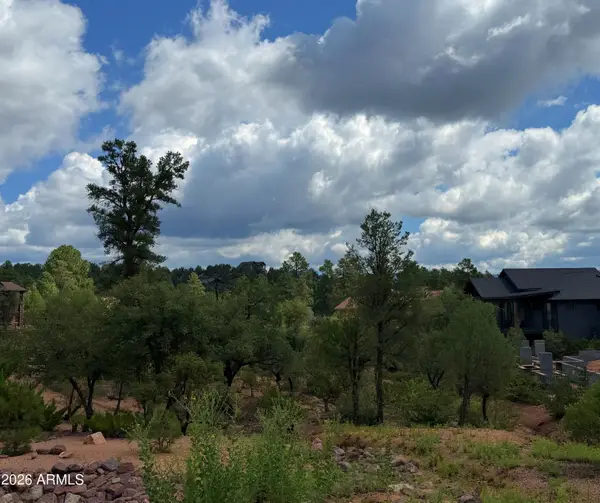 $19,500Pending0.25 Acres
1003 N Purple Aster Court #33, Payson, AZ 85541
MLS# 7068349Listed by: COMPASS


Protect your home and budget from life's surprises with an Assurant Home Warranty, backed by a partner that supports you through every step of homeownership. Explore Plans.
© 2023 - 2026 ERA Franchise Systems LLC. All rights reserved. ERA Franchise Systems LLC fully supports the principles of the Fair Housing Act and the Equal Opportunity Act. ERA, ERA Real Estate powered, and their respective logos are registered service marks of ERA Franchise Systems LLC. Each office is independently owned and operated.