
10227 W Salter Drive, Peoria, AZ 85382
Local realty services provided by:Success Property Brokers ERA Powered
10227 W Salter Drive,Peoria, AZ 85382
$549,000
- 4 Beds
- 2 Baths
- - sq. ft.
- Single family
- Active
Listed by: veronica dennis
Office: re/max premier
MLS#:7070118
Source:ARMLS
Price summary
- Price:$549,000
- Monthly HOA dues:$55
About this home
This home has it all! Seller currently has an assumable loan at 5.5%. Beautiful 4 bed 2 bath home with a spacious kitchen featuring shaker style 42'' cabinets, quartz countertops, stainless appliances, gas cooktop, and a large island. There are 10' ceilings throughout with 8' doors. Garage also has rare 10' ceilings. Garage is ready to be your home gym or office as it has mini split AC unit installed and epoxy floors. Wood look tile in all main areas with carpet in bedrooms. Fully equipped smart home with IQ Panel ready for SafeHaven subscription. MyQ app for garage door. Ring cameras installed on exterior. Living room is prewired for surround sound system. Recessed lighting throughout main living area. Listing agent is related to seller
Contact an agent
Home facts
- Year built:2023
- Subdivision & Development:CAMINO A LAGO SOUTH PARCEL 12
- Listing ID #:7070118
- Updated:October 06, 2026 at 03:12 PM
Rooms and interior
- Bedrooms:4
- Total bathrooms:2
- Rooms Total:6
- Flooring:Carpet, Tile
Heating and cooling
- Heating:Natural Gas
- Central air:Yes
Structure and exterior
- Year built:2023
- Lot area:0.12 Acres
- Lot Features:Auto Timer H2O Front, Borders Common Area, Gravel/Stone Front, North/South Exposure, Sprinklers In Front, Synthetic Grass Back
- Architectural Style:Ranch
- Construction Materials:Stone, Stucco
Schools
- High school:Sunrise Mountain High School
- Middle school:Parkridge Elementary
- Elementary school:Parkridge Elementary
Finances and disclosures
- Price:$549,000
- Tax amount:$1,915 (2025)
Features and amenities
- Smart home:Yes
Parking
- Parking description:Temperature Controlled
- Garage:Yes
- Garage spaces:2
 All information should be verified by the recipient and none is guaranteed as accurate by ARMLS. Copyright 2020 Arizona Regional Multiple Listing Service, Inc. All rights reserved. ARMLS Member Broker: Byron Short
New listings near 10227 W Salter Drive
- New
 $45,000Active2 beds 2 baths1,152 sq. ft.
11411 N 91st, Peoria, AZ 85345
MLS# 22624279Listed by: DOUGLAS PROPERTY GROUP - New
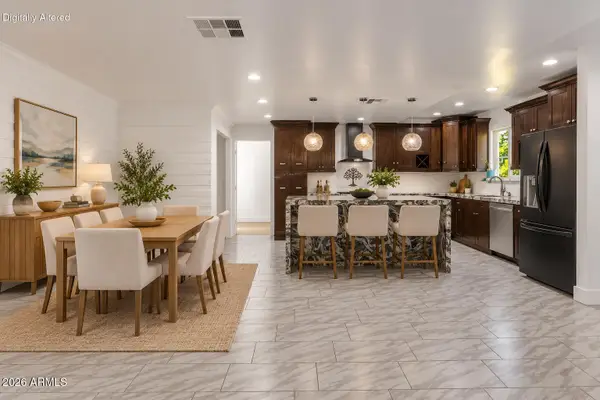 $458,000Active5 beds 3 baths
7254 W North Lane, Peoria, AZ 85345
MLS# 7089479Listed by: KELLER WILLIAMS REALTY SONORAN LIVING - New
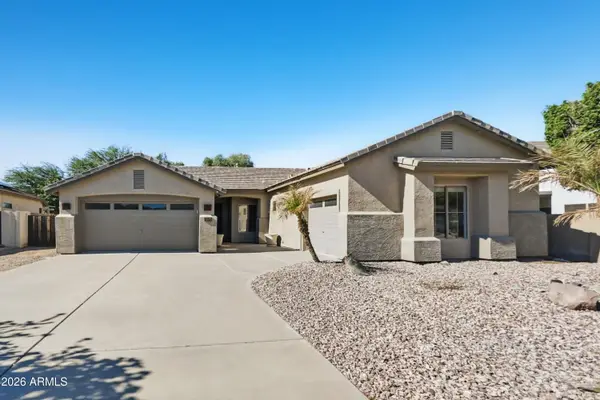 $609,900Active3 beds 2 baths
7229 W Avenida Del Rey --, Peoria, AZ 85383
MLS# 7089502Listed by: OFFERPAD BROKERAGE, LLC - New
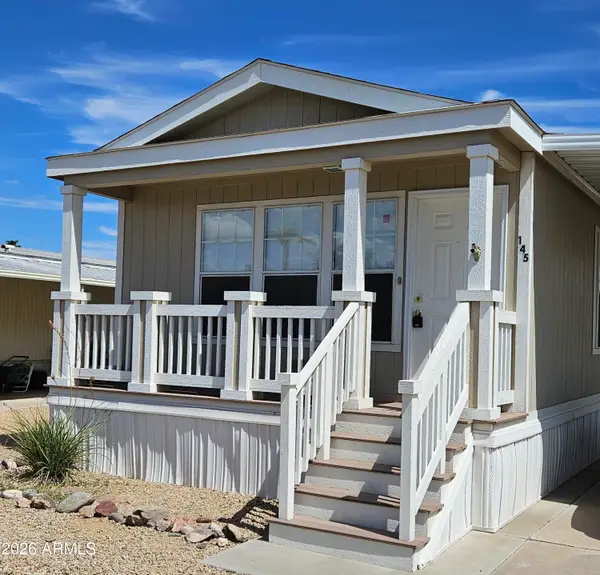 $49,000Active2 beds 2 baths
10960 N 67th Avenue #145, Glendale, AZ 85304
MLS# 7089560Listed by: ONE STOP REALTY - New
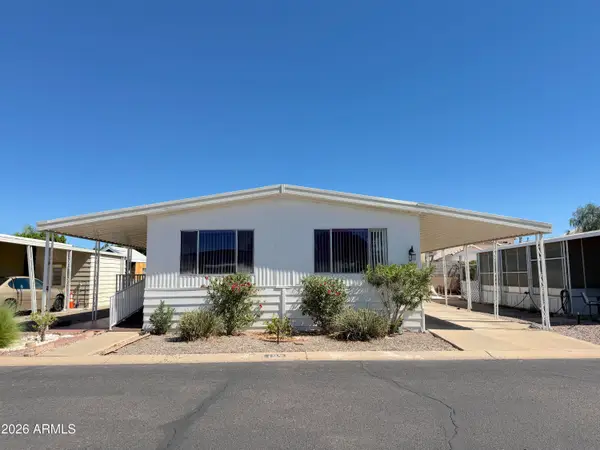 $45,000Active2 beds 2 baths
11411 N 91st Avenue #137, Peoria, AZ 85345
MLS# 7089591Listed by: DOUGLAS PROPERTY GROUP - New
 $524,900Active4 beds 2 baths
13388 W Chaparosa Way, Peoria, AZ 85383
MLS# 7089432Listed by: HOMESMART - New
 $455,000Active2 beds 2 baths
12385 W Pinnacle Vista Drive, Peoria, AZ 85383
MLS# 7089343Listed by: REALTY ONE GROUP - New
 $1,825,000Active3 beds 4 baths
12714 W Tyler Trail, Peoria, AZ 85383
MLS# 7074612Listed by: LAKE PLEASANT REAL ESTATE - New
 $359,000Active3 beds 2 baths
8914 W Port Au Prince Lane, Peoria, AZ 85381
MLS# 7089276Listed by: WEST USA REALTY - New
 $249,999Active2 beds 2 baths
10123 N 96th Avenue #B, Peoria, AZ 85345
MLS# 7089240Listed by: LOCAL LUXURY CHRISTIE'S INTERNATIONAL REAL ESTATE


Protect your home and budget from life's surprises with an Assurant Home Warranty, backed by a partner that supports you through every step of homeownership. Explore Plans.
© 2023 - 2026 ERA Franchise Systems LLC. All rights reserved. ERA Franchise Systems LLC fully supports the principles of the Fair Housing Act and the Equal Opportunity Act. ERA, ERA Real Estate powered, and their respective logos are registered service marks of ERA Franchise Systems LLC. Each office is independently owned and operated.