
10329 W Cashman Drive, Peoria, AZ 85383
Local realty services provided by:ERA Brokers Consolidated
10329 W Cashman Drive,Peoria, AZ 85383
$485,000
- 4 Beds
- 3 Baths
- - sq. ft.
- Single family
- Sold
Listed by: paige whitney
Office: re/max desert showcase
MLS#:7033643
Source:ARMLS
Sorry, we are unable to map this address
Price summary
- Price:$485,000
- Monthly HOA dues:$53
About this home
4 bedrooms + loft with bedroom & full bath downstairs, spacious layout & extra-deep 3rd-car garage! Fresh interior paint, new carpet, luxurious engineered wood floors, plantation shutters, & upgraded stair railing. Open floor plan, soaring ceilings, stainless steel appliances, center island, pantry, and upgraded cabinetry. Downstairs bedroom is adjacent to a full bath, making it ideal for guests, multigenerational living, a home office, or second primary suite. Upstairs features a loft, oversized primary suite with walk-in closet, dual sinks, soaking tub, separate shower, & spacious secondary bedrooms. Enjoy covered patio, extended paver patio, east-side seating area with afternoon shade, artificial turf, & low-maint. landscaping. In Peoria near parks, shopping, dining in Four Corners area Wood plantation shutters throughout add timeless style and privacy. The dramatic two-story family room is filled with natural light and showcases an upgraded stair railing. The kitchen features granite countertops, tile backsplash, stainless steel appliances, recessed lighting, a walk-in pantry, and a large center island.
The spacious primary suite offers dual sinks, a soaking tub, separate shower, and an oversized walk-in closet. A full downstairs bathroom is just steps from the downstairs bedroom, creating an ideal setup for guests, multigenerational living, or a private home office.
The oversized backyard provides plenty of room to relax, entertain, or add a pool. Enjoy the extended paver patio, artificial turf, block fencing, and low-maintenance desert landscaping. The oversized 3-car garage includes extra storage space, a service door, and plumbing loop for a future water softener....
Contact an agent
Home facts
- Year built:2006
- Subdivision & Development:CASA DEL REY AT CAMINO A LAGO
- Listing ID #:7033643
- Updated:August 28, 2026 at 09:09 AM
Rooms and interior
- Bedrooms:4
- Total bathrooms:3
- Flooring:Carpet, Tile, Wood
Heating and cooling
- Heating:Natural Gas
- Central air:Yes
Structure and exterior
- Year built:2006
- Lot Features:Gravel/Stone Back, Gravel/Stone Front
- Architectural Style:Contemporary
- Construction Materials:Stucco
Schools
- High school:Liberty High School
- Middle school:Zuni Hills Elementary School
- Elementary school:Zuni Hills Elementary School
Utilities
- Water:City Water
Finances and disclosures
- Price:$485,000
- Tax amount:$2,215 (2025)
Parking
- Parking description:Extended Length Garage
- Garage:Yes
- Garage spaces:3
 All information should be verified by the recipient and none is guaranteed as accurate by ARMLS. Copyright 2020 Arizona Regional Multiple Listing Service, Inc. All rights reserved.
New listings near 10329 W Cashman Drive
- New
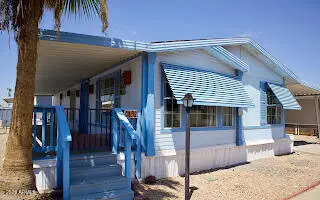 $79,900Active2 beds 2 baths1,200 sq. ft.
7810 W Peoria Avenue #152, Peoria, AZ 85345
MLS# 7072263Listed by: RE/MAX PREMIER - New
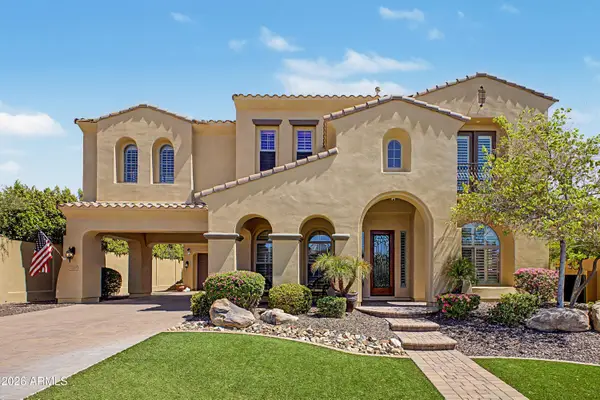 $1,249,000Active5 beds 5 baths4,222 sq. ft.
13348 W Gloria Lane, Peoria, AZ 85383
MLS# 7072363Listed by: CITIEA - New
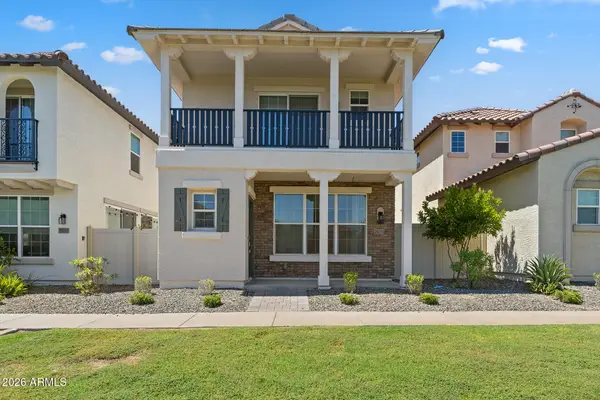 $420,000Active3 beds 4 baths1,997 sq. ft.
29219 N 123rd Lane, Peoria, AZ 85383
MLS# 7072237Listed by: EVERYPLACE - New
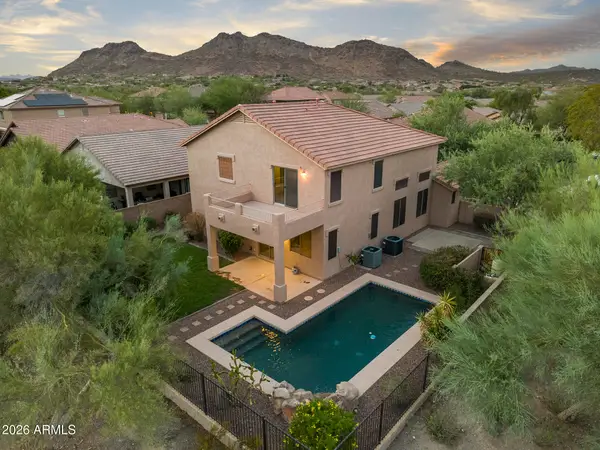 $650,000Active4 beds 3 baths2,520 sq. ft.
26802 N 84th Lane, Peoria, AZ 85383
MLS# 7072303Listed by: MY HOME GROUP REAL ESTATE - New
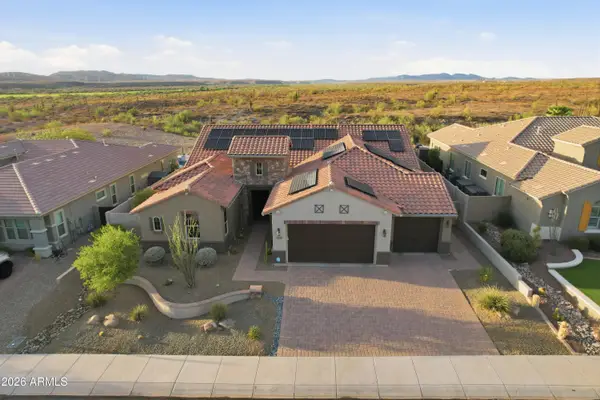 $1,050,000Active4 beds 3 baths3,466 sq. ft.
9998 W White Feather Lane, Peoria, AZ 85383
MLS# 7072201Listed by: REALTY ONE GROUP - New
 $804,115Active4 beds 3 baths2,647 sq. ft.
7817 W Staghorn Road, Peoria, AZ 85383
MLS# 7072174Listed by: LENNAR SALES CORP - New
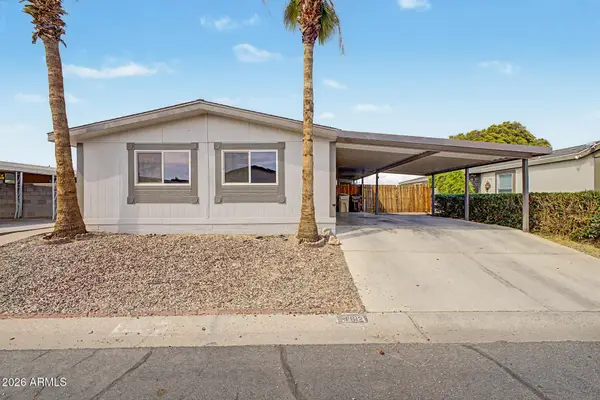 $250,000Active2 beds 2 baths961 sq. ft.
8601 N 103rd Avenue #162, Peoria, AZ 85345
MLS# 7072103Listed by: EXP REALTY - New
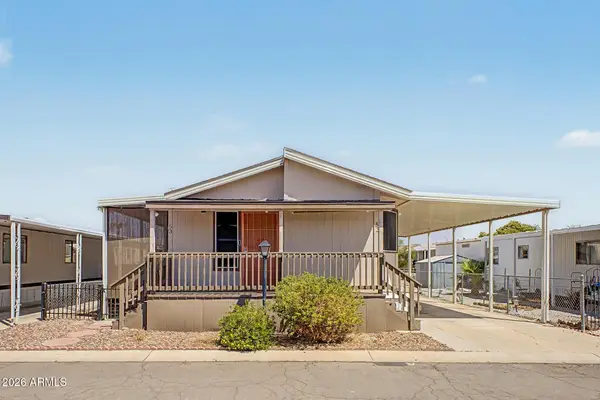 $85,000Active3 beds 2 baths1,120 sq. ft.
10955 N 79th Avenue #53, Peoria, AZ 85345
MLS# 7072118Listed by: EXP REALTY - New
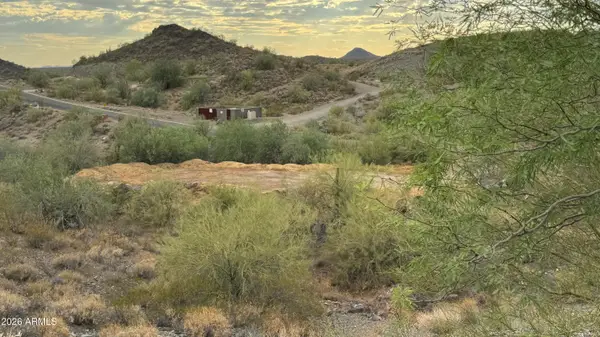 $339,000Active2.48 Acres
40121 N Quintero Lane #48, Morristown, AZ 85342
MLS# 7072048Listed by: HOMESMART - New
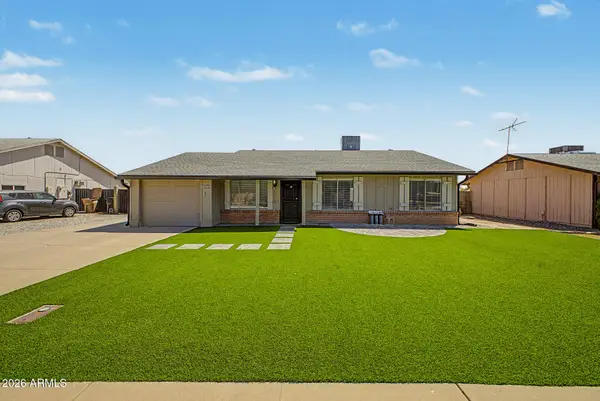 $415,000Active4 beds 2 baths1,382 sq. ft.
7953 W Sahuaro Drive, Peoria, AZ 85345
MLS# 7071920Listed by: HOMESMART


Protect your home and budget from life's surprises with an Assurant Home Warranty, backed by a partner that supports you through every step of homeownership. Explore Plans.
© 2023 - 2026 ERA Franchise Systems LLC. All rights reserved. ERA Franchise Systems LLC fully supports the principles of the Fair Housing Act and the Equal Opportunity Act. ERA, ERA Real Estate powered, and their respective logos are registered service marks of ERA Franchise Systems LLC. Each office is independently owned and operated.