
11613 W Montansoro Lane, Peoria, AZ 85383
Local realty services provided by:Success Property Brokers ERA Powered
11613 W Montansoro Lane,Peoria, AZ 85383
$869,900
- 3 Beds
- 3 Baths
- - sq. ft.
- Single family
- Sold
Listed by: shelly connelly, laurel a devere
Office: serhant.
MLS#:7050239
Source:ARMLS
Sorry, we are unable to map this address
Price summary
- Price:$869,900
- Monthly HOA dues:$125
About this home
Incredible flex space rarely found in a 3-bedroom home. Just off the foyer, a den behind elegant French doors easily converts to a 4th bedroom, private office, or formal sitting room. Toward the back of the home, a second open flex space works as a game room, craft studio, playroom, or reading nook--whatever you need. This David Weekley-built home also offers a rare 4-car garage most nearby listings can't match. Inside, high ceilings and beautiful wood-look tile flow through an open-concept living, dining, and kitchen space filled with natural light. The kitchen is a true chef's space with a gas cooktop, wall oven, walk-in pantry, and a generous quartz island with seating, all wrapped in custom cabinetry and a tiled backsplash. The split-floor-plan primary suite is a private retreat with a spa-style bath, dual vanity, oversized walk-in shower, and spacious walk-in closet. Two additional bedrooms offer comfortable space for family or guests. Curb appeal starts out front with low-maintenance synthetic turf and elevated desert landscaping that carries the same easy-care beauty into the backyard, where turf and thoughtful desert plantings set a polished backdrop for outdoor living. Entertain under the covered patio or the detached shade structure over the built-in BBQ and outdoor kitchen, gather around the stone-paved seating area and fire pit, and enjoy a lot with ample room left over to add a pool. Living here means being part of Vistancia, one of Peoria's premier master-planned communities: miles of biking and walking trails, top-rated Peoria Unified schools, and quick access to shopping, dining, and the 303--all for a low HOA....
Contact an agent
Home facts
- Year built:2020
- Subdivision & Development:VISTANCIA VILLAGE D PARCEL D1
- Listing ID #:7050239
- Updated:September 04, 2026 at 06:58 AM
Rooms and interior
- Bedrooms:3
- Total bathrooms:3
- Flooring:Carpet, Tile
Heating and cooling
- Cooling:Programmable Thermostat
- Heating:Mini Split, Natural Gas
- Central air:Yes
Structure and exterior
- Year built:2020
- Lot Features:Auto Timer H2O Back, Auto Timer H2O Front, Desert Back, Desert Front, Irrigation Back, Irrigation Front, North/South Exposure, Sprinklers In Front, Sprinklers In Rear, Synthetic Grass Back, Synthetic Grass Front
- Architectural Style:Contemporary
- Construction Materials:Painted, Stucco
- Exterior Features:Built-in Barbecue
Schools
- High school:Peoria High School
- Middle school:Vistancia Elementary School
- Elementary school:Peoria Elementary School
Utilities
- Water:City Water
Finances and disclosures
- Price:$869,900
- Tax amount:$3,563 (2025)
Parking
- Parking description:Extended Length Garage, Tandem Garage
- Garage:Yes
- Garage spaces:4
 All information should be verified by the recipient and none is guaranteed as accurate by ARMLS. Copyright 2020 Arizona Regional Multiple Listing Service, Inc. All rights reserved. ARMLS Member Broker: Byron Short
New listings near 11613 W Montansoro Lane
- New
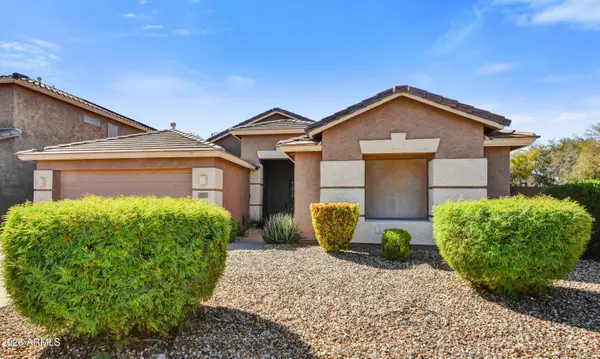 $425,000Active3 beds 2 baths2,047 sq. ft.
9171 W Lone Cactus Drive, Peoria, AZ 85382
MLS# 7075676Listed by: REALTY ONE GROUP - New
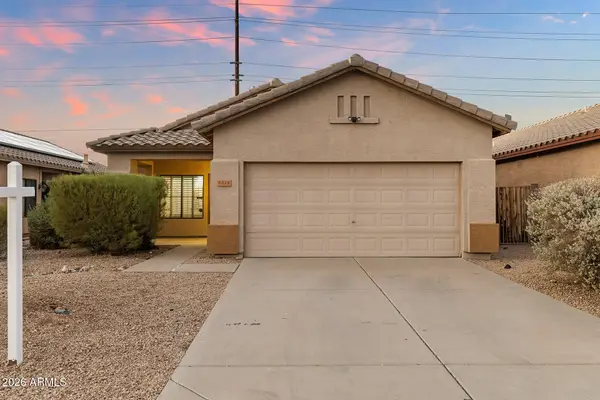 $375,000Active3 beds 2 baths1,264 sq. ft.
8814 W Shaw Butte Drive, Peoria, AZ 85345
MLS# 7075685Listed by: MY HOME GROUP REAL ESTATE - New
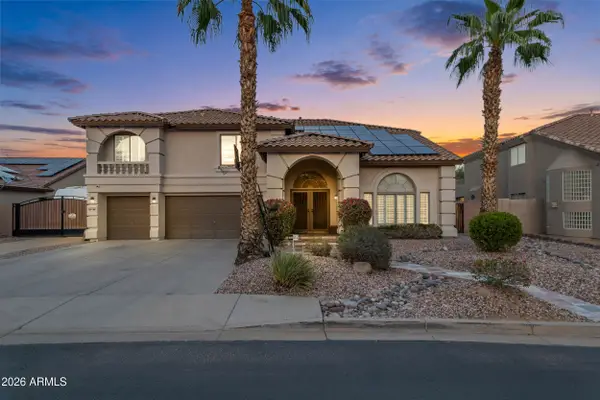 $949,900Active5 beds 4 baths4,464 sq. ft.
26967 N 97th Lane, Peoria, AZ 85383
MLS# 7075648Listed by: WEST USA REALTY - New
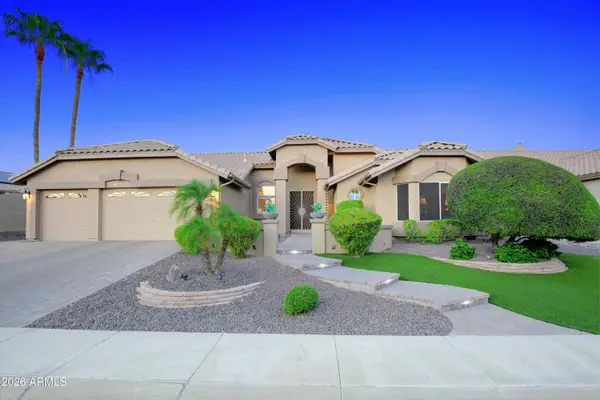 $589,000Active2 beds 3 baths2,079 sq. ft.
19849 N 85th Avenue, Peoria, AZ 85382
MLS# 7075656Listed by: REALTY EXECUTIVES ARIZONA TERR - New
 $625,000Active4 beds 3 baths2,726 sq. ft.
14043 N 90th Drive, Peoria, AZ 85381
MLS# 7075616Listed by: DELEX REALTY - New
 $749,900Active4 beds 4 baths3,224 sq. ft.
10302 W Deanna Drive, Peoria, AZ 85382
MLS# 7075546Listed by: WEST USA REALTY - New
 $450,000Active3 beds 2 baths1,578 sq. ft.
6748 W Charter Oak Road, Peoria, AZ 85381
MLS# 7075549Listed by: HOMESMART - New
 $810,000Active2 beds 3 baths2,181 sq. ft.
12744 W Crestvale Drive, Peoria, AZ 85383
MLS# 7075452Listed by: COLDWELL BANKER REALTY - New
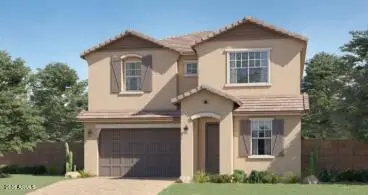 $552,490Active4 beds 3 baths2,551 sq. ft.
12042 W Calle Escuda --, Peoria, AZ 85383
MLS# 7075483Listed by: LENNAR SALES CORP - New
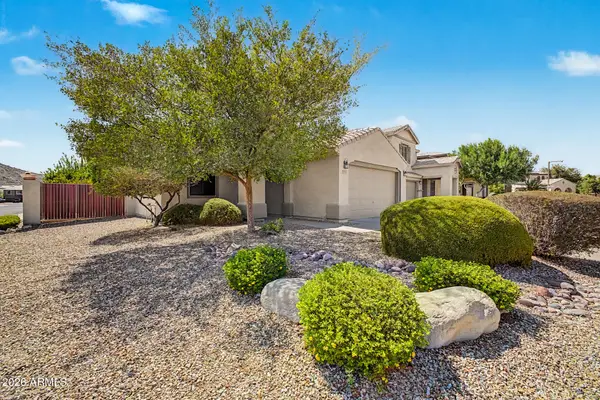 $469,000Active3 beds 2 baths1,636 sq. ft.
29376 N 68th Avenue, Peoria, AZ 85383
MLS# 7075405Listed by: HOMESMART


Protect your home and budget from life's surprises with an Assurant Home Warranty, backed by a partner that supports you through every step of homeownership. Explore Plans.
© 2023 - 2026 ERA Franchise Systems LLC. All rights reserved. ERA Franchise Systems LLC fully supports the principles of the Fair Housing Act and the Equal Opportunity Act. ERA, ERA Real Estate powered, and their respective logos are registered service marks of ERA Franchise Systems LLC. Each office is independently owned and operated.