
13392 W Creosote Drive, Peoria, AZ 85383
Local realty services provided by:ERA Four Feathers Realty, L.C.
13392 W Creosote Drive,Peoria, AZ 85383
$749,999
- 4 Beds
- 3 Baths
- 3,040 sq. ft.
- Single family
- Active
Listed by: george laughton, baylee lyons
Office: my home group real estate
MLS#:7034733
Source:ARMLS
Price summary
- Price:$749,999
- Price per sq. ft.:$246.71
- Monthly HOA dues:$40.67
About this home
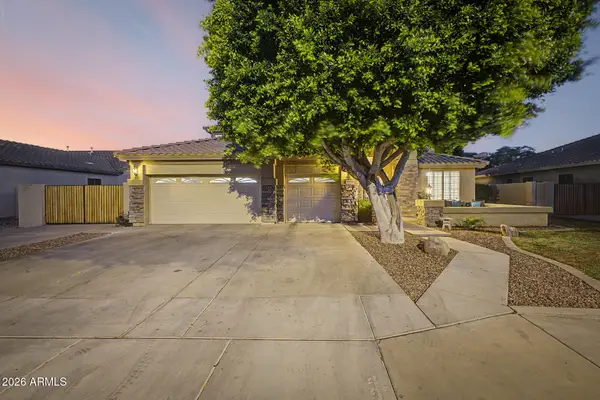
Resort-style living awaits in this stunning gated Vistancia home! Offering 3,030 sq ft of thoughtfully designed living space, this solar-powered residence features 4 bedrooms, 2.5 bathrooms, and a versatile den, perfect for a home office, media room, or flex space to fit your lifestyle.
Step inside to discover bright, expansive living areas filled with natural light, creating a warm and inviting atmosphere throughout. The heart of the home is the beautifully appointed kitchen, showcasing granite countertops, a center island, stainless steel appliances, and a gas stove--ideal for everyday living and effortless entertaining.
Designed for privacy, the split primary suite serves as a relaxing retreat with a full en-suite bath, separate soaking tub and shower, and a spacious walk-in closet. Set on an oversized 10,500 sq ft lot, the backyard is built for enjoying Arizona living year-round. Relax or entertain under the covered patio with travertine extension, fire up the built-in BBQ area, or unwind beside the sparkling pool featuring a Baja step and water feature, all surrounded by low-maintenance artificial turf.
Additional highlights include PRE-PAID leased solar for 20 years, helping provide energy efficiency and low utility costs, a 3-car garage, and a 10-foot RV gate offering extra parking and storage flexibility.
Combining space, comfort, and resort-style amenities, this exceptional Vistancia property is the perfect place to call home....
Contact an agent
Home facts
- Year built:2013
- Listing ID #:7034733
- Updated:May 29, 2026 at 06:51 PM
Rooms and interior
- Bedrooms:4
- Total bathrooms:3
- Flooring:Carpet, Tile
- Living area:3,040 sq. ft.
Heating and cooling
- Cooling:Ceiling Fan(s)
- Heating:Electric
- Central air:Yes
Structure and exterior
- Year built:2013
- Building area:3,040 sq. ft.
- Lot area:0.24 Acres
- Lot Features:Auto Timer H2O Back, Auto Timer H2O Front, Natural Desert Front, North/South Exposure, Sprinklers In Front, Synthetic Grass Back
- Construction Materials:Stucco
- Exterior Features:Built-in Barbecue
Schools
- High school:Liberty High School
- Middle school:Lake Pleasant Elementary
- Elementary school:Lake Pleasant Elementary
Utilities
- Water:City Water
Finances and disclosures
- Price:$749,999
- Price per sq. ft.:$246.71
- Tax amount:$3,623 (2025)
Features and amenities
- Laundry features:Washer/Dryer Hook-up Only
- Pool features:Variable Speed Pump
Parking
- Parking description:RV Gate
- Garage:Yes
- Garage spaces:3
 All information should be verified by the recipient and none is guaranteed as accurate by ARMLS. Copyright 2020 Arizona Regional Multiple Listing Service, Inc. All rights reserved.
New listings near 13392 W Creosote Drive
- New
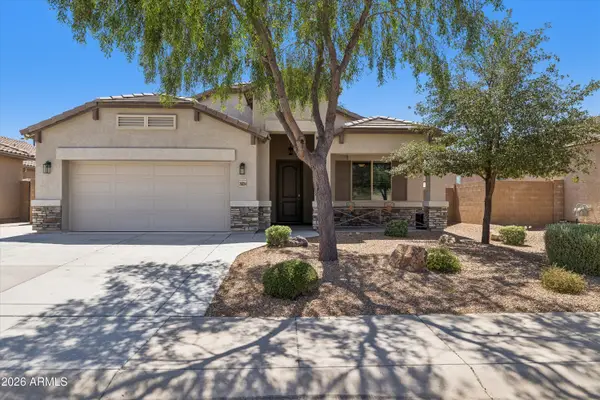 $515,000Active3 beds 2 baths2,092 sq. ft.
26034 N 137th Avenue, Peoria, AZ 85383
MLS# 7034768Listed by: COLDWELL BANKER REALTY - New
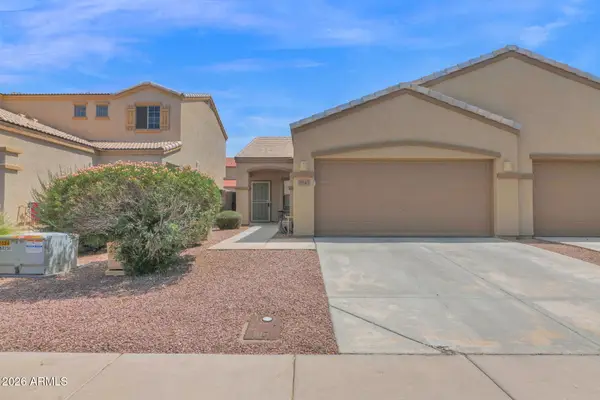 $295,000Active2 beds 2 baths1,025 sq. ft.
7043 W Mcmahon Way, Peoria, AZ 85345
MLS# 7034769Listed by: PRIME HOUSE LLC - New
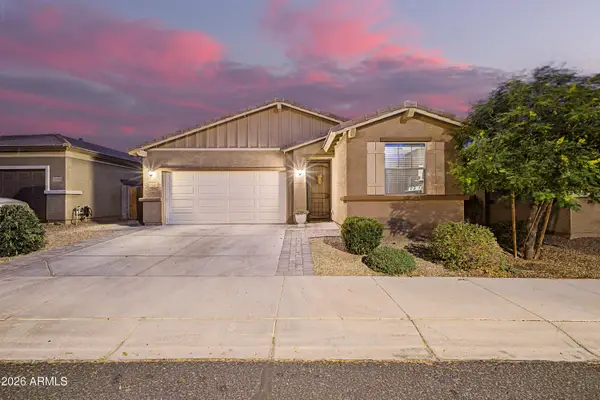 $425,000Active3 beds 2 baths1,517 sq. ft.
12245 W Rowel Road, Peoria, AZ 85383
MLS# 7034781Listed by: W AND PARTNERS, LLC - New
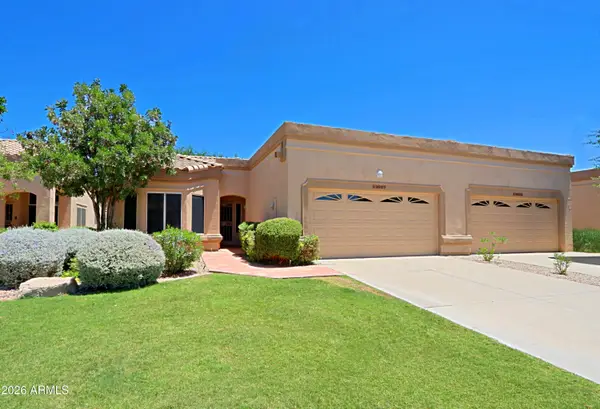 $359,900Active2 beds 2 baths1,448 sq. ft.
19027 N 83rd Lane, Peoria, AZ 85382
MLS# 7034611Listed by: HOMESMART - New
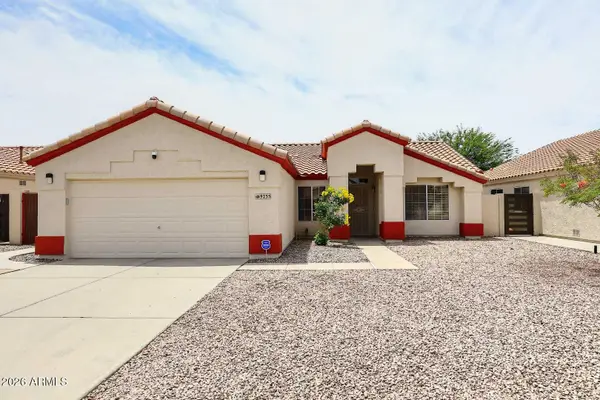 $397,888Active3 beds 2 baths1,307 sq. ft.
9235 W Michelle Drive, Peoria, AZ 85382
MLS# 7034601Listed by: HOMESMART - New
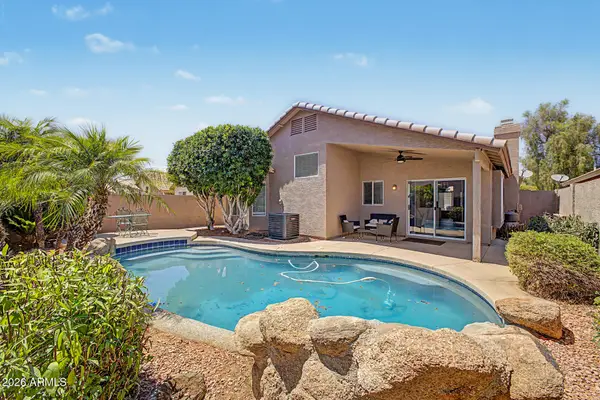 $435,000Active3 beds 2 baths1,468 sq. ft.
8625 W Paradise Drive, Peoria, AZ 85345
MLS# 7034567Listed by: BARRETT REAL ESTATE - New
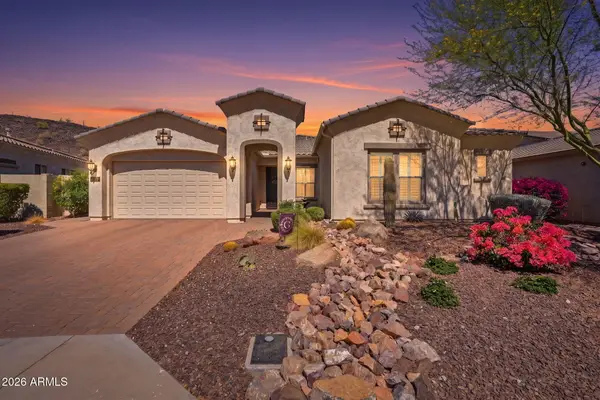 $1,050,000Active3 beds 4 baths2,773 sq. ft.
11538 W Montansoro Lane, Peoria, AZ 85383
MLS# 7034555Listed by: LAKE PLEASANT REAL ESTATE - New
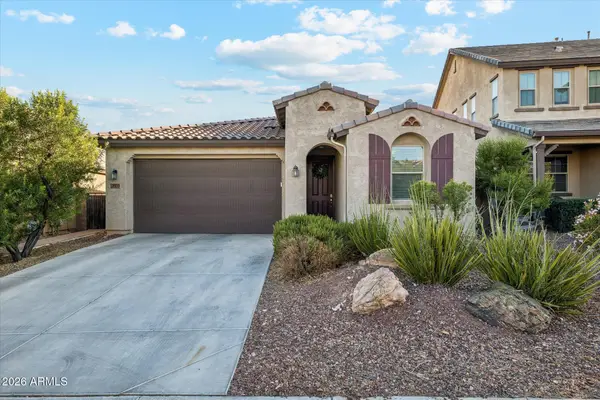 $549,900Active3 beds 2 baths1,867 sq. ft.
10155 W Los Gatos Drive, Peoria, AZ 85383
MLS# 7034539Listed by: BROKERS ONLY, LLC - New
 $809,900Active5 beds 3 baths3,406 sq. ft.
8039 W Foothill Drive, Peoria, AZ 85383
MLS# 7034541Listed by: MY HOME GROUP REAL ESTATE


Protect your home and budget from life's surprises with an Assurant Home Warranty, backed by a partner that supports you through every step of homeownership. Explore Plans.
© 2023 - 2026 ERA Franchise Systems LLC. All rights reserved. ERA Franchise Systems LLC fully supports the principles of the Fair Housing Act and the Equal Opportunity Act. ERA, ERA Real Estate powered, and their respective logos are registered service marks of ERA Franchise Systems LLC. Each office is independently owned and operated.