
13653 N 69th Drive, Peoria, AZ 85381
Local realty services provided by:Success Property Brokers ERA Powered
13653 N 69th Drive,Peoria, AZ 85381
$850,000
- 5 Beds
- 3 Baths
- - sq. ft.
- Single family
- Sold
Listed by: thomas devor
Office: jason mitchell real estate
MLS#:7058897
Source:ARMLS
Sorry, we are unable to map this address
Price summary
- Price:$850,000
- Monthly HOA dues:$75.33
About this home
Highly upgraded 5 bedroom, 3 bath home on a half acre lot with all the features! Starting with a 2-car garage, RV gate, circular driveway, manicured landscape, and a private courtyard. Inside, discover a large living room, dining area, and an impressive family room highlighted by a floor-to-ceiling stone fireplace. Vaulted ceilings add to the spacious feel, complemented by hickory wood flooring, ceiling fans, plantation shutters, and bountiful natural light. Gorgeous kitchen offers tile backsplash, recessed/pendant lighting, SS appliances, granite counters, abundant cabinetry adorned with crown moulding, a walk-in pantry, and a center island with a breakfast bar. PLUS a gorgeous pool with a waterfall/slide feature, see documents for complete list of upgrades and come view today!!! Romantic main retreat boasts plush carpet, direct outdoor access, an ensuite with a make-up desk, soaking tub, and a walk-in closet. Expansive backyard is an entertainer's dream, complete with a covered patio, play area, and a sparkling pool with a rock waterfall. This gem is the one you're looking for!...
Contact an agent
Home facts
- Year built:1986
- Subdivision & Development:CROWN POINT
- Listing ID #:7058897
- Updated:October 09, 2026 at 06:46 AM
Rooms and interior
- Bedrooms:5
- Total bathrooms:3
- Flooring:Carpet, Tile, Wood
Heating and cooling
- Cooling:Ceiling Fan(s), Programmable Thermostat
- Heating:Electric
- Central air:Yes
Structure and exterior
- Year built:1986
- Lot Features:Auto Timer H2O Back, Auto Timer H2O Front, East/West Exposure, Grass Back, Gravel/Stone Back, Gravel/Stone Front, Sprinklers In Front, Sprinklers In Rear
- Architectural Style:Ranch
- Construction Materials:Painted, Stucco
- Exterior Features:Playground, Private Yard
Schools
- High school:Cactus High School
- Middle school:Oakwood Elementary School
- Elementary school:Oakwood Elementary School
Finances and disclosures
- Price:$850,000
- Tax amount:$3,223 (2025)
Parking
- Parking description:RV Access/Parking, Side Vehicle Entry
- Garage:Yes
- Garage spaces:2
 All information should be verified by the recipient and none is guaranteed as accurate by ARMLS. Copyright 2020 Arizona Regional Multiple Listing Service, Inc. All rights reserved. ARMLS Member Broker: Byron Short
New listings near 13653 N 69th Drive
- Coming Soon
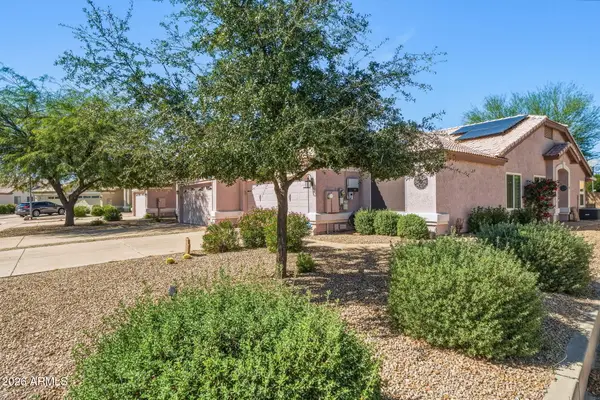 $325,000Coming Soon3 beds 2 baths
20636 N 104th Avenue, Peoria, AZ 85382
MLS# 7087396Listed by: COLDWELL BANKER REALTY - New
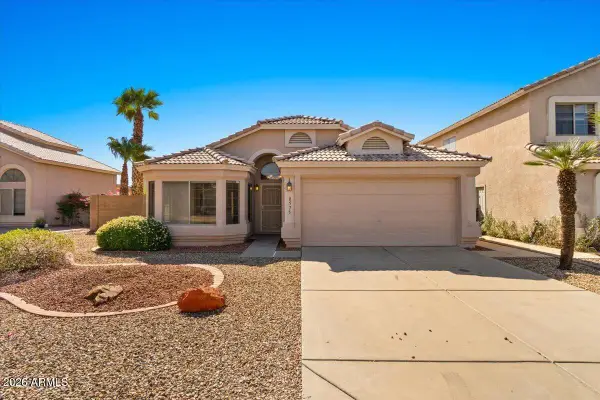 $399,000Active3 beds 2 baths
8575 W Rue De Lamour --, Peoria, AZ 85381
MLS# 7091470Listed by: HOMESMART - New
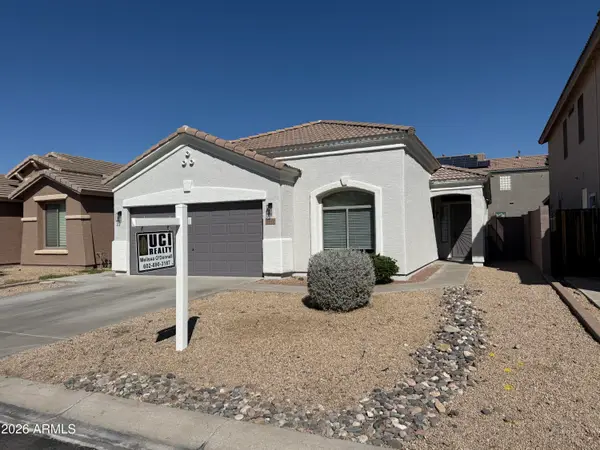 $425,000Active3 beds 2 baths
9042 W Bluefield Avenue, Peoria, AZ 85382
MLS# 7091416Listed by: UCI REALTY, L.L.C. - New
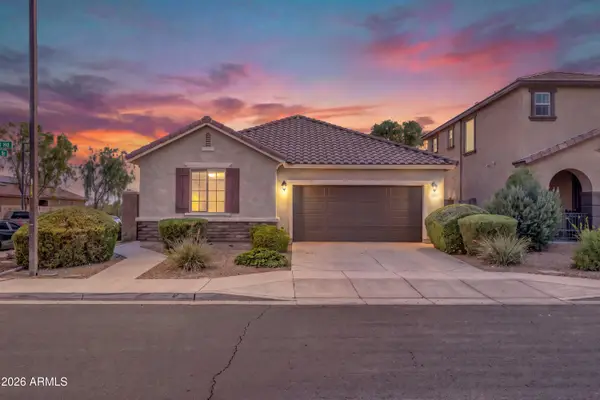 $425,250Active3 beds 2 baths
12033 W Rowel Road, Peoria, AZ 85383
MLS# 7091417Listed by: WEST USA REALTY - New
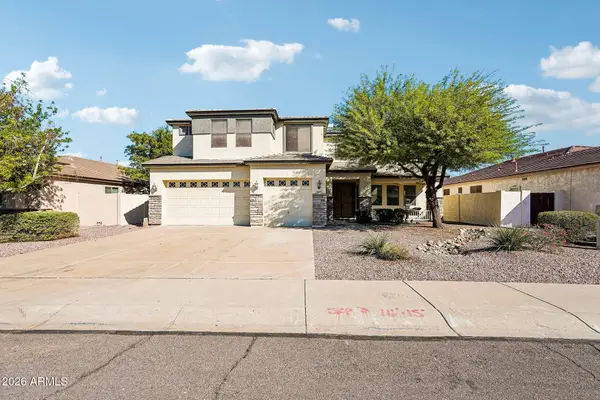 $519,900Active4 beds 3 baths
8248 W Charter Oak Road, Peoria, AZ 85381
MLS# 7091226Listed by: HOWE REALTY - New
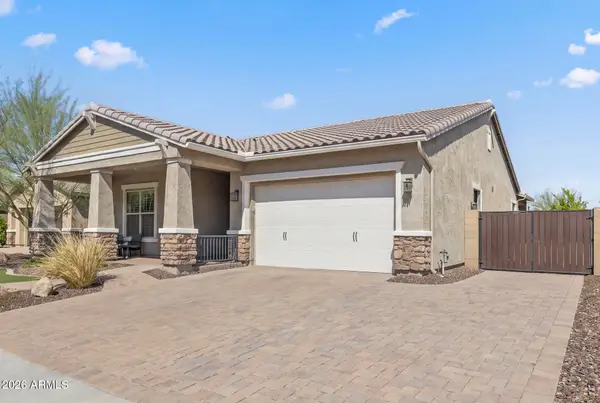 $530,000Active3 beds 2 baths
11844 W Lone Tree Trail, Peoria, AZ 85383
MLS# 7091243Listed by: EVERYPLACE - New
 $644,490Active4 beds 3 baths
25616 N 77th Drive, Peoria, AZ 85383
MLS# 7090983Listed by: LENNAR SALES CORP - New
 $690,990Active4 beds 3 baths
26107 N 78th Avenue, Peoria, AZ 85383
MLS# 7090990Listed by: LENNAR SALES CORP - New
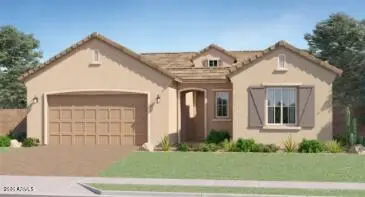 $674,490Active4 beds 3 baths
25970 N 77th Drive, Peoria, AZ 85383
MLS# 7090991Listed by: LENNAR SALES CORP - New
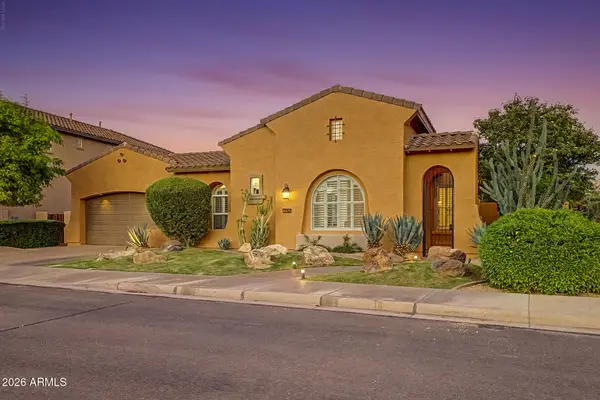 $839,000Active4 beds 3 baths
25943 N 84th Drive, Peoria, AZ 85383
MLS# 7091022Listed by: EXP REALTY


Protect your home and budget from life's surprises with an Assurant Home Warranty, backed by a partner that supports you through every step of homeownership. Explore Plans.
© 2023 - 2026 ERA Franchise Systems LLC. All rights reserved. ERA Franchise Systems LLC fully supports the principles of the Fair Housing Act and the Equal Opportunity Act. ERA, ERA Real Estate powered, and their respective logos are registered service marks of ERA Franchise Systems LLC. Each office is independently owned and operated.