
15470 N 87th Drive, Peoria, AZ 85382
Local realty services provided by:ERA Brokers Consolidated
15470 N 87th Drive,Peoria, AZ 85382
$599,900
- 4 Beds
- 2 Baths
- 2,273 sq. ft.
- Single family
- Active
Listed by: justin schlegel, fred c schlegel
Office: rhp real estate
MLS#:7067770
Source:ARMLS
Price summary
- Price:$599,900
- Price per sq. ft.:$263.92
About this home
**BEST VALUE IN 85382** CHECKS OFF ALL THE BOXES: SINGLE-LEVEL, 4-BEDROOMS, RV GATE + PARKING, POOL & SPA, TRIPLE GARAGE AND NO HOA! REMODELED TOP TO BOTTOM WITH A TUSCAN FEEL INCLUDING TRAVERTINE TILE FLOORS, SMOOTH TEXTURE T/O INTERIOR, GOURMET KITCHEN W/STAGGERED SOFT-CLOSE CABINETRY FEATURING UPPER & LOWER CROWN DETAIL, STAINLESS APPLIANCES (WOLF OVEN & COOKTOP + MICROWAVE DRAWER), ISLAND W/BAR SEATING, GRANITE C/TOPS, STONE BACKSPLASH, WINE FRIDGE & RACK, PLANTATION SHUTTERS, CEILING FANS, VAULTED CEILINGS, TILED SHOWERS + QUARTZ C/TOPS & GLASS BOWL SINKS IN BOTH BATHROOMS. BACKYARD READY FOR ENTERTAINING WITH PAVER HARDSCAPE, PEBBLE-FINISH POOL & SPA (W/STOOLS & TANNING SHELF), BBQ GAZEBO FOR CHILL TIME, FIREPIT AND LOTS OF FRUIT TREES. LOCATED CLOSE TO ARROWHEAD CORRIDOR & LOOP 101. GARAGE HAS EPOXY COATED FLOOR, ATTACHED CABINETS, ATTIC LADDER, SIDE SERVICE DOOR AND NEARLY NEW WATER SOFTENER. THERE'S MORE INSIDE TOO... LAUNDRY ROOM W/CABINETS + WASHER/DRYER STAY, SPLIT MASTER SUITE W/WALK-IN CLOSET FEATURING A STORAGE SYSTEM, HUGE WALK-IN SHOWER AND BAY WINDOW SETUP WITH DOOR TO PATIO, BUILT-IN SPEAKERS, PET DOOR, WALK-IN FOOD PANTRY, PULL OUT SPICE RACKS AND TVS STAY TOO. SECURITY SCREEN DOOR, STOAGE SHED, ARTIFICIAL TURF, WEBER GRILL IN THE GAZEBO ALONG WITH FAN, FLAGSTONE TOPS AND PARTY LIGHTS, WINDOW SUNSCREENS, RAIN GUTTERS AND TREES INCLUDE ORANGE, LIME, LEMON, GRAPEFRUIT & POMEGRANATE....
Contact an agent
Home facts
- Year built:1994
- Subdivision & Development:CALBRISA
- Listing ID #:7067770
- Updated:August 19, 2026 at 03:02 PM
Rooms and interior
- Bedrooms:4
- Total bathrooms:2
- Flooring:Carpet, Stone, Tile
- Living area:2,273 sq. ft.
Heating and cooling
- Cooling:Ceiling Fan(s)
- Heating:Electric
- Central air:Yes
Structure and exterior
- Year built:1994
- Building area:2,273 sq. ft.
- Lot area:0.23 Acres
- Lot Features:Desert Front, East/West Exposure, Gravel/Stone Front, Synthetic Grass Back
- Construction Materials:Painted, Stucco
- Exterior Features:Built-in Barbecue, Storage
Schools
- High school:Centennial High School
- Middle school:Desert Harbor Elementary School
- Elementary school:Desert Harbor Elementary School
Utilities
- Water:City Water
Finances and disclosures
- Price:$599,900
- Price per sq. ft.:$263.92
- Tax amount:$2,085 (2025)
Features and amenities
- Pool features:Play Pool
Parking
- Parking description:Attached Garage Cabinets, RV Access/Parking, RV Gate
- Garage:Yes
- Garage spaces:3
 All information should be verified by the recipient and none is guaranteed as accurate by ARMLS. Copyright 2020 Arizona Regional Multiple Listing Service, Inc. All rights reserved.
New listings near 15470 N 87th Drive
- New
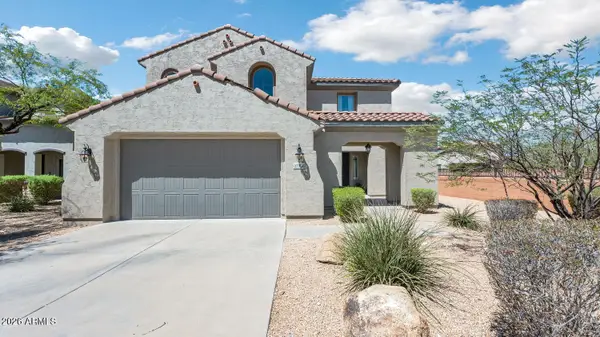 $775,000Active5 beds 4 baths3,255 sq. ft.
27798 N 90th Lane, Peoria, AZ 85383
MLS# 7068390Listed by: RE/MAX EXCALIBUR - New
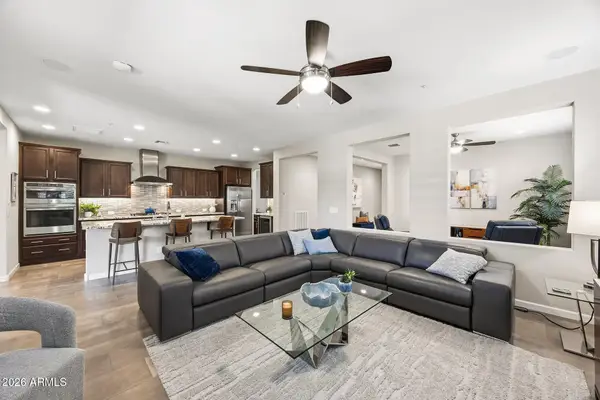 $739,000Active2 beds 2 baths1,926 sq. ft.
13335 W Milton Drive, Peoria, AZ 85383
MLS# 7068149Listed by: EVERYPLACE - New
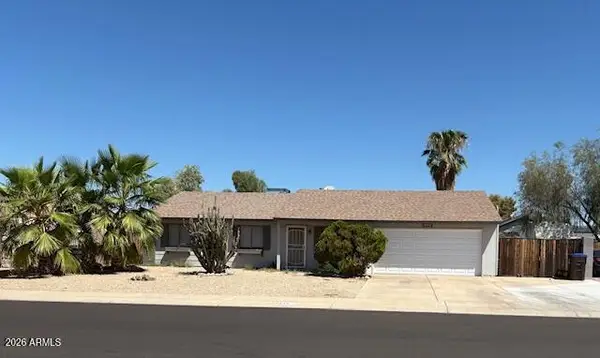 $360,000Active3 beds 2 baths1,308 sq. ft.
6826 W Canterbury Drive, Peoria, AZ 85345
MLS# 7068167Listed by: CENTURY 21 NORTHWEST - New
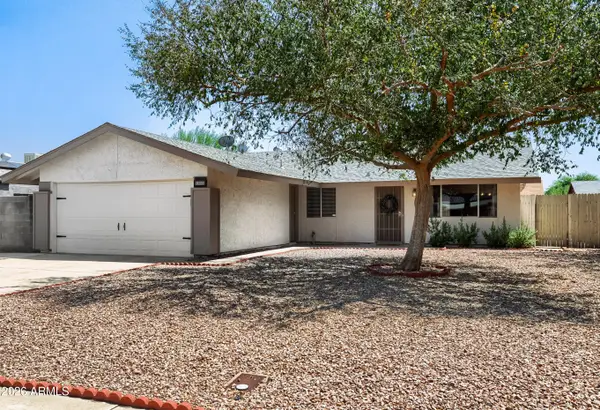 $345,000Active3 beds 2 baths1,720 sq. ft.
9209 W Cortez Street, Peoria, AZ 85345
MLS# 7068057Listed by: CENTURY 21 TOMA PARTNERS - New
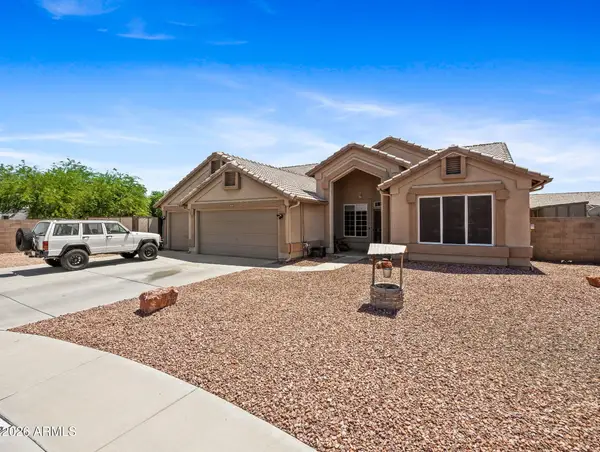 $550,000Active5 beds 2 baths2,322 sq. ft.
7727 W Voltaire Avenue, Peoria, AZ 85381
MLS# 7068042Listed by: REALTY ONE GROUP - New
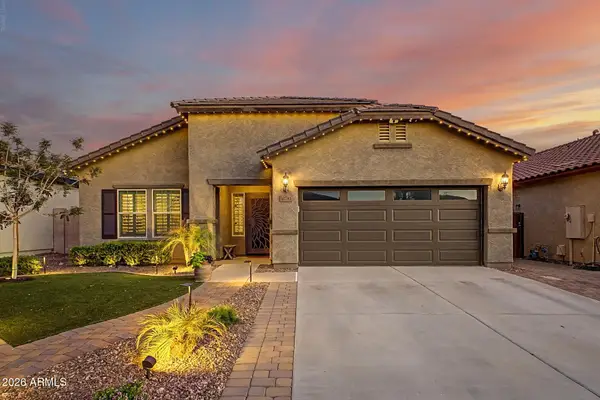 $530,000Active4 beds 2 baths2,121 sq. ft.
10781 W Saddlehorn Road, Peoria, AZ 85383
MLS# 7068031Listed by: ACTIVE REAL ESTATE, LLC - New
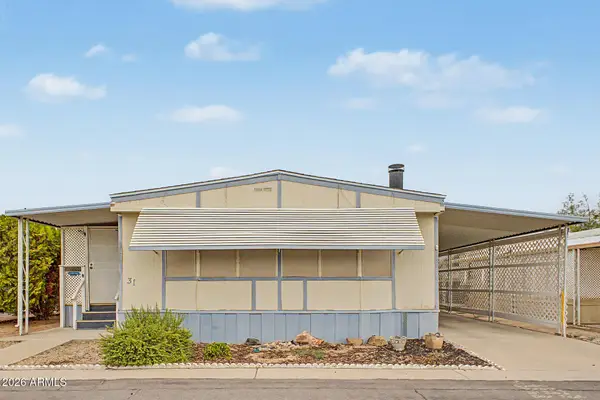 $68,000Active2 beds 2 baths1,300 sq. ft.
7344 W Peoria Avenue #31, Peoria, AZ 85345
MLS# 7068000Listed by: REALTY ONE GROUP - New
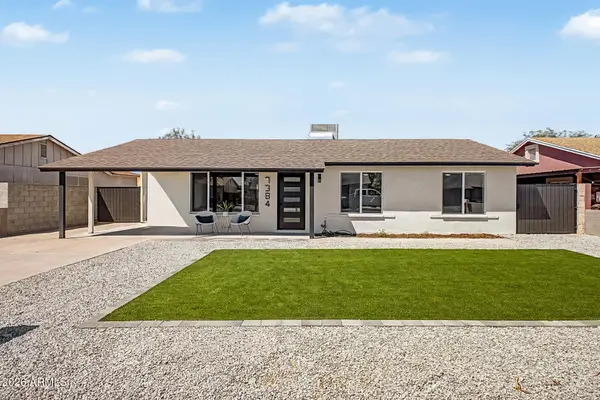 $475,000Active5 beds 3 baths1,862 sq. ft.
7384 W Beryl Avenue, Peoria, AZ 85345
MLS# 7067956Listed by: MY HOME GROUP REAL ESTATE - New
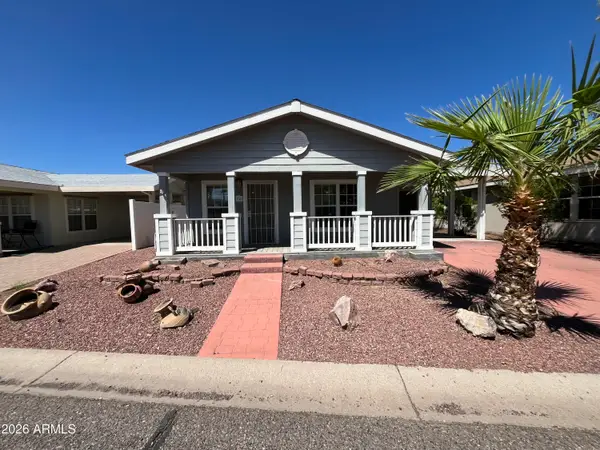 $89,900Active3 beds 2 baths1,584 sq. ft.
10960 N 67th Avenue #94, Glendale, AZ 85304
MLS# 7067733Listed by: WEST USA REALTY


Protect your home and budget from life's surprises with an Assurant Home Warranty, backed by a partner that supports you through every step of homeownership. Explore Plans.
© 2023 - 2026 ERA Franchise Systems LLC. All rights reserved. ERA Franchise Systems LLC fully supports the principles of the Fair Housing Act and the Equal Opportunity Act. ERA, ERA Real Estate powered, and their respective logos are registered service marks of ERA Franchise Systems LLC. Each office is independently owned and operated.