
27452 N 69th Lane, Peoria, AZ 85383
Local realty services provided by:ERA Brokers Consolidated
27452 N 69th Lane,Peoria, AZ 85383
$789,990
- 5 Beds
- 3 Baths
- 2,837 sq. ft.
- Single family
- Active
Listed by: jonathan e o'neill, amie lynn moller
Office: drh properties inc
MLS#:7061398
Source:ARMLS
Price summary
- Price:$789,990
- Price per sq. ft.:$278.46
- Monthly HOA dues:$105
About this home
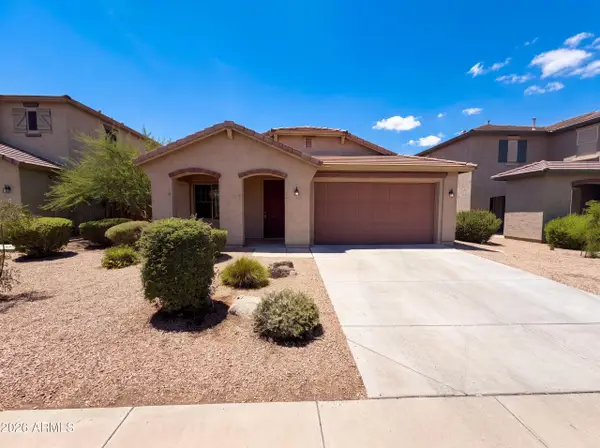
Welcome to the Stork floor plan! This spacious 5-bedroom, 3-bath home offers an open-concept design perfect for everyday living and entertaining. Enjoy a beautifully appointed kitchen with a large island overlooking the 2-story great room. Relax in your private backyard with no neighbors directly behind and breathtaking mountain views. Smart Home technology and quality finishes throughout make this home a must-see!
Contact an agent
Home facts
- Year built:2026
- Subdivision & Development:ALORAVITA NORTH PHASE 3 PARCEL 11
- Listing ID #:7061398
- Updated:August 01, 2026 at 09:44 PM
Rooms and interior
- Bedrooms:5
- Total bathrooms:3
- Flooring:Carpet, Tile
- Living area:2,837 sq. ft.
Heating and cooling
- Cooling:ENERGY STAR Qualified Equipment, Programmable Thermostat
- Heating:Natural Gas
Structure and exterior
- Year built:2026
- Building area:2,837 sq. ft.
- Lot area:0.14 Acres
- Lot Features:Auto Timer H2O Front, Borders Common Area, Corner, Desert Front
- Architectural Style:Contemporary
- Construction Materials:Block, Painted, Stucco
Schools
- High school:Mountain Ridge High School
- Middle school:Terramar Academy of the Arts
- Elementary school:Terramar Academy of the Arts
Utilities
- Water:City Water
Finances and disclosures
- Price:$789,990
- Price per sq. ft.:$278.46
- Tax amount:$174 (2025)
Features and amenities
- Amenities:ENERGY STAR Qualified Windows, Vinyl Frame
- Smart home:Yes
Parking
- Parking description:Electric Vehicle Charging Station(s)
- Garage:Yes
- Garage spaces:2
 All information should be verified by the recipient and none is guaranteed as accurate by ARMLS. Copyright 2020 Arizona Regional Multiple Listing Service, Inc. All rights reserved.
New listings near 27452 N 69th Lane
- New
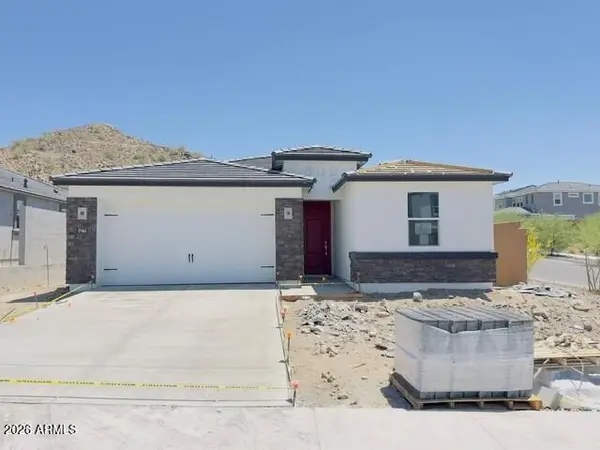 $714,990Active3 beds 3 baths1,989 sq. ft.
27465 N 69th Lane, Peoria, AZ 85383
MLS# 7061416Listed by: DRH PROPERTIES INC - New
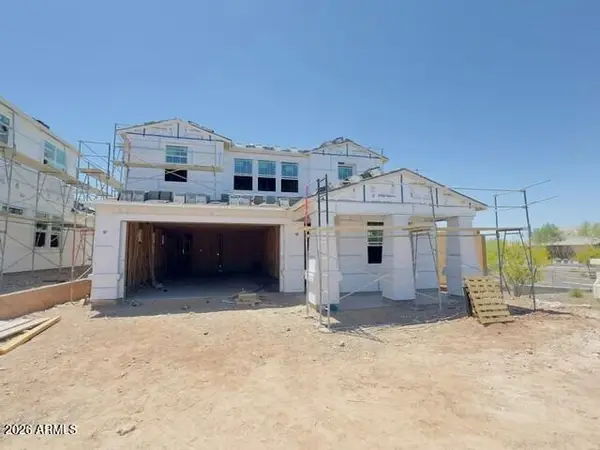 $829,000Active5 beds 4 baths3,176 sq. ft.
6805 W Spur Drive, Peoria, AZ 85383
MLS# 7061380Listed by: DRH PROPERTIES INC - New
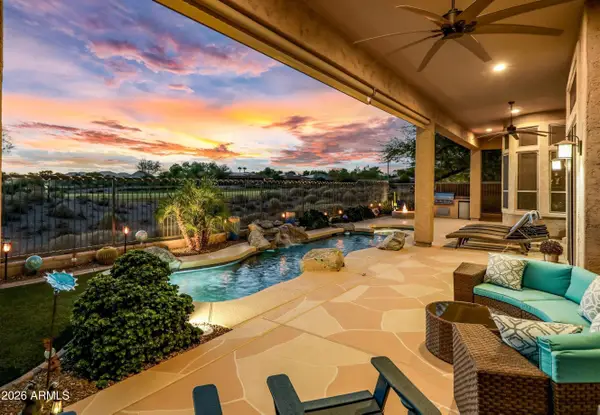 $1,265,000Active3 beds 4 baths3,096 sq. ft.
27878 N 130th Avenue, Peoria, AZ 85383
MLS# 7061270Listed by: FRIEDMAN REALTY ASSOCIATES - New
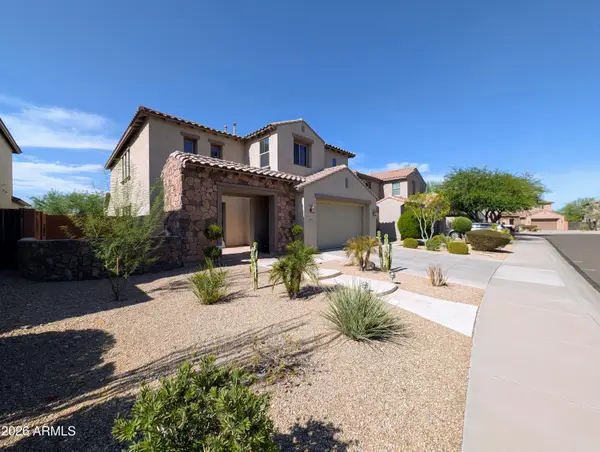 $759,980Active5 beds 3 baths3,255 sq. ft.
9023 W Buckhorn Trail, Peoria, AZ 85383
MLS# 7061210Listed by: WEST USA REALTY - New
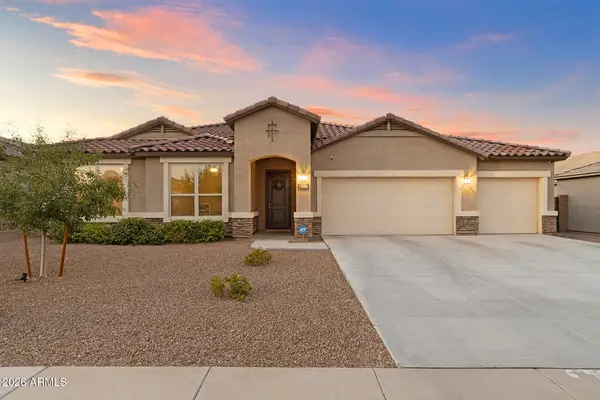 $620,000Active4 beds 3 baths2,591 sq. ft.
13836 W Remuda Drive, Peoria, AZ 85383
MLS# 7061214Listed by: MY HOME GROUP REAL ESTATE - New
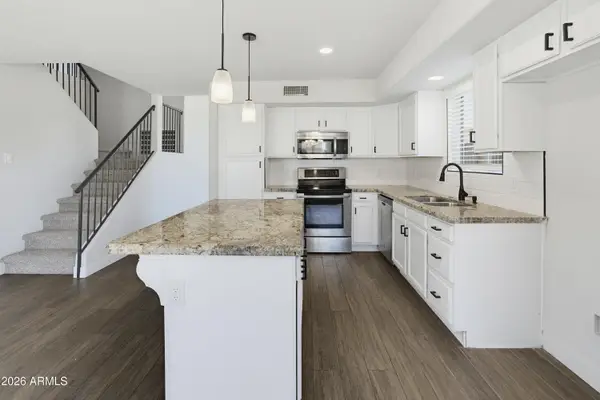 $489,000Active4 beds 3 baths2,045 sq. ft.
8913 W Marconi Avenue, Peoria, AZ 85382
MLS# 7061136Listed by: HOMESMART - New
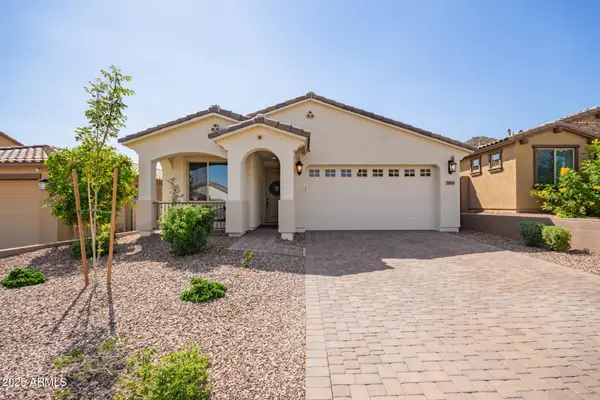 $510,000Active4 beds 3 baths1,967 sq. ft.
31946 N 123rd Lane, Peoria, AZ 85383
MLS# 7061008Listed by: DELEX REALTY - New
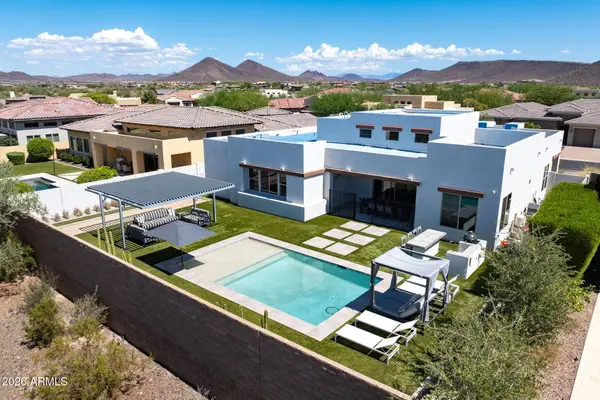 $1,150,000Active3 beds 3 baths2,882 sq. ft.
11715 W Dove Wing Way, Peoria, AZ 85383
MLS# 7060843Listed by: REAL BROKER - New
 $500,000Active4 beds 2 baths1,882 sq. ft.
27348 N 90th Lane, Peoria, AZ 85383
MLS# 7060903Listed by: OPENDOOR BROKERAGE, LLC


Protect your home and budget from life's surprises with an Assurant Home Warranty, backed by a partner that supports you through every step of homeownership. Explore Plans.
© 2023 - 2026 ERA Franchise Systems LLC. All rights reserved. ERA Franchise Systems LLC fully supports the principles of the Fair Housing Act and the Equal Opportunity Act. ERA, ERA Real Estate powered, and their respective logos are registered service marks of ERA Franchise Systems LLC. Each office is independently owned and operated.