
9023 W Buckhorn Trail, Peoria, AZ 85383
Local realty services provided by:ERA Four Feathers Realty, L.C.
9023 W Buckhorn Trail,Peoria, AZ 85383
$759,980
- 5 Beds
- 3 Baths
- 3,255 sq. ft.
- Single family
- Active
Listed by: tony c doan
Office: west usa realty
MLS#:7061210
Source:ARMLS
Price summary
- Price:$759,980
- Price per sq. ft.:$233.48
- Monthly HOA dues:$90.33
About this home
Welcome to 9023 W Buckhorn Trail, an impressive single-family home located in the desirable Westwing Mountain neighborhood of North Peoria, Arizona. Offering over 3,250 square feet of thoughtfully designed interior living space, this five-bedroom, three-bathroom residence perfectly balances classic desert elegance with everyday functionality. As you arrive, you are greeted by low-maintenance desert landscaping and charming Southwestern architecture topped with a classic tile roof. Inside, open-concept living unfolds with soaring ceilings, bright natural light, and an inviting formal living and dining area. The generous floor plan provides versatility for multi-generational living, guests, or dedicated work-from-home spaces. At the heart of the home, the kitchen features abundant cabinetry, a center island with a breakfast bar, a walk-in pantry, and direct sight-lines into the main living areas, making everyday meals and entertaining effortless. The spacious primary suite serves as a true private retreat, complete with a full en-suite bath featuring dual sinks, a separate soaking tub and shower, and an expansive walk-in closet. Outdoors, the private backyard offers space to relax under the Arizona sky, with a covered patio area perfect for outdoor dining while taking in the surrounding mountain backdrop. Complete with a two-car garage and access to Westwing Mountain's neighborhood parks, hiking trails, and top-rated Deer Valley Unified School District schools, this home offers an extraordinary Peoria lifestyle....
Contact an agent
Home facts
- Year built:2005
- Subdivision & Development:WESTWING MOUNTAIN PHASE 2 PARCEL 22
- Listing ID #:7061210
- Updated:September 22, 2026 at 03:00 PM
Rooms and interior
- Bedrooms:5
- Total bathrooms:3
- Flooring:Carpet, Tile
- Living area:3,255 sq. ft.
Heating and cooling
- Cooling:Ceiling Fan(s)
- Heating:Electric, Heat Pump
- Central air:Yes
Structure and exterior
- Year built:2005
- Building area:3,255 sq. ft.
- Lot area:0.15 Acres
- Lot Features:Auto Timer H2O Front, Borders Common Area, Desert Back, Desert Front, Gravel/Stone Back, Gravel/Stone Front, North/South Exposure, Sprinklers In Front
- Architectural Style:Spanish
- Construction Materials:Painted, Stucco
- Exterior Features:Built-in Barbecue
Schools
- High school:Mountain Ridge High School
- Middle school:West Wing School
- Elementary school:West Wing School
Utilities
- Sewer:Sewer in & Connected
Finances and disclosures
- Price:$759,980
- Price per sq. ft.:$233.48
- Tax amount:$2,559 (2025)
Features and amenities
- Laundry features:Washer/Dryer Hook-up Only
- Amenities:Vinyl Frame
Parking
- Parking description:Attached Garage Cabinets
- Garage:Yes
- Garage spaces:2
 All information should be verified by the recipient and none is guaranteed as accurate by ARMLS. Copyright 2020 Arizona Regional Multiple Listing Service, Inc. All rights reserved.
New listings near 9023 W Buckhorn Trail
- New
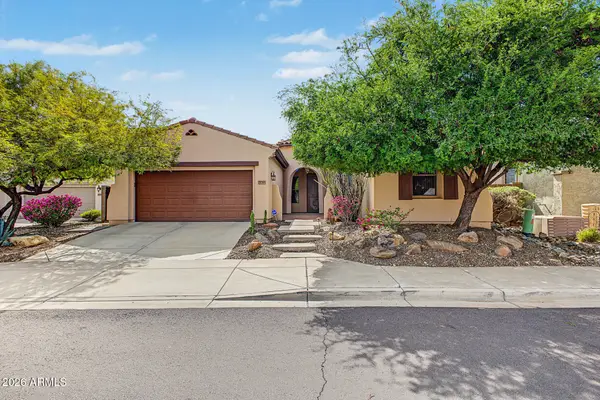 $599,000Active4 beds 2 baths2,285 sq. ft.
29362 N 126th Lane, Peoria, AZ 85383
MLS# 7083368Listed by: EXP REALTY - New
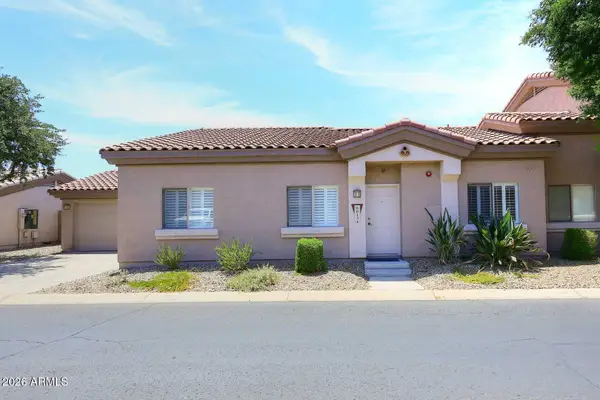 $335,000Active3 beds 2 baths1,353 sq. ft.
8013 W Zoe Ella Way, Peoria, AZ 85382
MLS# 7083380Listed by: REALTY ONE GROUP - New
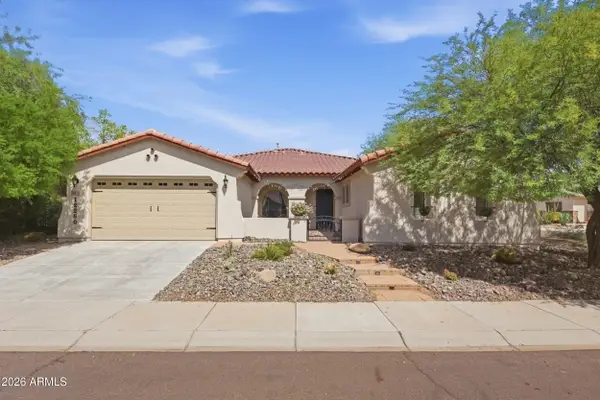 $779,000Active4 beds 3 baths2,908 sq. ft.
12260 W Lone Tree Trail, Peoria, AZ 85383
MLS# 7083300Listed by: MY HOME GROUP REAL ESTATE - New
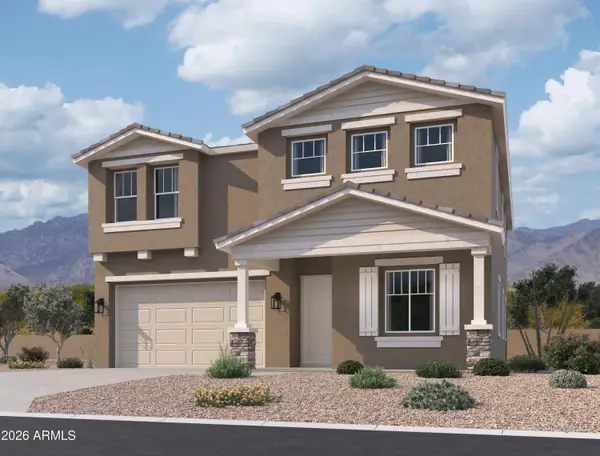 $769,990Active5 beds 4 baths3,020 sq. ft.
7934 W Desert Spoon Drive, Peoria, AZ 85383
MLS# 7083243Listed by: COMPASS - New
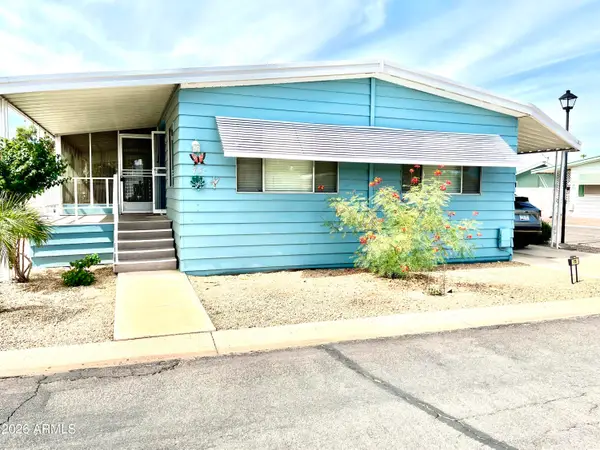 $72,000Active2 beds 2 baths1,440 sq. ft.
6960 W Peoria Avenue #75, Peoria, AZ 85345
MLS# 7083197Listed by: WEST USA REALTY - New
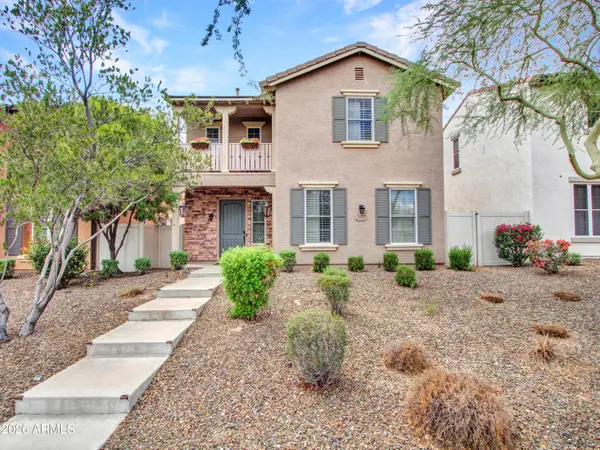 $399,000Active3 beds 3 baths2,156 sq. ft.
28959 N 124th Avenue, Peoria, AZ 85383
MLS# 7083216Listed by: BERKSHIRE HATHAWAY HOMESERVICES ARIZONA PROPERTIES - New
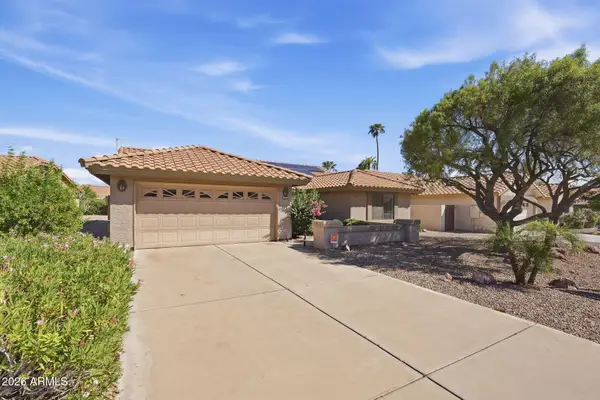 $479,900Active2 beds 2 baths1,752 sq. ft.
20009 N 94th Avenue, Peoria, AZ 85382
MLS# 7083179Listed by: HOMESMART - New
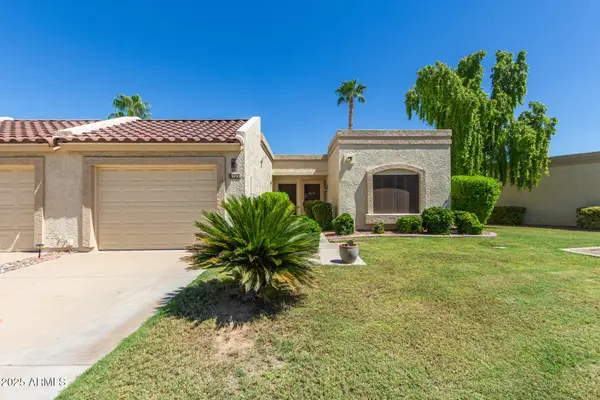 $275,000Active2 beds 2 baths1,202 sq. ft.
19093 N 97th Lane, Peoria, AZ 85382
MLS# 7083137Listed by: RUSS LYON SOTHEBY'S INTERNATIONAL REALTY - New
 $439,900Active3 beds 3 baths2,328 sq. ft.
12038 W Leather Lane, Peoria, AZ 85383
MLS# 7083033Listed by: EXP REALTY - New
 $700,561Active5 beds 4 baths3,185 sq. ft.
13346 W Cavalry Drive, Peoria, AZ 85383
MLS# 7083056Listed by: TAYLOR MORRISON (MLS ONLY)


Protect your home and budget from life's surprises with an Assurant Home Warranty, backed by a partner that supports you through every step of homeownership. Explore Plans.
© 2023 - 2026 ERA Franchise Systems LLC. All rights reserved. ERA Franchise Systems LLC fully supports the principles of the Fair Housing Act and the Equal Opportunity Act. ERA, ERA Real Estate powered, and their respective logos are registered service marks of ERA Franchise Systems LLC. Each office is independently owned and operated.