
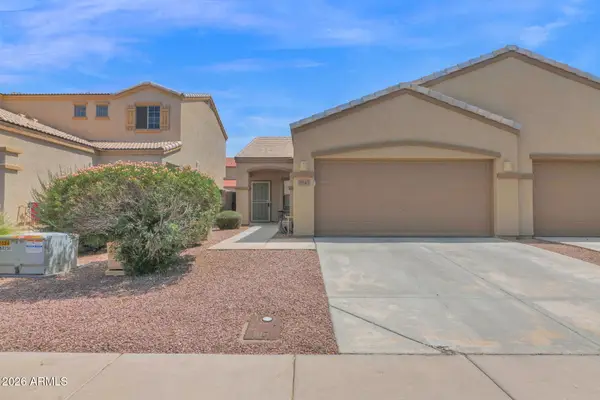
27549 N 71st Avenue, Peoria, AZ 85383
Local realty services provided by:ERA Brokers Consolidated
27549 N 71st Avenue,Peoria, AZ 85383
$757,990
- 4 Beds
- 4 Baths
- 2,605 sq. ft.
- Single family
- Active
Listed by: albert kingsbury
Office: pcd realty, llc.
MLS#:7034968
Source:ARMLS
Price summary
- Price:$757,990
- Price per sq. ft.:$290.98
- Monthly HOA dues:$105
About this home
Up to 3% of base price or total purchase price, whichever is less, is available through preferred lender to be used toward closing costs, pre-paids, rate buy downs, &/or price adjustments.
Discover the exquisite Firwood Model at Aloravita--a former showcase home, now beautifully appointed and move-in ready. This exceptional home reflects refined design, expansive living, and elevated finishes throughout. With thoughtfully curated upgrades and enticing incentives, it presents a rare opportunity to own a fully furnished model in one of Aloravita's most coveted communities, offering an effortless transition into a sophisticated, resort-inspired lifestyle.
Contact an agent
Home facts
- Year built:2023
- Listing ID #:7034968
- Updated:May 29, 2026 at 11:50 PM
Rooms and interior
- Bedrooms:4
- Total bathrooms:4
- Flooring:Carpet, Tile
- Living area:2,605 sq. ft.
Heating and cooling
- Cooling:Programmable Thermostat
- Heating:Natural Gas
- Central air:Yes
Structure and exterior
- Year built:2023
- Building area:2,605 sq. ft.
- Lot area:0.14 Acres
- Lot Features:Auto Timer H2O Front, Desert Front, East/West Exposure, Gravel/Stone Front, Sprinklers In Front, Sprinklers In Rear, Synthetic Grass Back
- Architectural Style:Spanish
- Construction Materials:Blown Cellulose, Painted, Stucco
Schools
- High school:Mountain Ridge High School
- Middle school:Terramar Academy of the Arts
- Elementary school:Terramar Academy of the Arts
Utilities
- Water:City Water
Finances and disclosures
- Price:$757,990
- Price per sq. ft.:$290.98
- Tax amount:$175 (2025)
Features and amenities
- Amenities:Vinyl Frame
Parking
- Garage:Yes
- Garage spaces:2
 All information should be verified by the recipient and none is guaranteed as accurate by ARMLS. Copyright 2020 Arizona Regional Multiple Listing Service, Inc. All rights reserved.
New listings near 27549 N 71st Avenue
- New
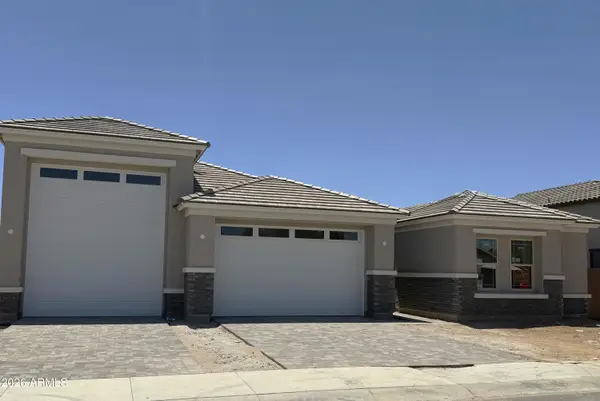 $1,308,694Active4 beds 4 baths3,061 sq. ft.
7409 W St Moritz Lane, Peoria, AZ 85381
MLS# 7035027Listed by: RE/MAX EXCALIBUR - New
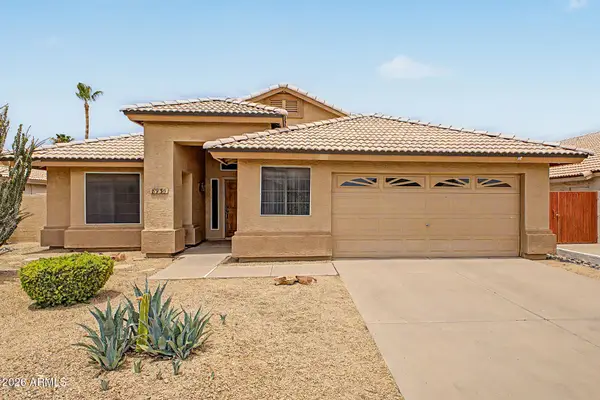 $390,000Active3 beds 2 baths1,883 sq. ft.
8930 W Custer Lane, Peoria, AZ 85381
MLS# 7035028Listed by: REAL BROKER - New
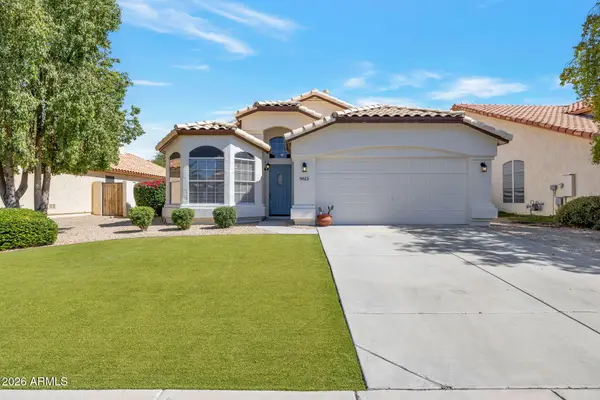 $449,955Active3 beds 2 baths1,667 sq. ft.
9613 W Mary Ann Drive, Peoria, AZ 85382
MLS# 7034982Listed by: HOMESMART - New
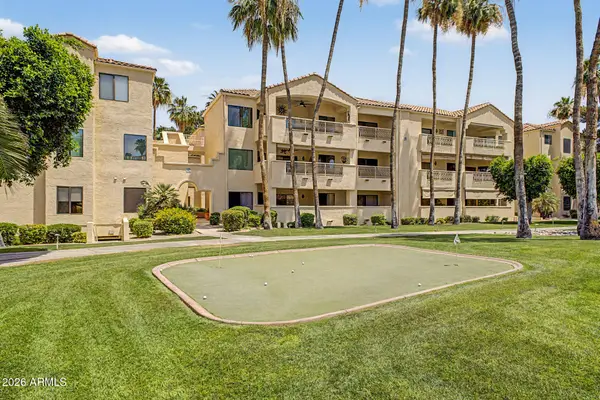 $349,000Active2 beds 2 baths1,199 sq. ft.
19400 N Westbrook Parkway #232, Peoria, AZ 85382
MLS# 7034843Listed by: HOWE REALTY - New
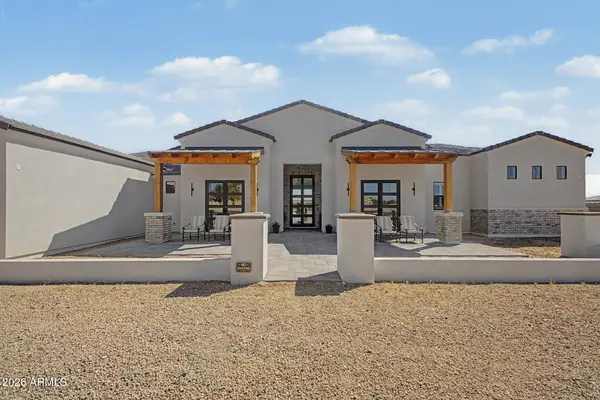 $1,850,000Active4 beds 4 baths4,031 sq. ft.
9341 W Buckskin Trail, Peoria, AZ 85383
MLS# 7034875Listed by: HOWE REALTY - New
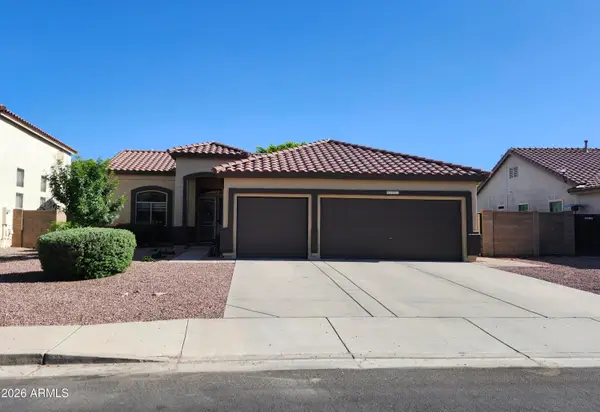 $434,950Active3 beds 2 baths1,479 sq. ft.
8921 W Melinda Drive, Peoria, AZ 85382
MLS# 7034913Listed by: DELEX REALTY - New
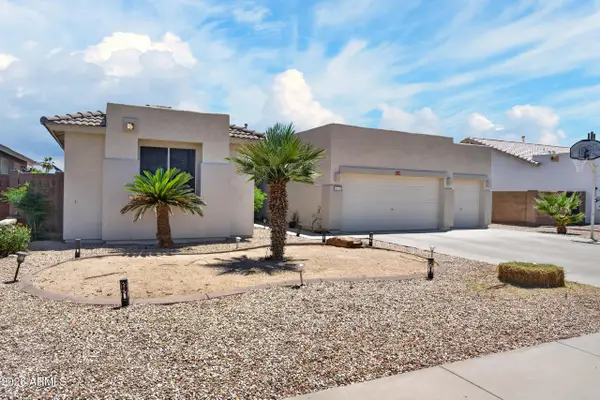 $485,000Active4 beds 2 baths1,962 sq. ft.
8629 W Jenan Drive, Peoria, AZ 85345
MLS# 7034928Listed by: RE/MAX EXCALIBUR - New
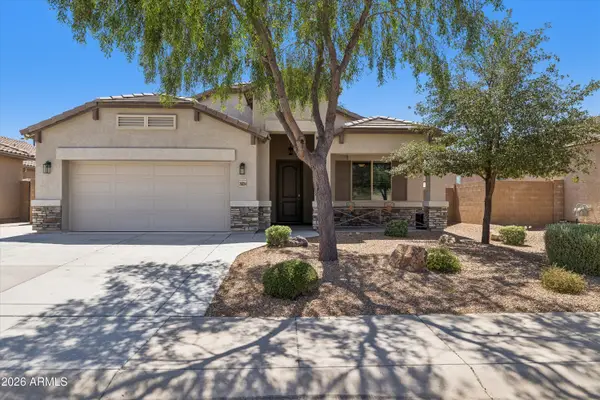 $515,000Active3 beds 2 baths2,092 sq. ft.
26034 N 137th Avenue, Peoria, AZ 85383
MLS# 7034768Listed by: COLDWELL BANKER REALTY - New
 $295,000Active2 beds 2 baths1,025 sq. ft.
7043 W Mcmahon Way, Peoria, AZ 85345
MLS# 7034769Listed by: PRIME HOUSE LLC


Protect your home and budget from life's surprises with an Assurant Home Warranty, backed by a partner that supports you through every step of homeownership. Explore Plans.
© 2023 - 2026 ERA Franchise Systems LLC. All rights reserved. ERA Franchise Systems LLC fully supports the principles of the Fair Housing Act and the Equal Opportunity Act. ERA, ERA Real Estate powered, and their respective logos are registered service marks of ERA Franchise Systems LLC. Each office is independently owned and operated.