
9341 W Buckskin Trail, Peoria, AZ 85383
Local realty services provided by:ERA Four Feathers Realty, L.C.
9341 W Buckskin Trail,Peoria, AZ 85383
$1,850,000
- 4 Beds
- 4 Baths
- 4,031 sq. ft.
- Single family
- Active
Listed by: tina w angelo, brandon howe
Office: howe realty
MLS#:7034875
Source:ARMLS
Price summary
- Price:$1,850,000
- Price per sq. ft.:$458.94
About this home
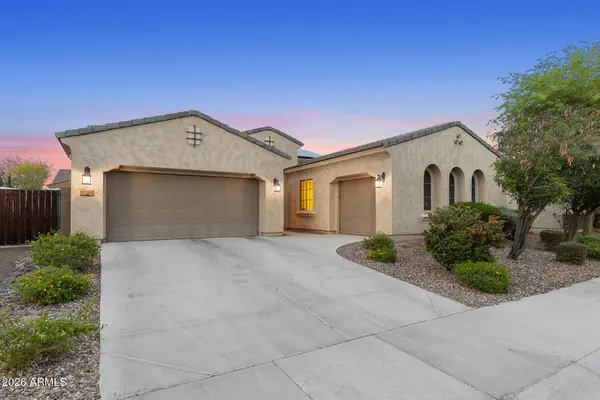
Prime North Peoria Location | Modern Farmhouse on 1.2 Acres | No HOA | RV Garage Plans included | Discover elevated desert living in this stunning home with breathtaking mountain views. Designed with both luxury and functionality in mind, this exceptional property offers 4,031 sq ft of livable space, 4 car garage, and over 1,300 sq ft of covered patios for seamless indoor-outdoor living. The clean-slate backyard is ready to become your dream oasis, with included plans for a 48' x 61' detached two-bay RV garage--ideal for all your toys and storage needs. Inside, you'll find a thoughtfully designed open-concept split floor plan featuring 4 bedrooms, 4 bathrooms, private office, and a versatile flex room. A dramatic 20-foot corner sliding glass wall opens to an expansive outdoor living area perfect for entertaining. The gourmet kitchen is a true showstopper, anchored by an enormous 10' x 9' quartz island and equipped with premium Jenn Air appliances, including a 48" gas range, built-in 60" refrigerator/freezer, double ovens, microwave drawer, nugget ice maker, and beverage refrigerator. The luxurious primary suite offers a private retreat with a fireplace, French doors to the patio, and a spa-like bathroom featuring a bidet, 70" freestanding tub, Moen electronic shower with body jets, rain head, and more. A generous laundry room conveniently connects to the primary closet. Additional highlights include: 14' ceilings in main living area w/ beams, 3 fireplaces, pre-wired for security and surround sound, fire sprinklers, tongue & groove patios, 2x6 construction, spray foam insulation, insulated garage & ceiling/roof, synthetic stucco exterior, 50-amp service in garage perfect for RV or electric car charging, courtyard entry, 10' pivot front door, 16' RV gate, circular drive, and a 4-property shared well. No expense has been spared in the construction and design of this remarkable home. A rare opportunity to own a truly exceptional property in one of North Peoria's most desirable locations....
Contact an agent
Home facts
- Year built:2021
- Listing ID #:7034875
- Updated:May 29, 2026 at 10:41 PM
Rooms and interior
- Bedrooms:4
- Total bathrooms:4
- Flooring:Tile
- Living area:4,031 sq. ft.
Heating and cooling
- Cooling:Ceiling Fan(s), Heat Pump, Programmable Thermostat
- Heating:Electric, Heat Pump
- Central air:Yes
Structure and exterior
- Year built:2021
- Building area:4,031 sq. ft.
- Lot area:1.19 Acres
- Lot Features:Adjacent To Wash, Dirt Back, Dirt Front, Gravel/Stone Back, Gravel/Stone Front, North/South Exposure
- Construction Materials:Brick Veneer, Painted, Spray Foam Insulation
- Exterior Features:Private Yard, RV Hookup
Schools
- High school:Sunrise Mountain High School
- Middle school:Frontier Elementary School
- Elementary school:Frontier Elementary School
Utilities
- Water:Shared Well
- Sewer:Septic In & Connected
Finances and disclosures
- Price:$1,850,000
- Price per sq. ft.:$458.94
- Tax amount:$5,843 (2025)
Features and amenities
- Laundry features:Washer/Dryer Hook-up Only
Parking
- Parking description:Attached Garage Cabinets, Extended Length Garage, RV Access/Parking, RV Gate, Side Vehicle Entry
- Garage:Yes
- Garage spaces:4
 All information should be verified by the recipient and none is guaranteed as accurate by ARMLS. Copyright 2020 Arizona Regional Multiple Listing Service, Inc. All rights reserved.
New listings near 9341 W Buckskin Trail
- New
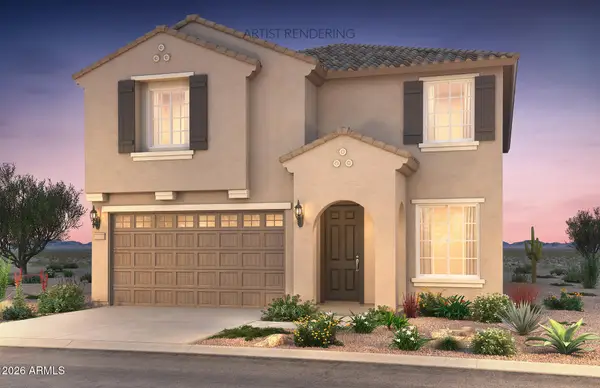 $757,990Active4 beds 4 baths2,605 sq. ft.
27549 N 71st Avenue, Peoria, AZ 85383
MLS# 7034968Listed by: PCD REALTY, LLC - New
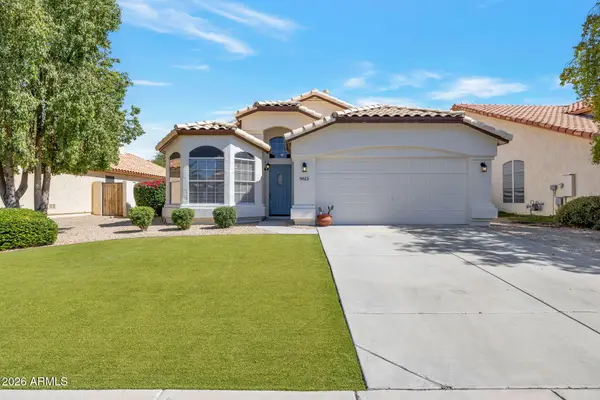 $449,955Active2 beds 2 baths1,667 sq. ft.
9613 W Mary Ann Drive, Peoria, AZ 85382
MLS# 7034982Listed by: HOMESMART - New
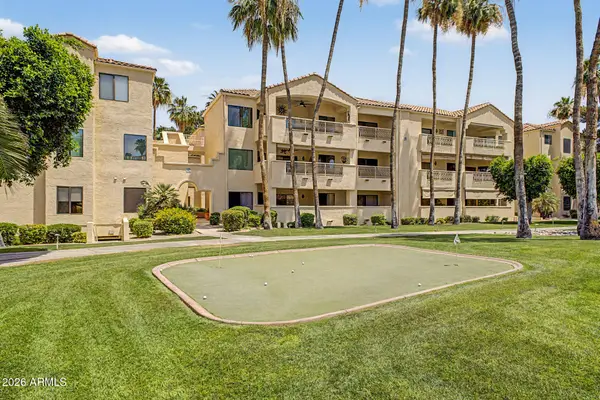 $349,000Active2 beds 2 baths1,199 sq. ft.
19400 N Westbrook Parkway #232, Peoria, AZ 85382
MLS# 7034843Listed by: HOWE REALTY - New
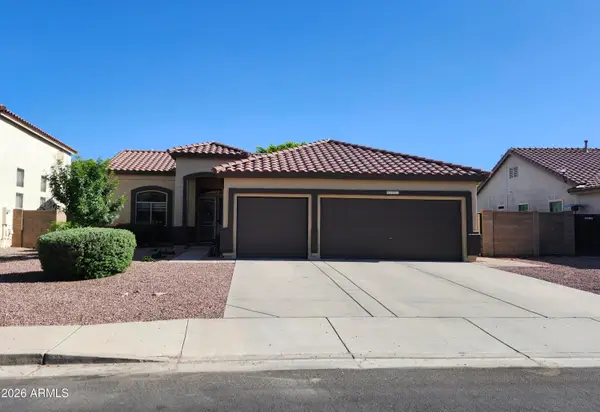 $434,950Active3 beds 2 baths1,479 sq. ft.
8921 W Melinda Drive, Peoria, AZ 85382
MLS# 7034913Listed by: DELEX REALTY - New
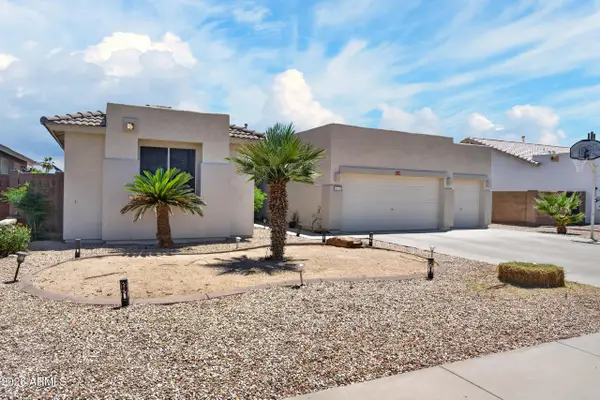 $485,000Active4 beds 2 baths1,962 sq. ft.
8629 W Jenan Drive, Peoria, AZ 85345
MLS# 7034928Listed by: RE/MAX EXCALIBUR - New
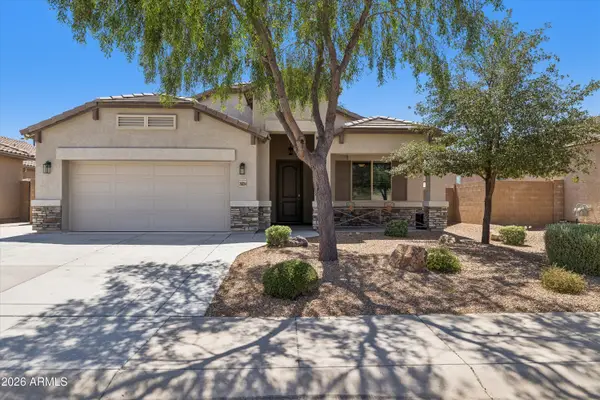 $515,000Active3 beds 2 baths2,092 sq. ft.
26034 N 137th Avenue, Peoria, AZ 85383
MLS# 7034768Listed by: COLDWELL BANKER REALTY - New
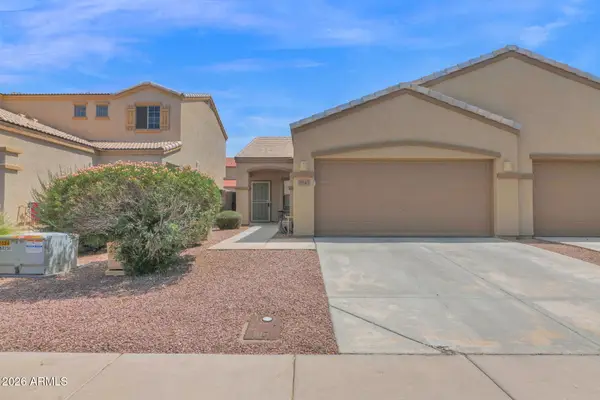 $295,000Active2 beds 2 baths1,025 sq. ft.
7043 W Mcmahon Way, Peoria, AZ 85345
MLS# 7034769Listed by: PRIME HOUSE LLC - New
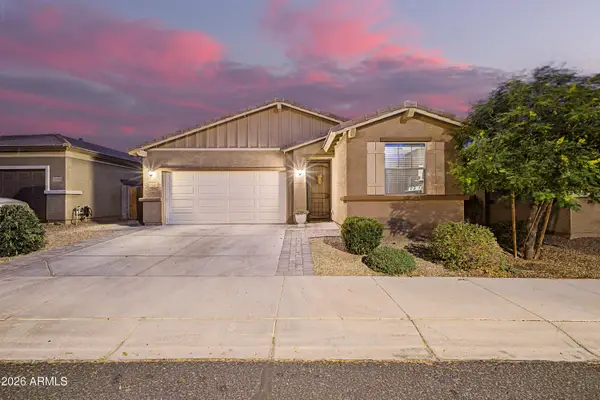 $425,000Active3 beds 2 baths1,517 sq. ft.
12245 W Rowel Road, Peoria, AZ 85383
MLS# 7034781Listed by: W AND PARTNERS, LLC - New
 $749,999Active4 beds 3 baths3,040 sq. ft.
13392 W Creosote Drive, Peoria, AZ 85383
MLS# 7034733Listed by: MY HOME GROUP REAL ESTATE


Protect your home and budget from life's surprises with an Assurant Home Warranty, backed by a partner that supports you through every step of homeownership. Explore Plans.
© 2023 - 2026 ERA Franchise Systems LLC. All rights reserved. ERA Franchise Systems LLC fully supports the principles of the Fair Housing Act and the Equal Opportunity Act. ERA, ERA Real Estate powered, and their respective logos are registered service marks of ERA Franchise Systems LLC. Each office is independently owned and operated.