
27904 N 96th Drive, Peoria, AZ 85383
Local realty services provided by:HUNT Real Estate ERA
27904 N 96th Drive,Peoria, AZ 85383
$969,000
- 5 Beds
- 4 Baths
- - sq. ft.
- Single family
- Active
Listed by: james melendy, jodi melendy
Office: realty one group
MLS#:7106586
Source:ARMLS
Price summary
- Price:$969,000
- Monthly HOA dues:$140
About this home
Experience exceptional Arizona living in the highly desirable gated Pleasant Valley community of North Peoria, just minutes from Lake Pleasant! This impressive Hancock-built home offers 5 oversized bedrooms, 3.5 bathrooms, 4,464 square feet of beautifully designed living space, and an expansive 22,400-square-foot lot backing to a greenbelt with unobstructed mountain views and breathtaking Arizona sunsets. With OWNED, PAID-OFF SOLAR, a 3-car garage, extended driveway, RV gate, and generous RV parking, this property delivers an exceptional combination of space, privacy, and functionality!
Beautifully manicured landscaping and an impressive arched entry with double doors welcome you inside, where soaring vaulted ceilings, plantation shutters, and rich wood and tile flooring create an inviting atmosphere. The dramatic sunken formal living room showcases a cozy fireplace with distinctive glass block accents, while the formal dining room provides an elegant space for gatherings and special occasions.
The spacious eat-in kitchen is designed for everyday living and entertaining, featuring rich wood cabinetry, granite countertops, built-in appliances, a center island, built-in wine rack, breakfast bar seating, and beautiful backyard views. The adjoining family room features gorgeous wood flooring, French doors leading outdoors, and a convenient wet bar area, creating an ideal setting for entertaining or relaxing.
A generously sized downstairs bedroom with its own private bathroom provides excellent flexibility for guests or multigenerational living. Upstairs, an oversized loft with surround sound speakers and direct balcony access offers endless possibilities for a media room, game room, home office, or additional living space. All five bedrooms are exceptionally spacious, providing comfort and versatility throughout the home.
The expansive primary suite is a true private retreat, featuring a stunning two-way fireplace shared with the ensuite bathroom, walk-in closets, and sliding glass doors opening to an impressive balcony that spans the back of the home. Accessible from both the primary suite and upstairs loft, this outdoor space offers beautiful views of the backyard, greenbelt, surrounding mountains, and spectacular Arizona sunsets. The luxurious primary bathroom features a Roman soaking tub beneath the fireplace, separate walk-in shower, and raised dual vanities.
Step outside to your own RESORT-STYLE BACKYARD OASIS! Situated on over half an acre, this incredible outdoor space features a sparkling swimming pool with water features, relaxing spa, lush grassy lawn, full-length covered patio, dedicated fire pit area, custom storage shed, and expansive RV parking slab. Whether hosting gatherings, enjoying outdoor dining, relaxing poolside, or taking in the peaceful mountain views, this backyard is designed to embrace the Arizona lifestyle.
Additional highlights include fire sprinklers, abundant natural light, and owned solar panels offering potential energy savings.
Ideally located in the gated Pleasant Valley community of Peoria, AZ 85383, just minutes from Lake Pleasant and convenient to boating, hiking, outdoor recreation, shopping, and dining. With 5 oversized bedrooms, 4,464 square feet, a downstairs guest suite, expansive loft, mountain views, private pool and spa, RV parking, 3-car garage, and paid-off solar, this exceptional North Peoria home offers an outstanding combination of luxury, space, and Arizona living!...
Contact an agent
Home facts
- Year built:2003
- Subdivision & Development:PLEASANT VALLEY UNIT 2
- Listing ID #:7106586
- Updated:November 15, 2026 at 10:49 PM
Rooms and interior
- Bedrooms:5
- Total bathrooms:4
- Flooring:Tile, Wood
Heating and cooling
- Cooling:Ceiling Fan(s)
- Central air:Yes
Structure and exterior
- Year built:2003
- Lot area:0.51 Acres
- Lot Features:Desert Back, Desert Front
- Architectural Style:Contemporary
- Construction Materials:Painted, Stucco
- Exterior Features:Balcony, Storage
Schools
- High school:Sandra Day O'Connor High School
- Middle school:Other
- Elementary school:Other
Finances and disclosures
- Price:$969,000
- Tax amount:$4,613 (2025)
Features and amenities
- Pool features:Play Pool
Parking
- Garage:Yes
- Garage spaces:3
 All information should be verified by the recipient and none is guaranteed as accurate by ARMLS. Copyright 2020 Arizona Regional Multiple Listing Service, Inc. All rights reserved.
New listings near 27904 N 96th Drive
- New
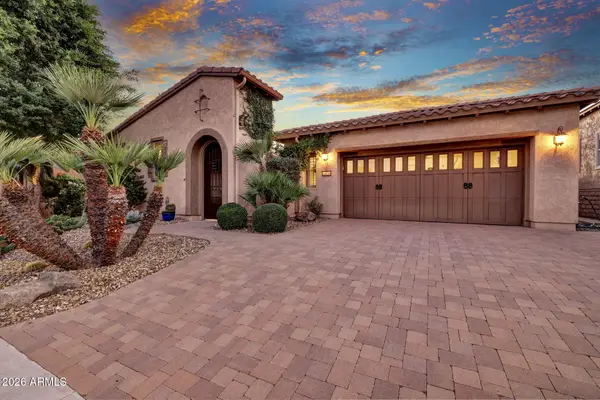 $824,900Active3 beds 3 baths
28838 N 128th Drive, Peoria, AZ 85383
MLS# 7106623Listed by: HOMESMART - New
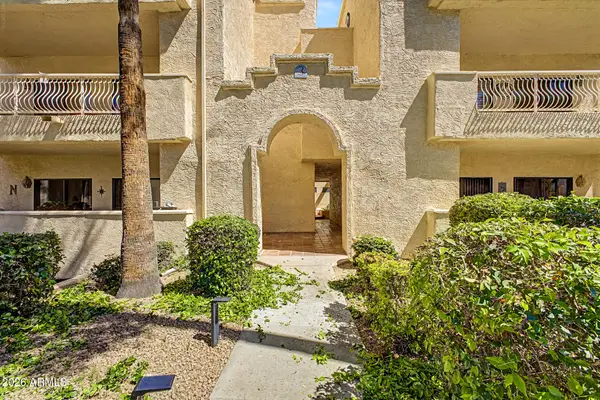 $334,900Active2 beds 35 baths
19400 N Westbrook Parkway #233, Peoria, AZ 85382
MLS# 7106594Listed by: WEST USA REALTY - New
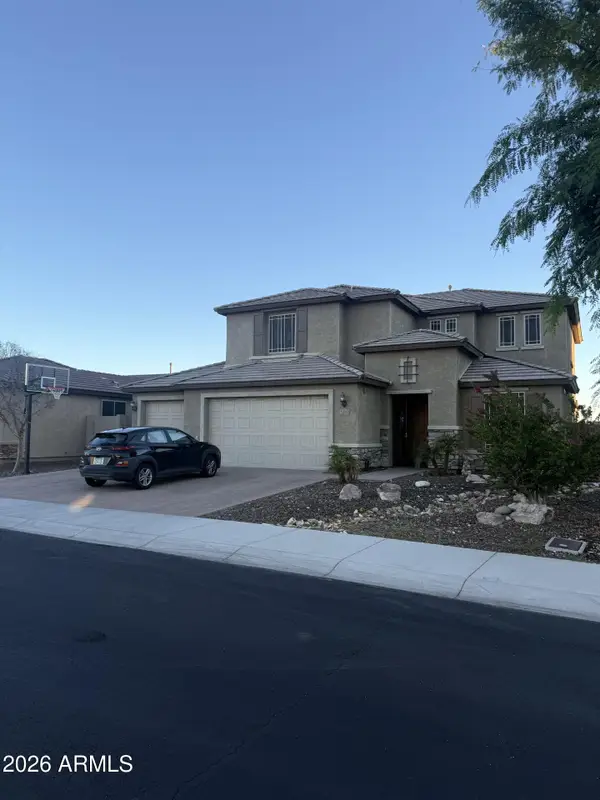 $775,000Active5 beds 5 baths
10751 W Prickly Pear Trail, Peoria, AZ 85383
MLS# 7106600Listed by: CURE REALTY - New
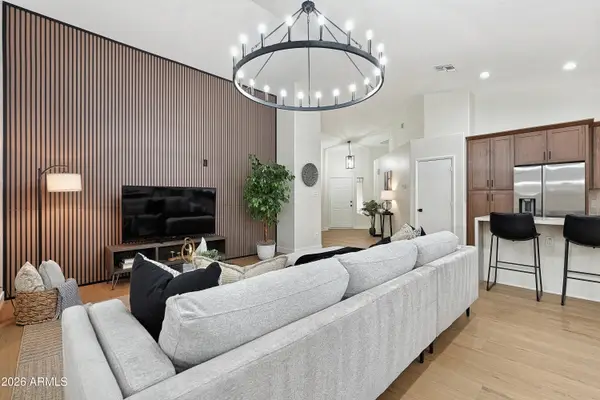 $550,000Active4 beds 2 baths
8830 W Salter Drive, Peoria, AZ 85382
MLS# 7106580Listed by: FATHOM REALTY ELITE - New
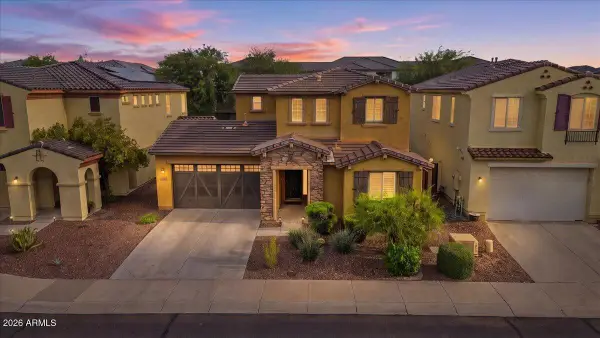 $550,000Active4 beds 3 baths
9292 W Wood Drive, Peoria, AZ 85381
MLS# 7106551Listed by: RUSS LYON SOTHEBY'S INTERNATIONAL REALTY - New
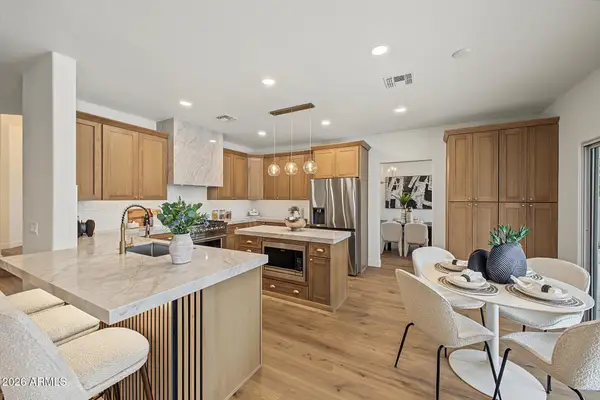 $925,000Active6 beds 3 baths
9775 W Sammy Place, Peoria, AZ 85383
MLS# 7106522Listed by: WEST USA REALTY - New
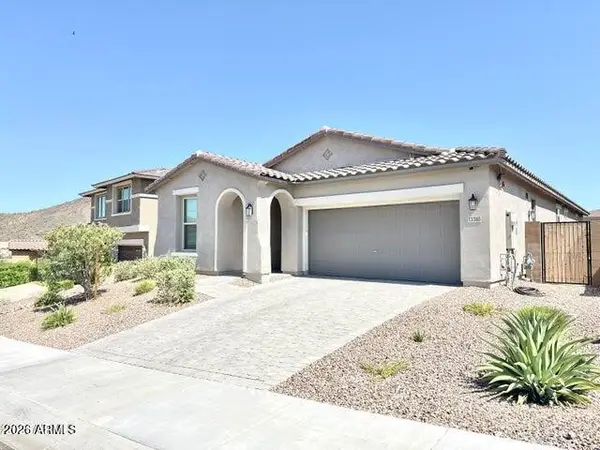 $575,000Active4 beds 3 baths
13303 W Crimson Terrace, Peoria, AZ 85383
MLS# 7106503Listed by: RETSY - New
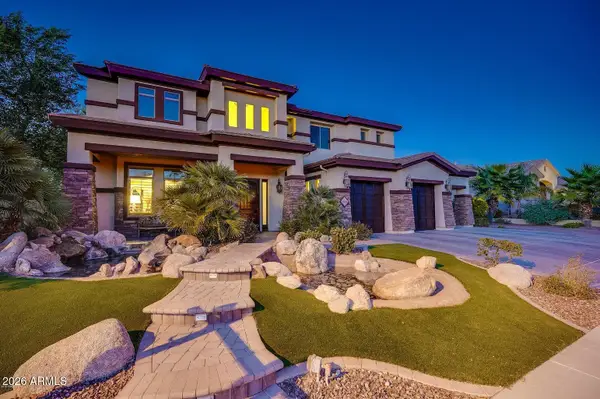 $1,300,000Active5 beds 3 baths
9290 W Molly Lane, Peoria, AZ 85383
MLS# 7106511Listed by: EXP REALTY - New
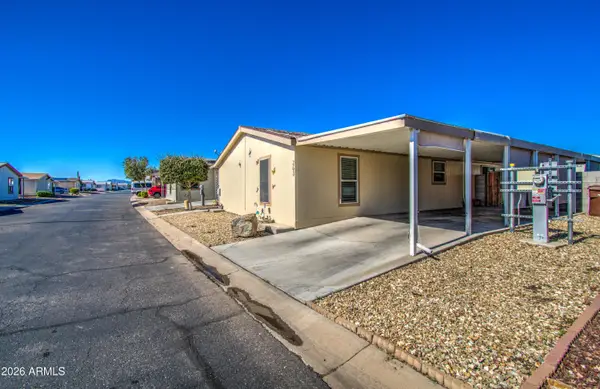 $325,000Active3 beds 2 baths
8601 N 103rd Avenue #263, Peoria, AZ 85345
MLS# 7106497Listed by: EXP REALTY


Protect your home and budget from life's surprises with an Assurant Home Warranty, backed by a partner that supports you through every step of homeownership. Explore Plans.
© 2023 - 2026 ERA Franchise Systems LLC. All rights reserved. ERA Franchise Systems LLC fully supports the principles of the Fair Housing Act and the Equal Opportunity Act. ERA, ERA Real Estate powered, and their respective logos are registered service marks of ERA Franchise Systems LLC. Each office is independently owned and operated.