
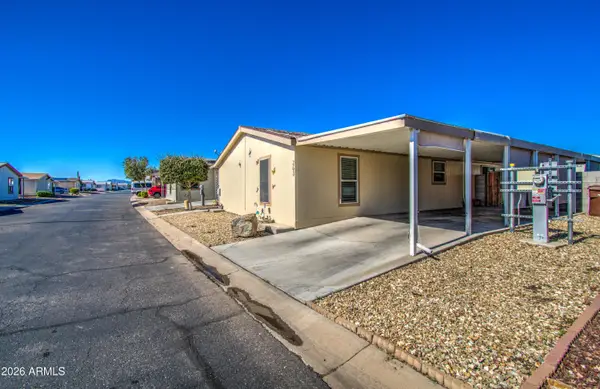
8830 W Salter Drive, Peoria, AZ 85382
Local realty services provided by:ERA Four Feathers Realty, L.C.
Listed by: lenny behie
Office: fathom realty elite
MLS#:7106580
Source:ARMLS
Price summary
- Price:$550,000
- Monthly HOA dues:$40
About this home
Remodeled home with 4 bedrooms and 2 baths. Huge open family room and kitchen area with vaulted ceilings. The home has all new cabinets and Taj mahal quartz counters, new luxury vinyl flooring throughout. Inside and outside the home has fresh paint new stainless steel appliances, new 4 1/2'' tall baseboards, and full custom tile shower in the master. All new lights, fans, faucets and door handles. The A/C unit was installed in 2019. Roof underlayment installed in 2026. New 110lb artificial grass in the backyard along with all new pebbletech in the pool and epoxy kool deck around the pool and patio. The soaring cypress in the backyard create privacy and a dramatic effect in this luxury backyard oasis. This home is move in ready and waiting your family.
Contact an agent
Home facts
- Year built:1999
- Subdivision & Development:Deer Village
- Listing ID #:7106580
- Updated:November 16, 2026 at 06:39 AM
Rooms and interior
- Bedrooms:4
- Total bathrooms:2
- Flooring:Vinyl
Heating and cooling
- Cooling:Ceiling Fan(s), Programmable Thermostat
- Heating:Electric, Natural Gas
- Central air:Yes
Structure and exterior
- Year built:1999
- Lot area:0.15 Acres
- Lot Features:Auto Timer H2O Back, Auto Timer H2O Front, Desert Front, North/South Exposure, Sprinklers In Front, Sprinklers In Rear, Synthetic Grass Back
- Architectural Style:Ranch
- Construction Materials:Painted, Stucco
Schools
- High school:Sunrise Mountain High School
- Middle school:Coyote Hills Elementary School
- Elementary school:Coyote Hills Elementary School
Utilities
- Sewer:Sewer in & Connected
Finances and disclosures
- Price:$550,000
- Tax amount:$2,453 (2025)
Features and amenities
- Laundry features:Washer/Dryer Hook-up Only
- Pool features:Play Pool
Parking
- Parking description:Attached Garage Cabinets
- Garage:Yes
- Garage spaces:2
 All information should be verified by the recipient and none is guaranteed as accurate by ARMLS. Copyright 2020 Arizona Regional Multiple Listing Service, Inc. All rights reserved.
New listings near 8830 W Salter Drive
- New
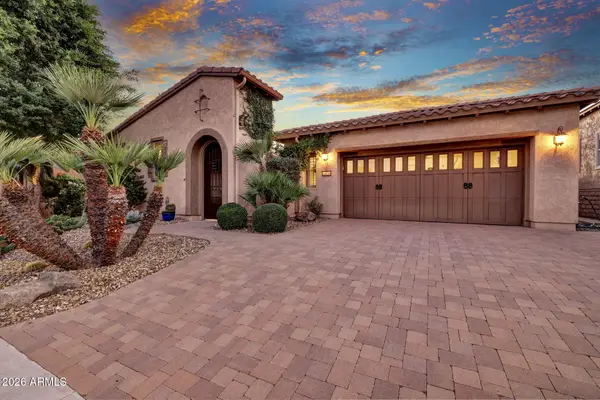 $824,900Active3 beds 3 baths
28838 N 128th Drive, Peoria, AZ 85383
MLS# 7106623Listed by: HOMESMART - New
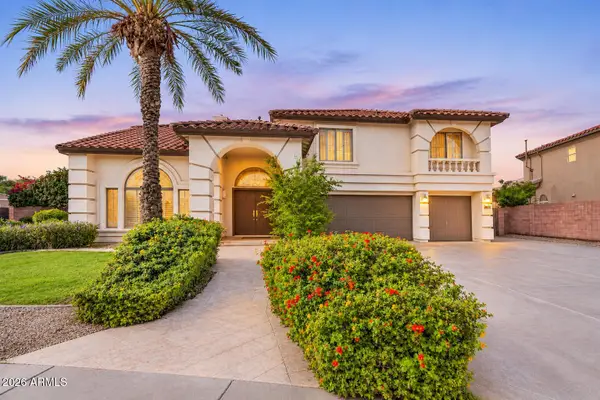 $969,000Active5 beds 4 baths
27904 N 96th Drive, Peoria, AZ 85383
MLS# 7106586Listed by: REALTY ONE GROUP - New
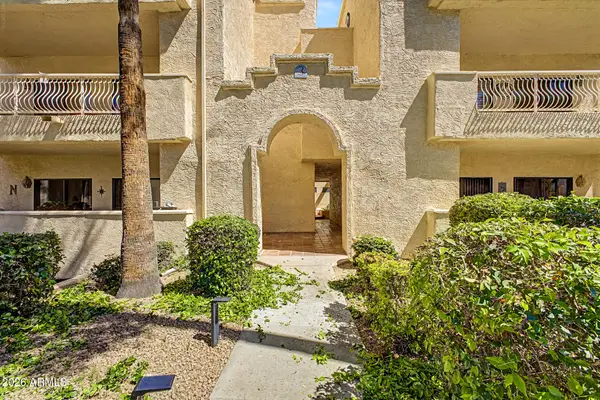 $334,900Active2 beds 35 baths
19400 N Westbrook Parkway #233, Peoria, AZ 85382
MLS# 7106594Listed by: WEST USA REALTY - New
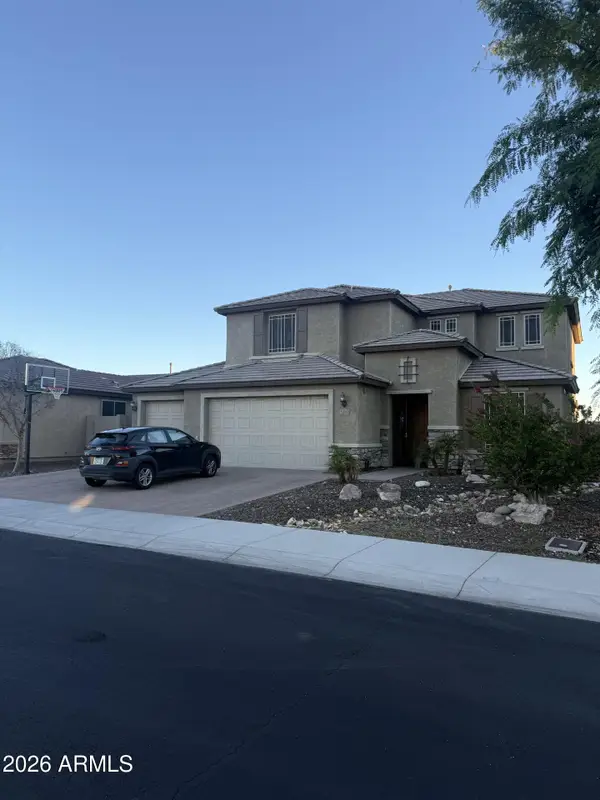 $775,000Active5 beds 5 baths
10751 W Prickly Pear Trail, Peoria, AZ 85383
MLS# 7106600Listed by: CURE REALTY - New
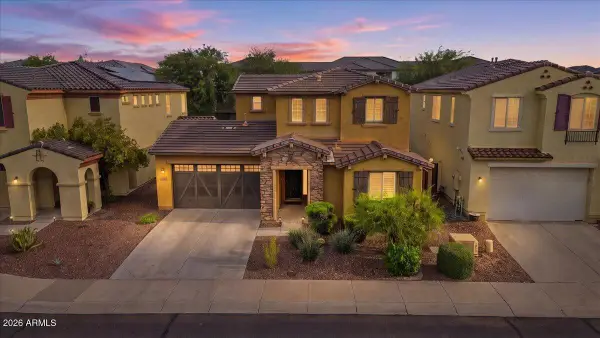 $550,000Active4 beds 3 baths
9292 W Wood Drive, Peoria, AZ 85381
MLS# 7106551Listed by: RUSS LYON SOTHEBY'S INTERNATIONAL REALTY - New
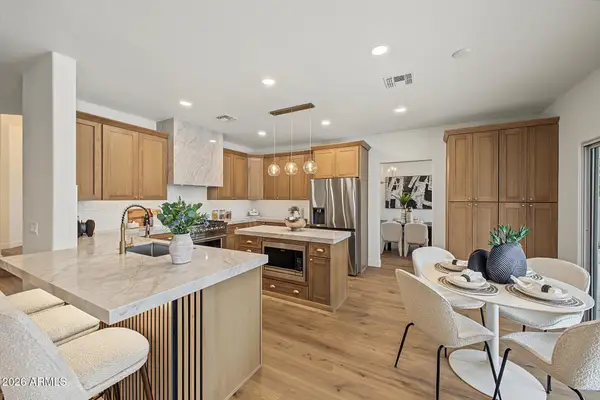 $925,000Active6 beds 3 baths
9775 W Sammy Place, Peoria, AZ 85383
MLS# 7106522Listed by: WEST USA REALTY - New
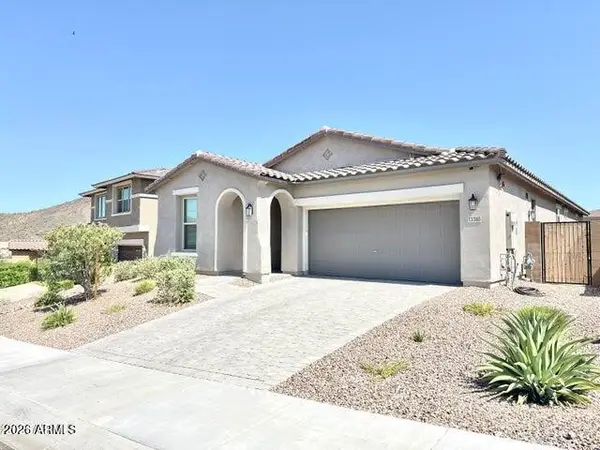 $575,000Active4 beds 3 baths
13303 W Crimson Terrace, Peoria, AZ 85383
MLS# 7106503Listed by: RETSY - New
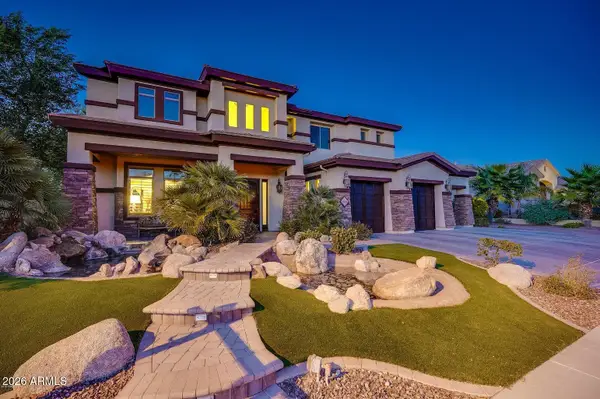 $1,300,000Active5 beds 3 baths
9290 W Molly Lane, Peoria, AZ 85383
MLS# 7106511Listed by: EXP REALTY - New
 $325,000Active3 beds 2 baths
8601 N 103rd Avenue #263, Peoria, AZ 85345
MLS# 7106497Listed by: EXP REALTY


Protect your home and budget from life's surprises with an Assurant Home Warranty, backed by a partner that supports you through every step of homeownership. Explore Plans.
© 2023 - 2026 ERA Franchise Systems LLC. All rights reserved. ERA Franchise Systems LLC fully supports the principles of the Fair Housing Act and the Equal Opportunity Act. ERA, ERA Real Estate powered, and their respective logos are registered service marks of ERA Franchise Systems LLC. Each office is independently owned and operated.