
29201 N Sorrento Drive, Peoria, AZ 85383
Local realty services provided by:ERA Brokers Consolidated
29201 N Sorrento Drive,Peoria, AZ 85383
$778,000
- 2 Beds
- 2 Baths
- - sq. ft.
- Single family
- Sold
Listed by: lana friedman, mikayla gable
Office: friedman realty associates
MLS#:7056054
Source:ARMLS
Sorry, we are unable to map this address
Price summary
- Price:$778,000
- Monthly HOA dues:$339.67
About this home
Welcome to the elegant ENTERTAINER'S DREAM--THE HOME you've been waiting for. The moment you arrive the premium stone elevation creates impressive curb appeal. In the backyard discover an EXPANSIVE TRAVERTINE PATIO featuring stacked stone accents, built-in gas FIRE PIT, charming PERGOLA, misters & a tranquil WATER FEATURE--perfect ambiance for relaxing & entertaining. Large MULTI-SLIDE GLASS DOORS seamlessly connect the indoor living space to the spectacular outdoor retreat. In the gourmet kitchen is beautiful QUARTZ on countertops & large center island. Built-in stainless appliances with gas cooktop & new Bosch dishwasher contrast beautifully with the crisp white cabinetry. The great room is inviting & designed to impress. CUSTOM STACKED STONE MEDIA WALL showcases a striking ELECTRIC FIREPLACE, and built-in display shelving. Adjacent to the great room is the dining area enhanced by a sparkling crystal chandelier & expansive MULTI-SLIDE GLASS DOORS that invite natural light while extending the living space. The luxurious primary suite is a PEACEFUL RETREAT, highlighted by a spectacular walk-in shower with floor-to-ceiling tile & a spacious walk-in closet with DELUXE CUSTOM ORGANIZING SYSTEM. The two-car garage is enhanced with POLYASPARTIC COATED FLOORING & MINI-SPLIT HVAC. Every detail of this home reflects elegant finishes to selected upgrades. Experience luxury, craftsmanship, and resort-style living in a home you'll be proud to call your own.
Located in award-winning gated, 55+ Trilogy at Vistancia with 5-star-resort style amenities at the 35,000 SF Kiva Club with indoor & outdoor pools, fitness center, day spa, cafe, billiards, meeting rooms, library, tennis courts, pickle ball, bocce ball, events & an abundance of activities to choose from. Outstanding Gary Panks-designed golf course is woven throughout the neighborhood. The Mita Club has additional community amenities--huge heated outdoor pool, large exercise classroom, fitness center, artisans studio, culinary studio, snack bar, locker rooms, & large event lawn. Easy access from Trilogy to the 303, shopping, restaurants, entertainment, Lake Pleasant & Paloma Park....
Contact an agent
Home facts
- Year built:2018
- Subdivision & Development:TRILOGY WEST PHASE 3 PARCEL C46
- Listing ID #:7056054
- Updated:September 02, 2026 at 07:07 AM
Rooms and interior
- Bedrooms:2
- Total bathrooms:2
- Flooring:Carpet, Tile
Heating and cooling
- Cooling:Ceiling Fan(s), Mini Split, Programmable Thermostat
- Heating:Mini Split, Natural Gas
- Central air:Yes
Structure and exterior
- Year built:2018
- Lot Features:Auto Timer H2O Back, Auto Timer H2O Front, Desert Back, Desert Front, Sprinklers In Front, Sprinklers In Rear, Synthetic Grass Back, Synthetic Grass Front
- Construction Materials:Painted, Stone, Stucco
- Exterior Features:Built-in Barbecue, Private Street(s), Private Yard
Schools
- High school:Adult
- Middle school:Adult
- Elementary school:Adult
Utilities
- Water:City Water
Finances and disclosures
- Price:$778,000
- Tax amount:$2,492 (2025)
Features and amenities
- Laundry features:Gas Dryer Hookup, Washer/Dryer Hook-up Only
- Amenities:Vinyl Frame
Parking
- Parking description:Attached Garage Cabinets, Temperature Controlled
- Garage:Yes
- Garage spaces:2
 All information should be verified by the recipient and none is guaranteed as accurate by ARMLS. Copyright 2020 Arizona Regional Multiple Listing Service, Inc. All rights reserved.
New listings near 29201 N Sorrento Drive
- New
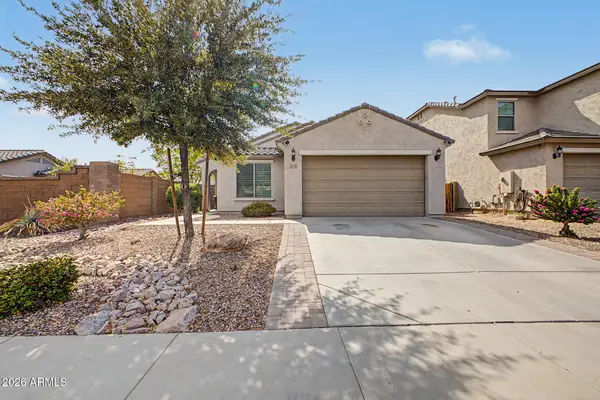 $539,900Active3 beds 2 baths2,004 sq. ft.
24728 N 96th Avenue, Peoria, AZ 85383
MLS# 7074435Listed by: DELEX REALTY - New
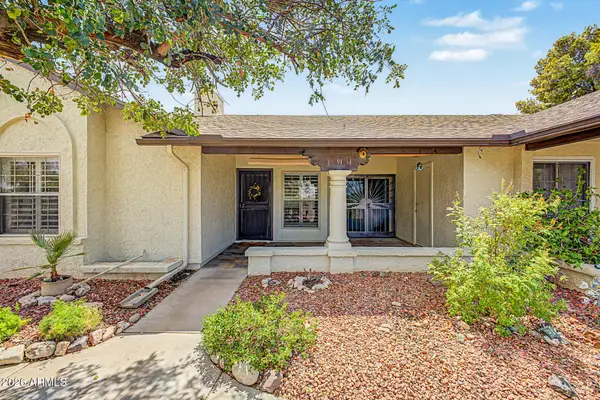 $229,990Active2 beds 2 baths863 sq. ft.
8140 N 107th Avenue #91, Peoria, AZ 85345
MLS# 7074389Listed by: REALTY ONE GROUP - New
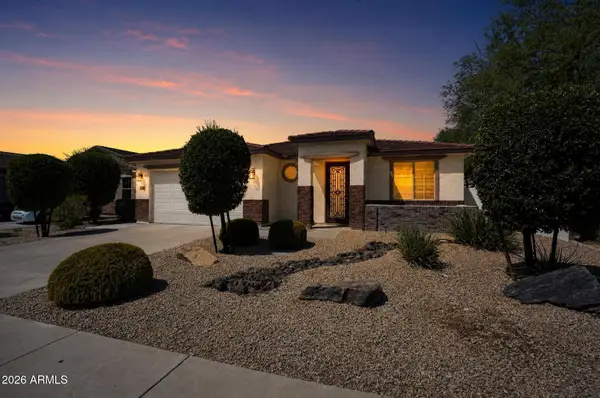 $509,900Active3 beds 2 baths2,039 sq. ft.
9136 W Mine Trail, Peoria, AZ 85383
MLS# 7074281Listed by: OFFERPAD BROKERAGE, LLC - New
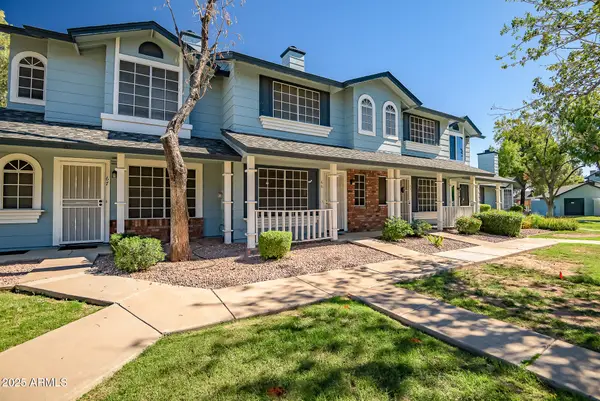 $274,999Active2 beds 3 baths1,161 sq. ft.
10100 N 89th Avenue #66, Peoria, AZ 85345
MLS# 7074291Listed by: COMPASS - New
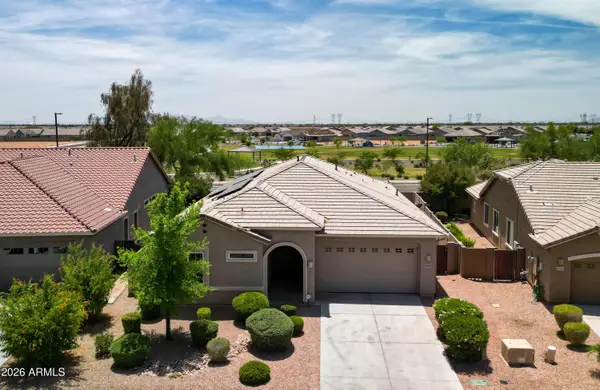 $564,900Active4 beds 3 baths2,257 sq. ft.
13161 W Avenida Del Rey --, Peoria, AZ 85383
MLS# 7074361Listed by: 1912 REALTY - New
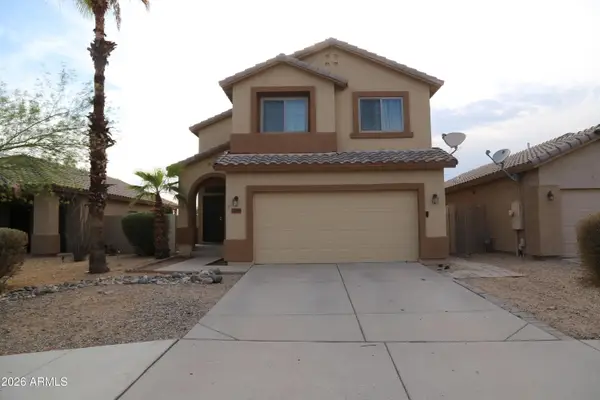 $369,000Active3 beds 3 baths1,659 sq. ft.
11960 N 89th Drive, Peoria, AZ 85345
MLS# 7074175Listed by: DELEX REALTY - New
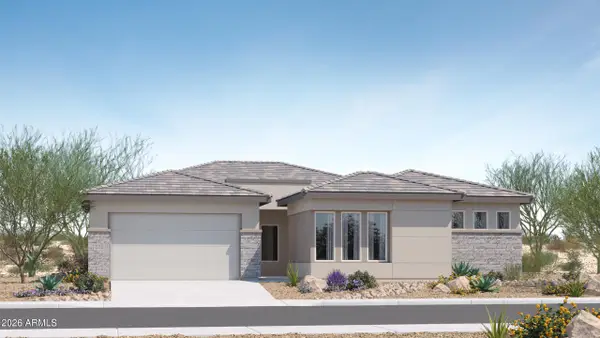 $839,000Active4 beds 5 baths2,831 sq. ft.
25038 N 136th Avenue, Peoria, AZ 85383
MLS# 7074186Listed by: SCOTT HOMES REALTY - New
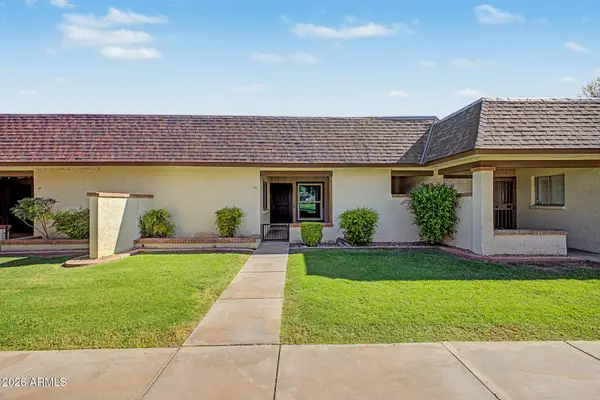 $234,900Active2 beds 2 baths863 sq. ft.
8101 N 107th Avenue #46, Peoria, AZ 85345
MLS# 7074075Listed by: REALTY ONE GROUP - New
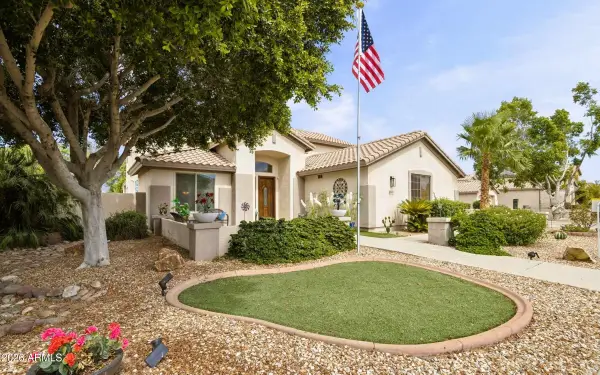 $864,900Active5 beds 3 baths3,406 sq. ft.
22422 N 80th Lane, Peoria, AZ 85383
MLS# 7074082Listed by: KELLER WILLIAMS, PROFESSIONAL PARTNERS - New
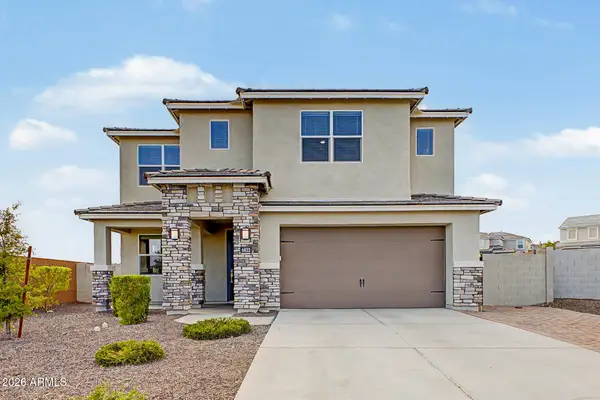 $815,000Active4 beds 4 baths3,007 sq. ft.
6822 W Andrea Drive, Peoria, AZ 85383
MLS# 7073989Listed by: HOMESMART


Protect your home and budget from life's surprises with an Assurant Home Warranty, backed by a partner that supports you through every step of homeownership. Explore Plans.
© 2023 - 2026 ERA Franchise Systems LLC. All rights reserved. ERA Franchise Systems LLC fully supports the principles of the Fair Housing Act and the Equal Opportunity Act. ERA, ERA Real Estate powered, and their respective logos are registered service marks of ERA Franchise Systems LLC. Each office is independently owned and operated.