
30018 N 129th Glen, Peoria, AZ 85383
Local realty services provided by:ERA Brokers Consolidated
30018 N 129th Glen,Peoria, AZ 85383
$994,900
- 3 Beds
- 4 Baths
- 3,017 sq. ft.
- Single family
- Active
Listed by: jeff k mitchell, judy mitchell
Office: homesmart
MLS#:7073126
Source:ARMLS
Price summary
- Price:$994,900
- Price per sq. ft.:$329.76
- Monthly HOA dues:$339.67
About this home
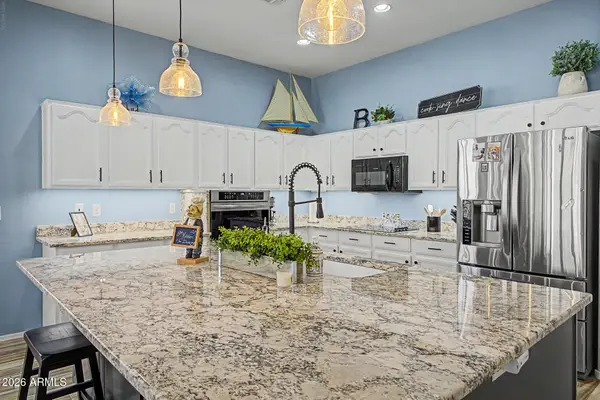
Majestically sited, with a backyard and sauna overlooking a multi-level wash, sits this elegant 3 Brm, 3 1/2 Bath, 3-car garage, solar cooled, dramatic Stellare plan . As you enter the home thru the inviting entry courtyard, you are greeted by an impressive entry rotunda which welcomes you to the open, flowing floor plan that seamlessly takes you from room to room. The light-filled Great Room, with its dramatic 12' ceilings, double-high set of windows, backyard view, and fireplace, set the tone for this spectacular home. On the opposite wall, The great room also has views of the pergola-covered interior courtyard and its inviting fireplace. The adjacent dining area also captures the views and with the wet bar just a few steps away, creates the perfect setting for convenient entertaining. All of this leads to the chef-pleasing kitchen, which wows with granite counters, a gas cooktop, SS appliances, a large pantry cabinet, a built in oversize refrigerator, and a large sit-up island that integrates with the view-sharing breakfast nook. To the front of the home is the appealing den with windows on three sides. It is currently being used as an art studio. The serene primary suite retreat,, with plenty of room for your favorite reading chair, also overlooks the private interior fireplaced courtyard and is complemented by an elegant bath with dual vanities, a large walk-in shower, a relaxing soaking tub, and a large walk-through closet. The other two bedrooms each have their own baths as well. For guest convenience, there is a tastefully done half bath . This spectacular home truly has it all AND is located in the award-winning 55+ community of Trilogy at Vistancia, that has the amenities of a five star resort! This is the place that you will want to call home!...
Contact an agent
Home facts
- Year built:2010
- Subdivision & Development:TRILOGY AT VISTANCIA
- Listing ID #:7073126
- Updated:August 29, 2026 at 05:44 PM
Rooms and interior
- Bedrooms:3
- Total bathrooms:4
- Flooring:Carpet, Tile
- Living area:3,017 sq. ft.
Heating and cooling
- Cooling:Ceiling Fan(s)
- Heating:Natural Gas
- Central air:Yes
Structure and exterior
- Year built:2010
- Building area:3,017 sq. ft.
- Lot area:0.2 Acres
- Lot Features:Adjacent To Wash, Auto Timer H2O Back, Auto Timer H2O Front, Desert Back, Desert Front, East/West Exposure, Sprinklers In Front, Sprinklers In Rear
- Construction Materials:Painted, Stucco
- Exterior Features:Private Yard
Schools
- High school:Adult
- Middle school:Adult
- Elementary school:Adult
Utilities
- Water:City Water
Finances and disclosures
- Price:$994,900
- Price per sq. ft.:$329.76
- Tax amount:$6,106 (2025)
Features and amenities
- Amenities:Vinyl Frame
Parking
- Parking description:Golf Cart Garage
- Garage:Yes
- Garage spaces:3
 All information should be verified by the recipient and none is guaranteed as accurate by ARMLS. Copyright 2020 Arizona Regional Multiple Listing Service, Inc. All rights reserved.
New listings near 30018 N 129th Glen
- New
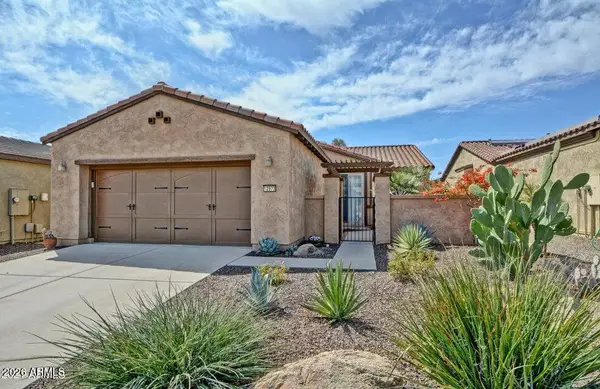 $455,000Active2 beds 2 baths1,682 sq. ft.
12973 W Kokopelli Drive, Peoria, AZ 85383
MLS# 7073114Listed by: HOMESMART - New
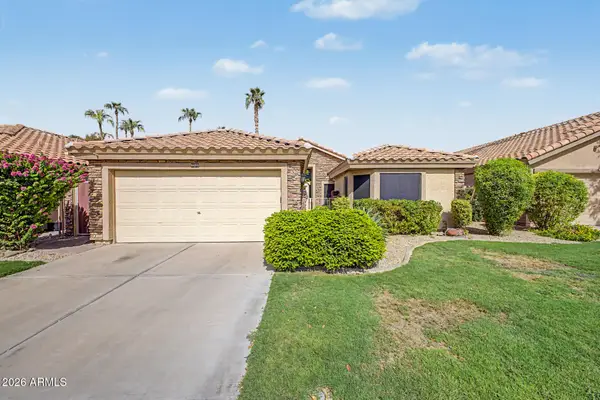 $399,000Active2 beds 2 baths1,743 sq. ft.
9408 W Taro Lane, Peoria, AZ 85382
MLS# 7073049Listed by: MY HOME GROUP REAL ESTATE - New
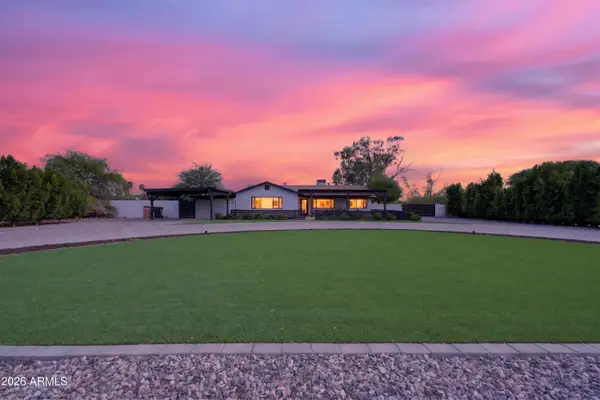 $899,900Active3 beds 2 baths2,117 sq. ft.
8829 W Mariposa Grande Lane, Peoria, AZ 85383
MLS# 7073043Listed by: HOMESMART - New
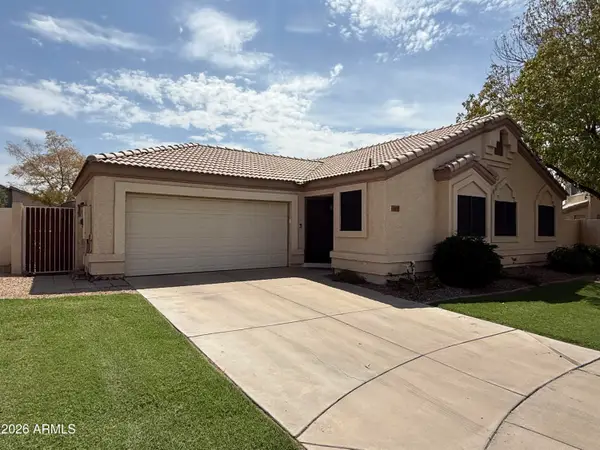 $399,900Active3 beds 2 baths1,221 sq. ft.
15159 N 90th Lane, Peoria, AZ 85381
MLS# 7072974Listed by: RE/MAX DESERT SHOWCASE - New
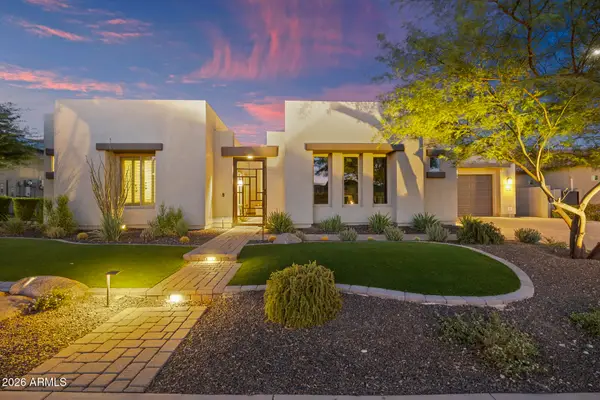 $1,999,900Active5 beds 5 baths4,424 sq. ft.
30927 N 117th Drive, Peoria, AZ 85383
MLS# 7072819Listed by: EVERYPLACE - New
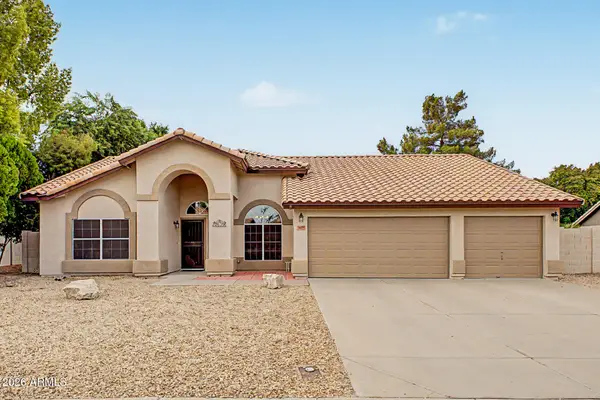 $550,000Active4 beds 2 baths2,261 sq. ft.
7639 W Crocus Drive, Peoria, AZ 85381
MLS# 7072866Listed by: KELLER WILLIAMS ARIZONA REALTY - New
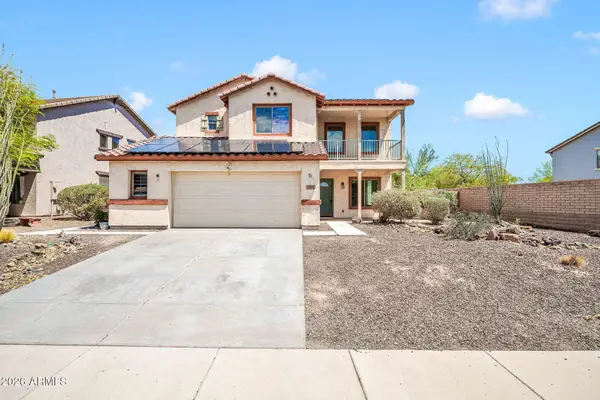 $475,000Active4 beds 3 baths2,375 sq. ft.
12780 W Milton Drive, Peoria, AZ 85383
MLS# 7072616Listed by: HOMESMART - New
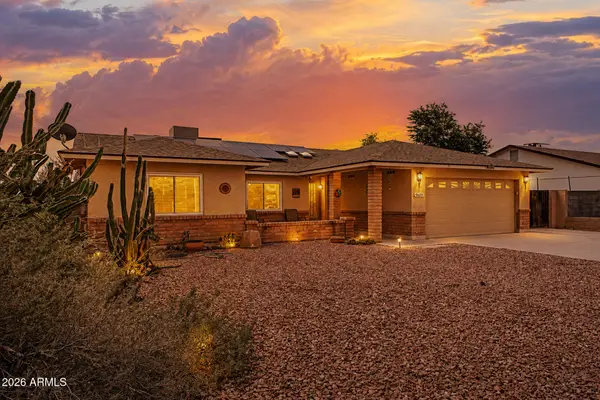 $375,000Active4 beds 2 baths1,525 sq. ft.
9609 W Echo Lane, Peoria, AZ 85345
MLS# 7072649Listed by: HOMESMART - New
 $547,500Active3 beds 2 baths2,162 sq. ft.
7226 W Sherri Jean Lane, Peoria, AZ 85382
MLS# 7072542Listed by: DEAL LANDERS ARIZONA REALTY, LLC


Protect your home and budget from life's surprises with an Assurant Home Warranty, backed by a partner that supports you through every step of homeownership. Explore Plans.
© 2023 - 2026 ERA Franchise Systems LLC. All rights reserved. ERA Franchise Systems LLC fully supports the principles of the Fair Housing Act and the Equal Opportunity Act. ERA, ERA Real Estate powered, and their respective logos are registered service marks of ERA Franchise Systems LLC. Each office is independently owned and operated.