
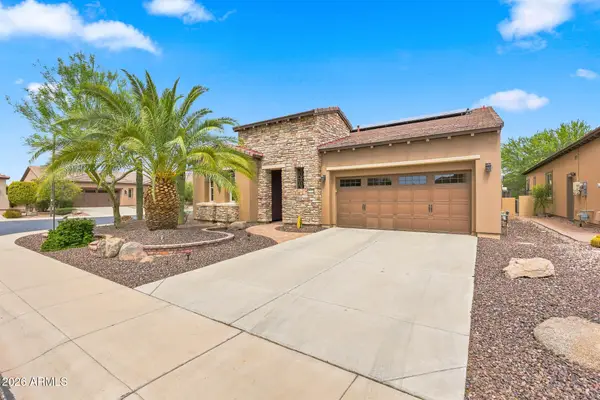
6752 W Lucia Drive, Peoria, AZ 85383
Local realty services provided by:Success Property Brokers ERA Powered
Listed by: nathan c martinez, vina coppola
Office: re/max fine properties
MLS#:7073203
Source:ARMLS
Price summary
- Price:$1,000,000
- Price per sq. ft.:$258.2
- Monthly HOA dues:$48.33
About this home
Welcome to this beautifully appointed home located within a desirable gated enclave of Sonoran Mountain Ranch, where timeless architecture, generous living spaces, and Arizona's natural beauty come together. A paver driveway, mature desert landscaping, and impressive mountain surroundings create an inviting first impression.
Inside, soaring ceilings, graceful archways, abundant natural light, and extensive tile flooring give the home an elegant yet comfortable feel. The thoughtfully designed floor plan offers both formal and casual living spaces, including a spacious dining room ideal for entertaining and an inviting great room featuring a fireplace, custom built-in entertainment center, recessed lighting, and views of the backyard. The well-appointed kitchen serves as the heart of the home with abundant white cabinetry, granite countertops, an oversized center island, stainless steel built-in appliances, extensive workspace, under-cabinet lighting, and a distinctive decorative range hood. The adjoining dining area provides plenty of room for everyday meals and larger gatherings.
The spacious primary suite offers a peaceful retreat with beautiful wood flooring, plantation shutters, high ceilings, and generous natural light. The ensuite bath features separate dual vanities, extensive cabinetry, a soaking tub, and a spacious layout designed for both comfort and convenience.
Outdoor living is equally impressive. The beautifully maintained backyard features an expansive covered patio with pergola detailing, paver walkways, mature trees and landscaping, a lush lawn, accent lighting, and multiple areas for relaxing or entertaining. The elevated desert surroundings and nearby mountain views create a picturesque Arizona backdrop, particularly at sunset.
Additional highlights include plantation shutters, architectural windows, recessed lighting, ceiling fans, generous storage, and carefully maintained landscaping throughout.
Located in scenic Sonoran Mountain Ranch with convenient access to neighborhood parks, hiking and recreation, shopping, dining, Lake Pleasant, and the growing amenities of North Peoria, 6752 W. Lucia Drive offers an exceptional combination of privacy, comfort, and classic Arizona living....
Contact an agent
Home facts
- Year built:2007
- Subdivision & Development:SONORAN MOUNTAIN RANCH PARCEL 11
- Listing ID #:7073203
- Updated:August 30, 2026 at 07:44 PM
Rooms and interior
- Bedrooms:4
- Total bathrooms:3
- Flooring:Carpet, Tile
- Living area:3,873 sq. ft.
Heating and cooling
- Cooling:Ceiling Fan(s), Programmable Thermostat
- Heating:Natural Gas
- Central air:Yes
Structure and exterior
- Year built:2007
- Building area:3,873 sq. ft.
- Lot area:0.37 Acres
- Lot Features:Auto Timer H2O Back, Auto Timer H2O Front, Cul-De-Sac, Desert Back, Desert Front, Grass Back, North/South Exposure, Sprinklers In Front, Sprinklers In Rear
- Construction Materials:Painted, Stucco
- Exterior Features:Private Street(s), Private Yard
Schools
- High school:Sandra Day O'Connor High School
- Middle school:Hillcrest Middle School
- Elementary school:Copper Creek Elementary School
Utilities
- Water:City Water
Finances and disclosures
- Price:$1,000,000
- Price per sq. ft.:$258.2
- Tax amount:$3,776 (2025)
Features and amenities
- Laundry features:Washer/Dryer Hook-up Only
Parking
- Parking description:Attached Garage Cabinets, Over Height Garage, RV Access/Parking, RV Gate, Tandem Garage
- Garage:Yes
- Garage spaces:4
 All information should be verified by the recipient and none is guaranteed as accurate by ARMLS. Copyright 2020 Arizona Regional Multiple Listing Service, Inc. All rights reserved. ARMLS Member Broker: Byron Short
New listings near 6752 W Lucia Drive
- New
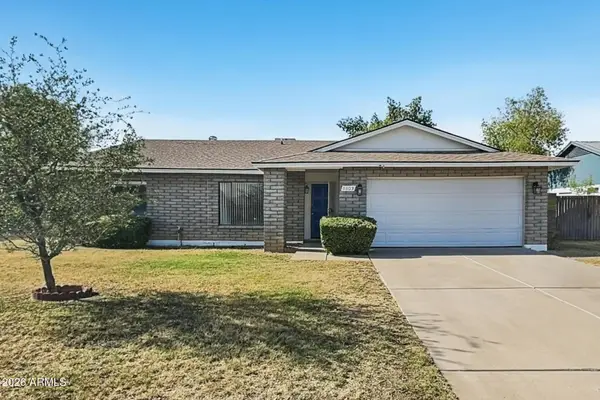 $379,900Active3 beds 2 baths1,538 sq. ft.
8803 W Diana Avenue, Peoria, AZ 85345
MLS# 7073209Listed by: OFFERPAD BROKERAGE, LLC - New
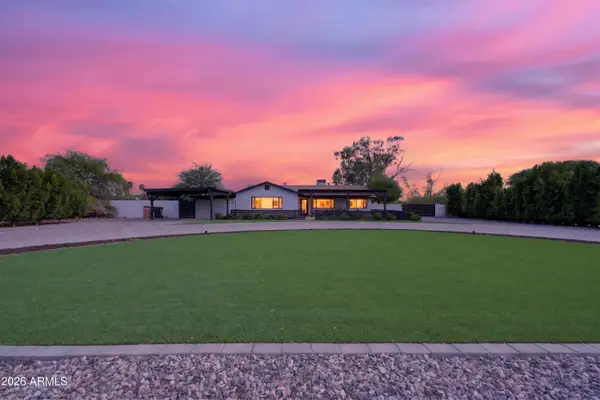 $899,900Active3 beds 2 baths2,117 sq. ft.
8829 W Mariposa Grande --, Peoria, AZ 85383
MLS# 7073043Listed by: HOMESMART - New
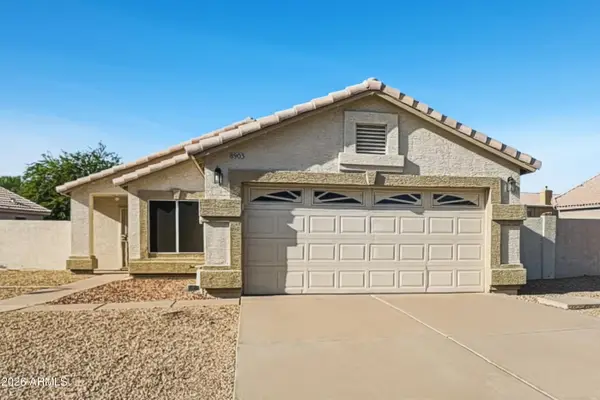 $369,900Active3 beds 2 baths1,299 sq. ft.
8903 W Jennifer Rose Court, Peoria, AZ 85345
MLS# 7073131Listed by: OFFERPAD BROKERAGE, LLC - New
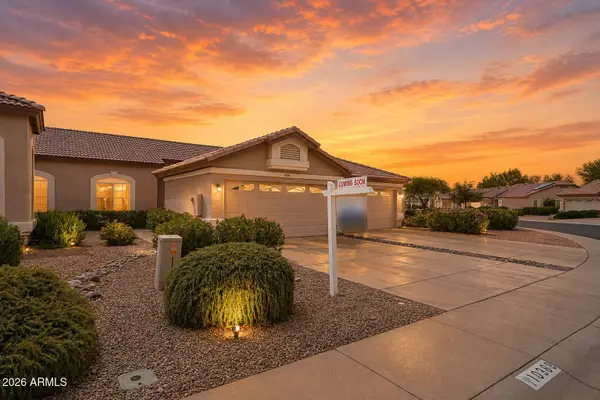 $258,000Active2 beds 2 baths1,001 sq. ft.
10389 W Burnett Road, Peoria, AZ 85382
MLS# 7073139Listed by: WEST USA REALTY - New
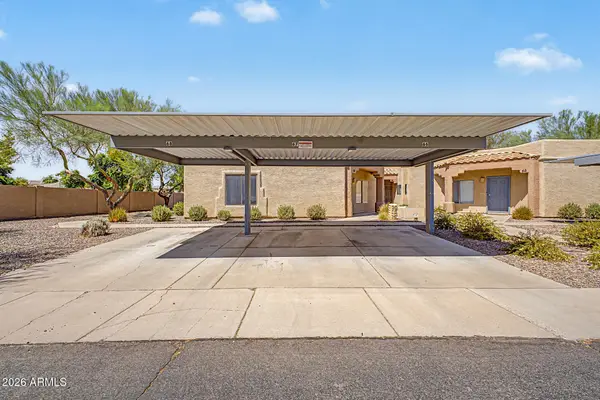 $200,890Active2 beds 1 baths957 sq. ft.
8800 N 107th Avenue #67, Peoria, AZ 85345
MLS# 7073151Listed by: REAL BROKER - New
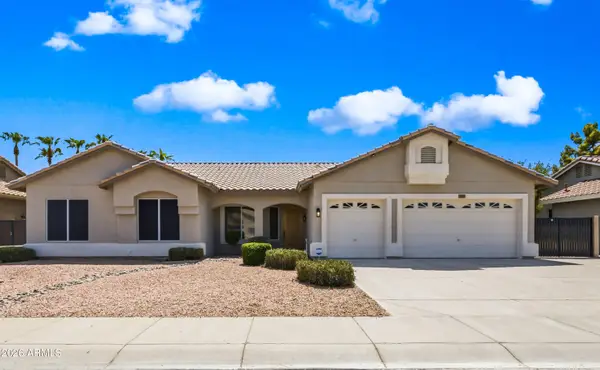 $664,900Active4 beds 2 baths2,345 sq. ft.
7751 W Maui Lane, Peoria, AZ 85381
MLS# 7073166Listed by: THRIVE REALTY AND PROPERTY MANAGEMENT - New
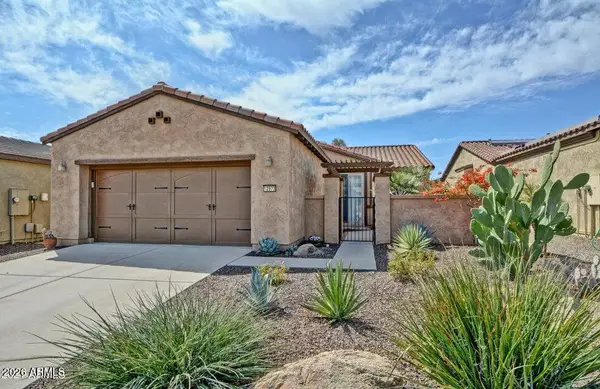 $455,000Active2 beds 2 baths1,682 sq. ft.
12973 W Kokopelli Drive, Peoria, AZ 85383
MLS# 7073114Listed by: HOMESMART - New
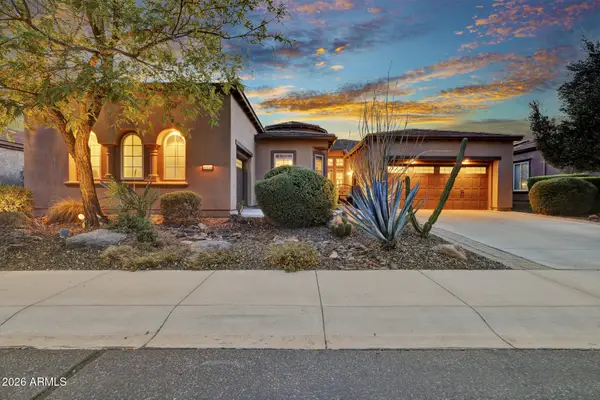 $994,900Active3 beds 4 baths3,017 sq. ft.
30018 N 129th Glen, Peoria, AZ 85383
MLS# 7073126Listed by: HOMESMART - New
 $699,000Active2 beds 2 baths2,114 sq. ft.
12970 W Lone Tree Trail, Peoria, AZ 85383
MLS# 7073080Listed by: HOMESMART


Protect your home and budget from life's surprises with an Assurant Home Warranty, backed by a partner that supports you through every step of homeownership. Explore Plans.
© 2023 - 2026 ERA Franchise Systems LLC. All rights reserved. ERA Franchise Systems LLC fully supports the principles of the Fair Housing Act and the Equal Opportunity Act. ERA, ERA Real Estate powered, and their respective logos are registered service marks of ERA Franchise Systems LLC. Each office is independently owned and operated.